NOT LISTED FOR SALE

Estimated Value: $360,758

3 Beds
2 Baths
1,811 Sq Ft
$199/Sq Ft Est. Value

Sale Details

Date Sold: June 30, 2021

Last sale price $262,900 $145 Per Sq Ft

Est. 37% increase in value since last sale

Current estimated payment $2,284 / mo

160 Days on Market

Highlights

  • No HOA
  • Porch
  • Eat-In Kitchen
  • Shutters
  • 2 Car Attached Garage
  • Coffered Ceiling

About This Home

As of June 2021

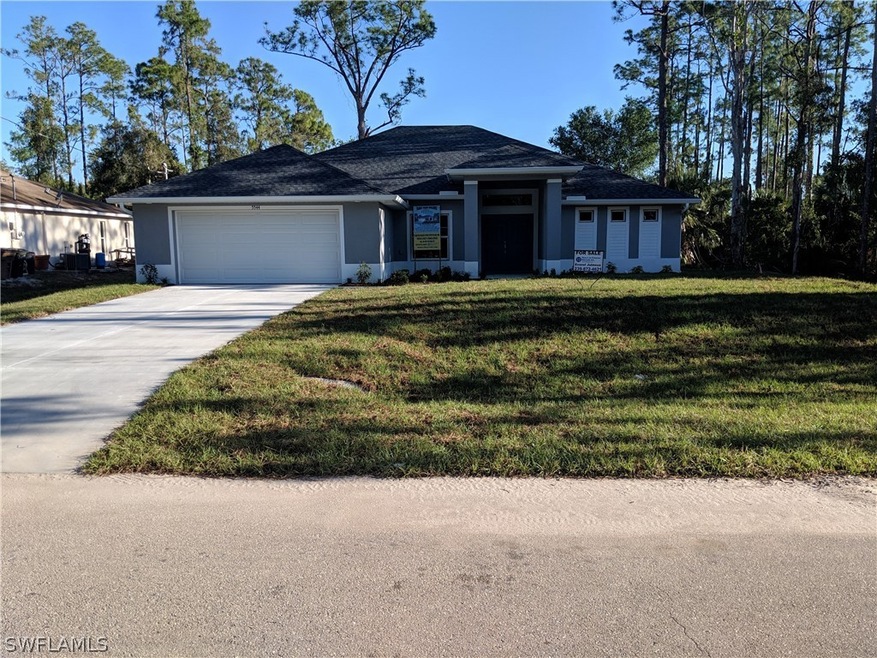
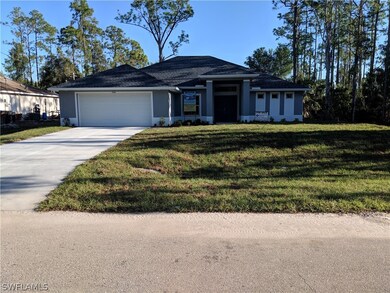
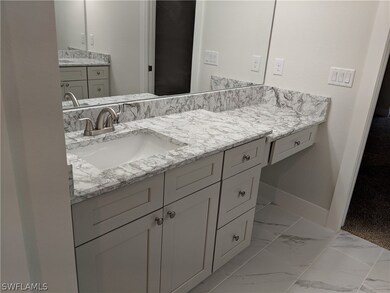
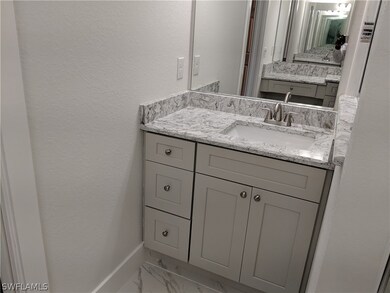
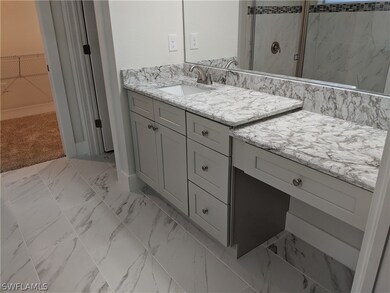
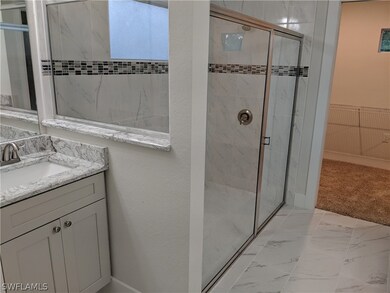
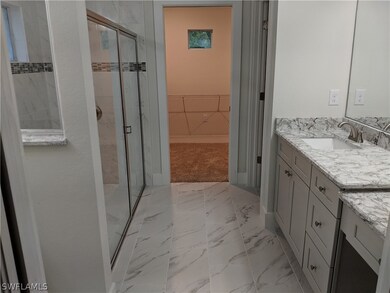
This is under construction and it will be completed by March 15, 2021.The hottest new builder in Lehigh Acres is now offering The Madonna Plan – 1,811. sq.ft. incorporating upscale designer finishes & features with a thoughtful architectural layout to satisfy a variety of lifestyles. 3 bdrms. + den/office with closet, “show stopper” master en-suite with his/her sinks, make-up vanity, oversized shower and private dressing room with windows. Open concept kitchen/bar seating and stainless-steel appliances complete this modern home. Clearly making a statement, The Madonna takes it to the next level of expectation. Offered to you by Your Family Home Builders (this home represent many of them in the area. There is nothing like this one in the market. It will not stay for long and agents must take your clients to see this beautiful home. There is nothing like this one in the market. It will not stay for long and agents must take your clients to see this beautiful home.

Last Agent to Sell the Property

Evanel Julmeus

EJ Realty & Financial Services License #258018578 Listed on: 12/21/2020

Last Buyer's Agent

Evanel Julmeus

EJ Realty & Financial Services License #258018578 Listed on: 12/21/2020

Home Details

Home Type

  • Single Family

Est. Annual Taxes

  • $162

Year Built

  • Built in 2021 | Under Construction

Lot Details

  • 11,326 Sq Ft Lot
  • South Facing Home
  • Property is zoned RS-1

Parking

  • 2 Car Attached Garage
  • Garage Door Opener

Home Design

  • Entry on the 1st floor
  • Shingle Roof
  • Stucco

Interior Spaces

  • 1,811 Sq Ft Home
  • 1-Story Property
  • Coffered Ceiling
  • Shutters
  • Single Hung Windows
  • French Doors
  • Open Floorplan
  • Fire and Smoke Detector
  • Washer and Dryer Hookup

Kitchen

  • Eat-In Kitchen
  • Breakfast Bar
  • Range
  • Microwave
  • Dishwasher
  • Kitchen Island
  • Disposal

Flooring

  • Carpet
  • Tile

Bedrooms and Bathrooms

  • 3 Bedrooms
  • Split Bedroom Floorplan
  • Walk-In Closet
  • 2 Full Bathrooms
  • Dual Sinks
  • Shower
  • Separate Shower

Outdoor Features

  • Open Patio
  • Porch

Utilities

  • Central Heating and Cooling System
  • Well
  • Water Softener
  • Septic Tank
  • Cable TV Available

Community Details

  • No Home Owners Association
  • Lehigh Acres Subdivision

Listing and Financial Details

  • Legal Lot and Block 18 / 22
  • Assessor Parcel Number 16-45-27-06-00022.0180

Home Details

Home Type

Single Family

Est. Annual Taxes

$162

Year Built

Built in 2021 | Under Construction

Lot Details

0.26 Acres

Parking

2

Listing Details

  • Property Sub Type: Single Family Residence
  • Prop. Type: Residential
  • Lot Size Acres: 0.26
  • Road Surface Type: Paved
  • Ownership: Single Family
  • Subdivision Name: LEHIGH ACRES
  • Directions: Please see google map.
  • Architectural Style: Ranch, One Story
  • Carport Y N: No
  • Entry Level: 1
  • Garage Yn: Yes
  • Building Stories: 1
  • Year Built: 2021
  • ResoBuildingAreaSource: Plans
  • Property Sub Type Additional: Single Family Residence
  • Special Features: NewHome
  • Stories: 1

Interior Features

  • Furnished: Unfurnished
  • Private Spa: No
  • Appliances: Dishwasher, Disposal, Microwave, Range, Refrigerator, Water Softener
  • Full Bathrooms: 2
  • Total Bedrooms: 3
  • Door Features: French Doors
  • Flooring: Carpet, Tile
  • Interior Amenities: Breakfast Bar, Bedroom on Main Level, Coffered Ceiling(s), Dual Sinks, Eat-in Kitchen, Family/Dining Room, French Door(s)/Atrium Door(s), Kitchen Island, Living/Dining Room, Main Level Master, Shower Only, Separate Shower, Cable TV, Walk-In Closet(s), Split Bedrooms
  • Living Area: 1811.0
  • Stories: 1
  • Window Features: Single Hung
  • ResoLivingAreaSource: Plans

Exterior Features

  • Lot Features: See Remarks
  • Pool Private: No
  • Waterfront Features: None
  • Waterfront: No
  • Construction Type: Block, Concrete, Stucco
  • Direction Faces: South
  • Exterior Features: Patio, Shutters Manual
  • Patio And Porch Features: Open, Patio, Porch
  • Property Condition: Under Construction
  • Roof: Shingle

Garage/Parking

  • Attached Garage: Yes
  • Covered Parking Spaces: 2.0
  • Garage Spaces: 2.0
  • Parking Features: Attached, Garage, Two Spaces, Garage Door Opener

Utilities

  • Laundry Features: Washer Hookup, Dryer Hookup, Inside
  • Security: None, Smoke Detector(s)
  • Cooling: Central Air, Electric
  • Cooling Y N: Yes
  • Heating: Central, Electric
  • Heating Yn: Yes
  • Sewer: Septic Tank
  • Water Source: Well

Condo/Co-op/Association

  • Community Features: Non-Gated
  • Amenities: None
  • Association: No
  • Pets Allowed: Yes

Fee Information

  • Association Fee Includes: None

Lot Info

  • Parcel #: 16-45-27-06-00022.0180
  • Zoning Description: RS-1
  • ResoLotSizeUnits: Acres

Multi Family

  • Number Of Units In Community: 1

Tax Info

  • Tax Annual Amount: 162.0
  • Tax Block: 22
  • Tax Lot: 18
  • Tax Year: 2019

Ownership History

We collect this data history from publicly available records. To have your information removed, we recommend requesting removal directly through your county’s website.

Date Name Owned For Owner Type

Purchase Details

Listed on
Dec 21, 2020
Closed on
Jun 30, 2021
Sold by
Bought by
Seller's Agent
Evanel Julmeus
EJ Realty & Financial Services
Buyer's Agent
Evanel Julmeus
List Price
$262,900
Sold Price
$262,900
Current Estimated Value
$360,758

Home Financials for this Owner

Home Financials are based on the most recent Mortgage that was taken out on this home.
Estimated Appreciation
$97,858
Avg. Annual Appreciation
6.17%
Original Mortgage
$215,920
Outstanding Balance
$191,615
Interest Rate
2.9%
Mortgage Type
New Conventional
Estimated Equity
$165,024

Purchase Details

Closed on
Dec 3, 2019
Sold by
Bought by

Home Financials for this Owner

Home Financials are based on the most recent Mortgage that was taken out on this home.
Original Mortgage
$144,000
Interest Rate
3.6%
Mortgage Type
Commercial

Purchase Details

Listed on
Jun 8, 2018
Closed on
Jul 18, 2018
Sold by
Bought by
Seller's Agent
Melissa Flores
Sellstate Achievers Realty
Buyer's Agent
Evanel Julmeus
EJ Realty & Financial Services
List Price
$10,500
Sold Price
$10,000
Premium/Discount to List
-$500
-4.76%

Home Financials for this Owner

Home Financials are based on the most recent Mortgage that was taken out on this home.
Avg. Annual Appreciation
55.98%

Purchase Details

Closed on
Aug 28, 2008
Sold by
Bought by
Source: Public Records
Create a Home Valuation Report for This Property
The Home Valuation Report is an in-depth analysis detailing your home's value as well as a comparison with similar homes in the area

Home Values in the Area

Source: Public Records

Average Home Value in this Area


Source: Public Records

Purchase History

We collect this data history from publicly available records. To have your information removed, we recommend requesting removal directly through your county’s website.

Date Buyer Sale Price Title Company
$262,900 La Title Solutions Llc
$33,000 Attorney
$30,000 La Title Solutions Llc
$21,500 Homestead Land & Title Inc
Source: Public Records

Mortgage History

We collect this data history from publicly available records. To have your information removed, we recommend requesting removal directly through your county’s website.

Date Status Borrower Loan Amount
Open $215,920
Previous Owner $144,000
Source: Public Records

Property History

We collect this data history from publicly available records. To have your information removed, we recommend requesting removal directly through your county’s website.

Date Event Price List to Sale Price per Sq Ft Prior Sale
06/30/2021 06/30/21 Sold $262,900 0.0% $145 / Sq Ft
05/31/2021 05/31/21 Pending -- -- --
12/21/2020 12/21/20 For Sale $262,900 +2529.0% $145 / Sq Ft
07/19/2018 07/19/18 Sold $10,000 -4.8% -- View Prior Sale
06/19/2018 06/19/18 Pending -- -- --
06/08/2018 06/08/18 For Sale $10,500 -- --
Source: Florida Gulf Coast Multiple Listing Service

Tax History

We collect this data history from publicly available records. To have your information removed, we recommend requesting removal directly through your county’s website.

Year Tax Paid Tax Assessment Tax Assessment Total Assessment is a certain percentage of the fair market value that is determined by local assessors to be the total taxable value of land and additions on the property. Land Improvement
2026 $3,828 $286,155 $31,820 $254,335
2025 $3,828 $285,515 $25,053 $260,462
2024 $3,605 $294,683 $17,566 $269,948
2023 $4,052 $272,940 $12,239 $254,762
2022 $3,605 $257,625 $14,481 $243,144
2021 $541 $6,800 $6,800 $0
2020 $288 $5,800 $5,800 $0
2019 $145 $5,800 $5,800 $0
2018 $124 $5,500 $5,500 $0
2017 $110 $3,876 $3,876 $0
2016 $117 $5,300 $5,300 $0
2015 $115 $5,300 $5,300 $0
2014 $102 $5,000 $5,000 $0
2013 -- $3,100 $3,100 $0
Source: Public Records

Agents Affiliated with this Home

  • Section Image
See All Agents

Map

Source: Florida Gulf Coast Multiple Listing Service

MLS Number: 220081088

Florida Gulf Coast Multiple Listing Service

APN: 16-45-27-L2-06022.0180

Your Personal Tour Guide

Ask me questions while you tour the home.