
Don Grieser
Max Broock, REALTORS®-Birmingham
(947) 900-8621
81 Total Sales
40 in Bloomfield
$90K - $775K Price Range
Estimated Value: $1,192,436
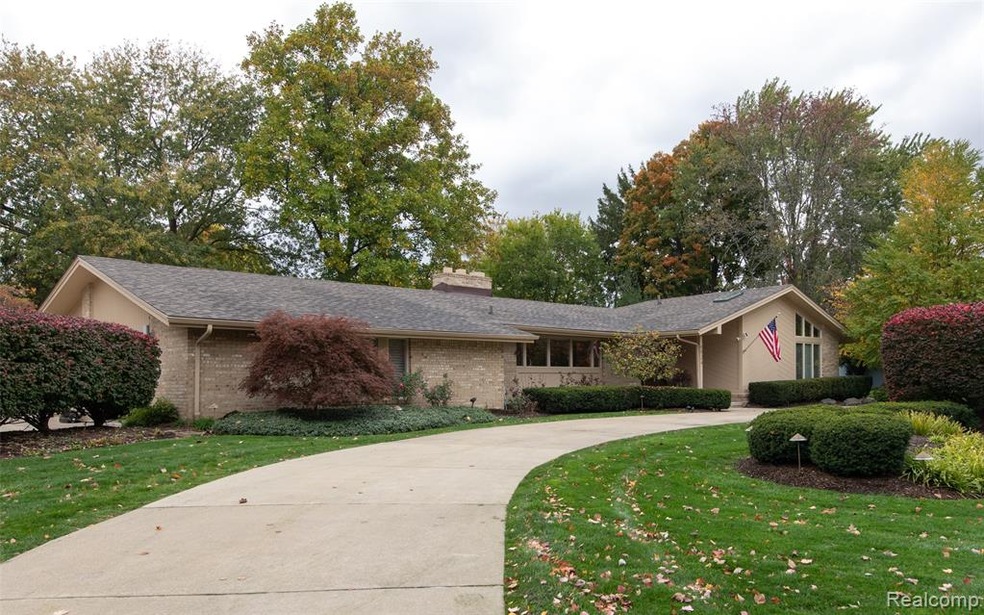
Welcome home to this immaculate, move in ready ranch on almost 1/2 an acre. This location is both convenient and private, situated on a dead end street within the acclaimed Birmingham school district. With elegant Brazilian cherry hardwood throughout, this sought-after open concept is warm and inviting. Vaulted ceilings and large windows in the great room showcase beautiful natural light. Enjoy watching your favorite show while cooking in the kitchen which features a large island, granite counters, and eat-in nook. The master suite hits all the notes, with a massive walk-in closet, more vaulted ceilings, and an elegantly finished large master bath. Fresh paint and flooring in the finished basement makes for a cosy and clean living space. The heated 3 ½ car garage will fit anyone's needs. Fully fenced in private back yard with well positioned patio provide all the essentials for great outdoor living. Do not forget to check out both fireplaces and the sauna when you come for a visit!
Last Agent to Sell the Property
Real Broker, LLC Clarkston License #6501405316 Listed on: 10/22/2020
We collect this data history from publicly available records. To have your information removed, we recommend requesting removal directly through your county’s website.
Don Grieser
Max Broock, REALTORS®-Birmingham
(947) 900-8621
81 Total Sales
40 in Bloomfield
$90K - $775K Price Range
Katie Wright
Keller Williams Premier
(947) 223-1523
446 Total Sales
7 in Bloomfield
$395K - $640K Price Range
Chelsea Michon
Sine & Monaghan LLC
(586) 701-6358
70 Total Sales
1 in Bloomfield
$225,000 Price
Michael Drapal
Max Broock Realtors
(947) 216-2654
69 Total Sales
2 in Bloomfield
$490K - $680K Price Range
Colleen Levitt
Good Company
(947) 210-7846
86 Total Sales
2 in Bloomfield
$263K - $665K Price Range
Byron Suggs
Woodward Square Realty, LLC
(313) 497-5092
31 Total Sales
1 in Bloomfield
$2,011,996 Price
We collect this data history from publicly available records. To have your information removed, we recommend requesting removal directly through your county’s website.
| Date | Buyer | Sale Price | Title Company |
|---|---|---|---|
| $685,000 | First American Title | ||
| Kurzman Amanda L | -- | None Available | |
| Kurzman Amanda | $630,000 | None Available |
We collect this data history from publicly available records. To have your information removed, we recommend requesting removal directly through your county’s website.
| Date | Status | Borrower | Loan Amount |
|---|---|---|---|
| Open | $510,400 | ||
| Previous Owner | Norris Gerald J | $232,000 | |
| Previous Owner | Norris Gerald J | $245,000 | |
| Previous Owner | Norris Gerald J | $260,000 | |
| Previous Owner | Norris Gerald J | $280,000 | |
| Previous Owner | Norris Gerald J | $300,000 | |
| Previous Owner | Norris Gerald J | $276,000 |
We collect this data history from publicly available records. To have your information removed, we recommend requesting removal directly through your county’s website.
| Date | Event | Price | List to Sale | Price per Sq Ft | Prior Sale |
|---|---|---|---|---|---|
| 12/15/2020 12/15/20 | Sold | $685,000 | -2.0% | $212 / Sq Ft | |
| 11/27/2020 11/27/20 | Pending | -- | -- | -- | |
| 11/17/2020 11/17/20 | Price Changed | $699,000 | -4.9% | $216 / Sq Ft | |
| 10/22/2020 10/22/20 | For Sale | $735,000 | +16.7% | $227 / Sq Ft | |
| 07/12/2018 07/12/18 | Sold | $630,000 | -8.7% | $195 / Sq Ft | View Prior Sale |
| 07/02/2018 07/02/18 | Pending | -- | -- | -- | |
| 06/18/2018 06/18/18 | For Sale | $689,900 | -- | $214 / Sq Ft |
We collect this data history from publicly available records. To have your information removed, we recommend requesting removal directly through your county’s website.
| Year | Tax Paid | Tax Assessment Tax Assessment Total Assessment is a certain percentage of the fair market value that is determined by local assessors to be the total taxable value of land and additions on the property. | Land | Improvement |
|---|---|---|---|---|
| 2025 | $7,289 | $425,960 | $101,710 | $324,250 |
| 2024 | $7,089 | $425,960 | $0 | $0 |
| 2023 | $6,803 | $370,400 | $0 | $0 |
| 2022 | $11,515 | $320,620 | $0 | $0 |
| 2021 | $11,611 | $299,340 | $0 | $0 |
| 2020 | $6,819 | $311,890 | $0 | $0 |
| 2019 | $15,368 | $302,290 | $0 | $0 |
| 2018 | $7,910 | $288,280 | $0 | $0 |
| 2017 | $7,959 | $277,160 | $0 | $0 |
| 2016 | $7,949 | $272,320 | $0 | $0 |
| 2015 | -- | $257,860 | $0 | $0 |
| 2014 | -- | $253,630 | $0 | $0 |
| 2011 | -- | $176,270 | $0 | $0 |
Seller's Agent in 2020
Andy Dirks
Real Broker, LLC Clarkston
(248) 515-5975
83 Total Sales
LB
Buyer's Agent in 2020
Lisa Marie Bauer
RC Platinum Inc
(248) 867-9241
67 Total Sales
Seller's Agent in 2018
Madelon Ward
KW Domain
(248) 703-9532
86 Total Sales
Seller Co-Listing Agent in 2018
Pamela Hildebrand
KW Domain
(810) 348-1623
8 Total Sales
Source: Realcomp
MLS Number: 2200087744
APN: 19-34-153-006
Disclaimer: Certain information contained herein is derived from information provided by parties other than Homes.com. All information provided is deemed reliable, but is not guaranteed to be accurate and should be independently verified.
IDX provided courtesy of Realcomp II Ltd. via Ten-X and MLS
Copyright 2026 Realcomp II Ltd. Shareholders
IDX information is provided exclusively for consumers' personal, noncommercial use and may not be used for any purpose other than to identify prospective properties consumers may be interested in purchasing. The accuracy of all information, regardless of source, is not guaranteed or warranted. All information should be independently verified.
Listing Information presented by local MLS brokerage: Ten-X, local REALTOR®- Arlene Richardson - (888)-952-6393
Ask me questions while you tour the home.