
Catherine Ellis
Better Homes And Gardens Real Estate Main Street Properties
(850) 905-5562
86 Total Sales
2 in Bagdad
$177K - $235K Price Range
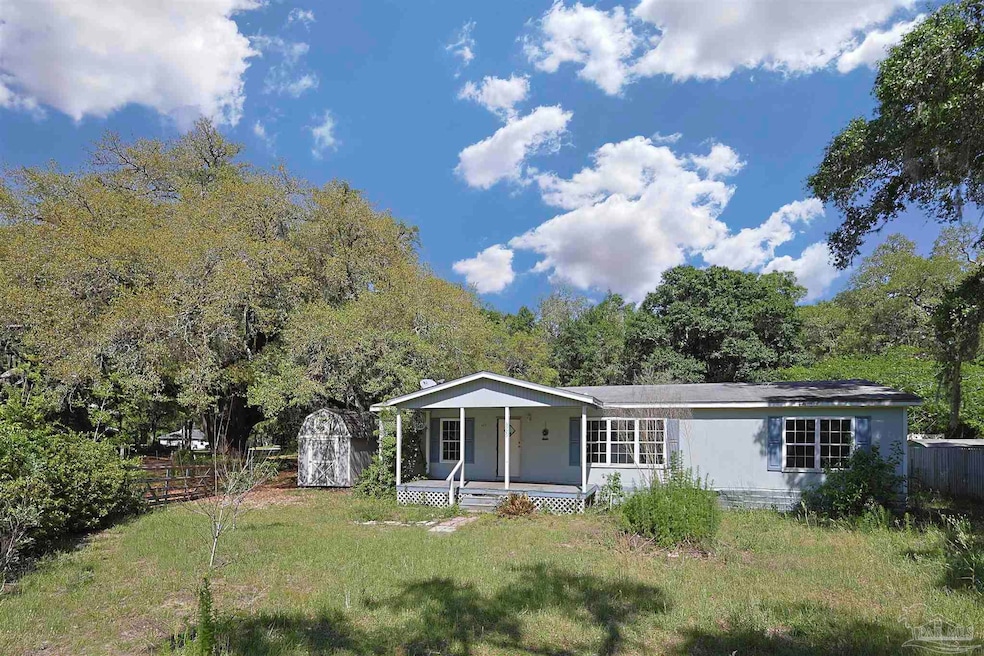

This three bedroom two bathroom manufactured home offers a total of 1352 square feet of living space, complete with a large open front porch in the front, and an even bigger porch on the back that extends the length of the backside of the home. As you walk inside you will enter a spacious living room with an open floor plan kitchen, living room, and dining room. The floor plan is split; the master is on the right side of the home with it's own bathroom, and the two additional bedrooms are on the left side of the home with their own bathroom. This home needs some love, and the price reflects that! This home is located on a spacious .47 acre lot that is also a corner lot. It has has an amazing Heritage Oak tree that really compliments the landscape, which is dotted by other trees, bushes, and plants that give this property a simple, yet charming feel in this historic section of Baghdad.
Last Agent to Sell the Property
KELLER WILLIAMS REALTY GULF COAST Listed on: 06/16/2023
Catherine Ellis
Better Homes And Gardens Real Estate Main Street Properties
(850) 905-5562
86 Total Sales
2 in Bagdad
$177K - $235K Price Range
Chuck Spicka
Berkshire Hathaway Home Services PenFed Realty
(865) 245-0010
25 Total Sales
1 in Bagdad
$355,000 Price
Nikkita Kent
Better Homes And Gardens Real Estate Main Street Properties
(850) 972-1298
70 Total Sales
2 in Bagdad
$190K - $250K Price Range
Jason Libbert
Coldwell Banker Realty
(850) 407-4988
18 Total Sales
1 in Bagdad
$292,500 Price
SS
Sam Sulls, II
Better Homes And Gardens Real Estate Main Street Properties
(850) 903-4507
12 Total Sales
1 in Bagdad
$264,900 Price
Michael Hinkle
LPT Realty, LLC
(251) 351-1782
29 Total Sales
2 in Bagdad
$274,900 Price Range
We collect this data history from publicly available records. To have your information removed, we recommend requesting removal directly through your county’s website.
| Date | Buyer | Sale Price | Title Company |
|---|---|---|---|
| $80,000 | Surety Land & Title | ||
| Harris Rachelle | $67,500 | Florida Title Professional | |
| Ventus Properties Llc | $27,000 | Attorney | |
| Johnston Hyahwahnath Selena | $34,500 | Attorney | |
| Bct Equities Llc | -- | Attorney | |
| Bct Equities Llc | -- | Attorney | |
| Emerald Coast Real Estate Investors Llc | $17,500 | None Available | |
| Davis Joyce | $63,000 | -- | |
| Gomillion Addie Ruth | -- | -- | |
| Gomillion Annie Ruth | -- | -- | |
| Gomillion Addie Ruth | -- | -- | |
| Gomillion Addie Ruth | -- | -- | |
| Gomillion Addie Ruth | -- | -- | |
| Gomillion Addie Ruth | -- | -- | |
| Gomillion Addie Ruth | -- | -- |
We collect this data history from publicly available records. To have your information removed, we recommend requesting removal directly through your county’s website.
| Date | Status | Borrower | Loan Amount |
|---|---|---|---|
| Previous Owner | $60,039 | ||
| Previous Owner | Johnston Hyahwahnath Selena | $16,486 |
We collect this data history from publicly available records. To have your information removed, we recommend requesting removal directly through your county’s website.
| Date | Event | Price | List to Sale | Price per Sq Ft |
|---|---|---|---|---|
| 07/18/2023 07/18/23 | Sold | $80,000 | -5.3% | $59 / Sq Ft |
| 06/22/2023 06/22/23 | Pending | -- | -- | -- |
| 06/16/2023 06/16/23 | For Sale | $84,500 | -- | $63 / Sq Ft |
We collect this data history from publicly available records. To have your information removed, we recommend requesting removal directly through your county’s website.
| Year | Tax Paid | Tax Assessment Tax Assessment Total Assessment is a certain percentage of the fair market value that is determined by local assessors to be the total taxable value of land and additions on the property. | Land | Improvement |
|---|---|---|---|---|
| 2025 | $1,018 | $81,141 | $33,407 | $47,734 |
| 2024 | $873 | $79,851 | $33,407 | $46,444 |
| 2023 | $873 | $65,958 | $23,385 | $42,573 |
| 2022 | $841 | $62,548 | $23,385 | $39,163 |
| 2021 | $744 | $55,214 | $14,614 | $40,600 |
| 2020 | $659 | $45,647 | $0 | $0 |
| 2019 | $656 | $45,294 | $0 | $0 |
| 2018 | $601 | $40,044 | $0 | $0 |
| 2017 | $594 | $40,044 | $0 | $0 |
| 2016 | $604 | $40,044 | $0 | $0 |
| 2015 | $619 | $40,044 | $0 | $0 |
| 2014 | $659 | $42,268 | $0 | $0 |
Seller's Agent in 2023
Melanie Larimer
KELLER WILLIAMS REALTY GULF COAST
(405) 590-8474
4 Total Sales
Source: Pensacola Association of REALTORS®
MLS Number: 628684
Disclaimer: Certain information contained herein is derived from information provided by parties other than Homes.com. All information provided is deemed reliable, but is not guaranteed to be accurate and should be independently verified.
Copyright© 2026 by the Multiple Listing Service of the Pensacola Association of REALTORS®. This information is believed to be accurate but is not guaranteed. Subject to verification by all parties. This data is copyrighted and may not be transmitted, retransmitted, copied, framed, repurposed, or altered in any way for any other site, individual and/or purpose without the express written permission of the Multiple Listing Service of the Pensacola Association of REALTORS®. Florida recognizes single and transaction agency relationships. Information deemed reliable but not guaranteed. Any use of search facilities of data on this site, other than by a consumer looking to purchase real estate, is prohibited. IDX information is provided exclusively for personal, non-commercial use, and may not be used for any purpose other than to identify prospective properties consumers may be interested in purchasing.
Ask me questions while you tour the home.