NOT LISTED FOR SALE

6926 Wrightshire St Unit 20 Las Vegas, NV 89166

Las Vegas Area

Estimated Value: $344,860

3 Beds
2.5 Baths
1,309 Sq Ft
$263/Sq Ft Est. Value

Sale Details

Date Sold: July 25, 2025

Last sale price $350,990 $268 Per Sq Ft

Est. 2% decrease in value since last sale

Current estimated payment $2,143 / mo

20 Days on Market

Highlights

  • New Construction
  • Community Pool
  • Double Pane Windows
  • Gated Community
  • 2 Car Attached Garage
  • ENERGY STAR Qualified Air Conditioning

About This Home

As of July 2025

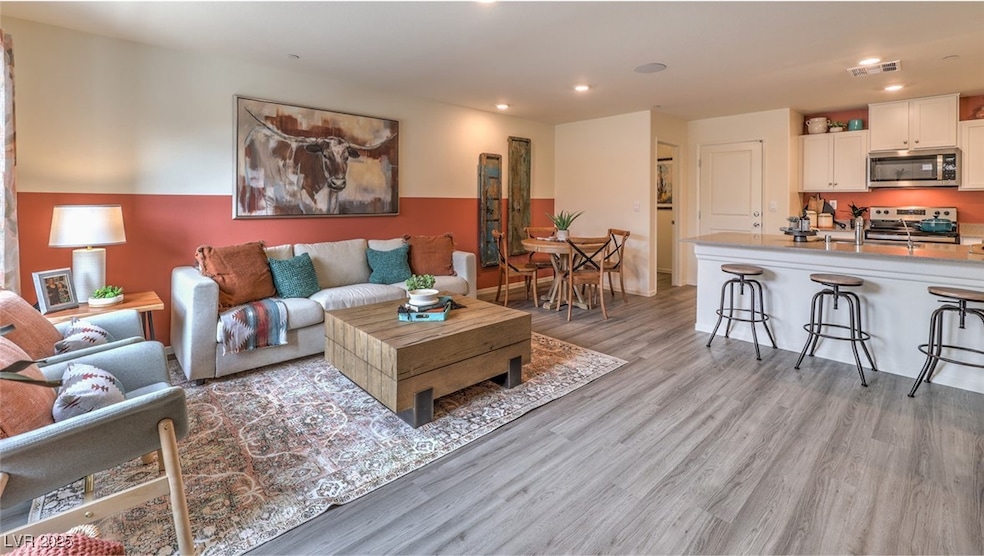
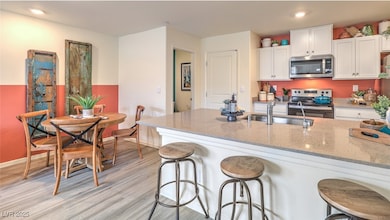
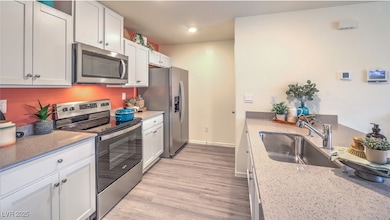
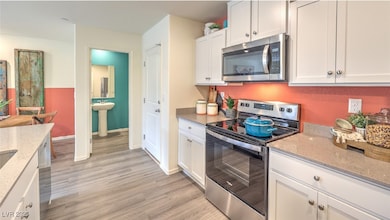
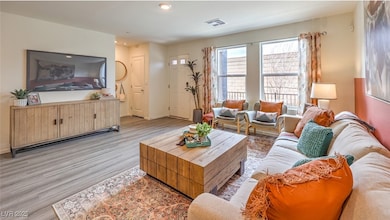
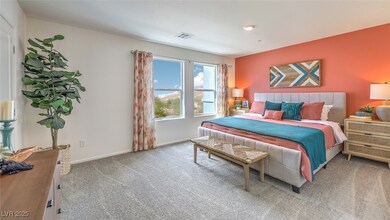
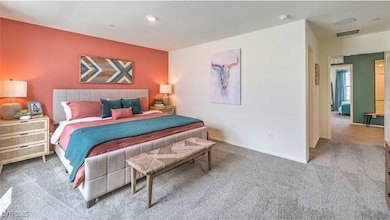
QUICK 30 DAΥ ΜΟVΕ ΙΝ!! Βrаnd Νеw DR Hοrton Townhome in thе Ѕkуе Hіlls Masterplan. DR Horton Backed by a Fortune 500 Company! This lovely home features 3 bedrooms, 2.5 bathrooms and a 2-car garage. Quartz countertops, washer, dryer, refrigerator, blinds and luxury vinyl plank flooring downstairs. Stunning location in the northwest, offers trails, parks, community pool and retail nearby.

Last Agent to Sell the Property

Diane Paltrineri

D R Horton Inc Brokerage Phone: 702-635-3600 License #S.0044750 Listed on: 05/27/2025

Last Buyer's Agent

Patricia Giron

Realty ONE Group, Inc License #S.0073938

Realty ONE Group, Inc

Townhouse Details

Home Type

  • Townhome

Est. Annual Taxes

  • $3,500

Year Built

  • Built in 2025 | New Construction

Lot Details

  • 1,307 Sq Ft Lot
  • East Facing Home
  • Drip System Landscaping

HOA Fees

Parking

  • 2 Car Attached Garage
  • Guest Parking

Home Design

  • Tile Roof

Interior Spaces

  • 1,309 Sq Ft Home
  • 2-Story Property
  • Double Pane Windows
  • Blinds

Kitchen

  • Electric Range
  • Microwave
  • Dishwasher
  • ENERGY STAR Qualified Appliances
  • Disposal

Flooring

  • Carpet
  • Luxury Vinyl Plank Tile

Bedrooms and Bathrooms

  • 3 Bedrooms

Laundry

  • Laundry on upper level
  • Dryer
  • Washer

Home Security

Eco-Friendly Details

  • Energy-Efficient Windows with Low Emissivity
  • Energy-Efficient HVAC
  • Sprinkler System

Schools

  • Darnell Elementary School
  • Escobedo Edmundo Middle School
  • Centennial High School

Utilities

  • ENERGY STAR Qualified Air Conditioning
  • Central Heating and Cooling System
  • High Efficiency Heating System
  • Programmable Thermostat
  • Natural Gas Not Available
  • Cable TV Available

Community Details

Overview

  • Association fees include ground maintenance
  • Skye Hills Association, Phone Number (702) 361-6640
  • Built by DR Horton
  • Blm 270 Parcel C 1 Subdivision
  • The community has rules related to covenants, conditions, and restrictions

Recreation

  • Community Pool

Security

  • Gated Community
  • Fire Sprinkler System

Townhouse Details

Home Type

Townhome

Est. Annual Taxes

$3,500

Year Built

Built in 2025 | New Construction

Lot Details

1,307 Sq Ft Lot

HOA Fees

$171 per month

Parking

2

Listing Details

  • Property Sub Type: Townhouse
  • Prop. Type: Residential
  • Lot Size Acres: 0.03
  • Subdivision Name: Blm 270 Parcel C-1
  • Directions: From 215 & Hualapai: North on Hualapai. Left on Dorrell. Follow Dorrell to the community on the left. Tribute Trails. 6957 Stratham Hill Street, Las Vegas, NV 89166. (Use Google Maps).
  • Architectural Style: Two Story
  • Carport Y N: No
  • Garage Yn: Yes
  • New Construction: Yes
  • Efficiency: Windows, HVAC
  • Property Attached Yn: Yes
  • Building Stories: 2
  • Year Built Details: NEW
  • Year Built: 2025
  • Property Sub Type Additional: Townhouse
  • Attribution Contact: 702-635-3600
  • Special Features: 4098
  • Stories: 2
  • Year Built: 2025

Interior Features

  • Furnished: Unfurnished
  • Private Spa: No
  • Appliances: Dryer, Dishwasher, ENERGY STAR Qualified Appliances, Electric Range, Disposal, Microwave, Refrigerator, Washer
  • Full Bathrooms: 2
  • Half Bathrooms: 1
  • Total Bedrooms: 3
  • Fireplace: No
  • Flooring: Carpet, Luxury Vinyl Plank
  • Interior Amenities: Window Treatments, Programmable Thermostat
  • Living Area: 1309.0
  • Window Features: Blinds, Double Pane Windows, Low-Emissivity Windows

Exterior Features

  • Fencing: None
  • Lot Features: Drip Irrigation/Bubblers, Desert Landscaping, Landscaped, None, < 1/4 Acre
  • Pool Features: Association, Community
  • Pool Private: No
  • Disclosures: Covenants/Restrictions Disclosure
  • Builder Name: DR Horton
  • Construction Type: Drywall
  • Direction Faces: East
  • Exterior Features: None, Sprinkler/Irrigation
  • Property Condition: New Construction
  • Roof: Tile

Garage/Parking

  • Attached Garage: Yes
  • Garage Spaces: 2.0
  • Parking Features: Attached, Garage, Private, Guest

Utilities

  • Laundry Features: Electric Dryer Hookup, Upper Level
  • Security: Fire Sprinkler System, Gated Community
  • Cooling: Central Air, Electric, ENERGY STAR Qualified Equipment
  • Cooling Y N: Yes
  • Heating: Central, Electric, High Efficiency
  • Heating Yn: Yes
  • Electric: Photovoltaics None
  • Sewer: Public Sewer
  • Utilities: Cable Available, Electricity Available, Natural Gas Not Available
  • Water Source: Public

Condo/Co-op/Association

  • Community Features: Pool
  • Senior Community: No
  • Amenities: Gated, Pool
  • Association #2 Fee: 116.0
  • Association #2 Fee Frequency: Monthly
  • Association Fee: 55.0
  • Association Fee Frequency: Monthly
  • Association Name: Skye Hills
  • Phone: 702-361-6640
  • Association: Yes

Fee Information

  • Association Fee Includes: Maintenance Grounds

Schools

  • Elementary School: Darnell, Marshall C,Darnell, Marshall C
  • High School: Centennial
  • Middle Or Junior School: Escobedo Edmundo

Lot Info

  • Horse Amenities: None
  • Lot Size Sq Ft: 1307.0
  • Additional Parcels Description: ---
  • Zoning Description: Multi-Family

Tax Info

  • Tax Annual Amount: 3500.0

Ownership History

We collect this data history from publicly available records. To have your information removed, we recommend requesting removal directly through your county’s website.

Date Name Owned For Owner Type

Purchase Details

Listed on
May 27, 2025
Closed on
Jul 24, 2025
Sold by
Bought by
Seller's Agent
Diane Paltrineri
D R Horton Inc
Buyer's Agent
Patricia Giron
Realty ONE Group, Inc
List Price
$351,990
Sold Price
$350,990
Premium/Discount to List
-$1,000
-0.28%
Views
38
Current Estimated Value
$344,860

Home Financials for this Owner

Home Financials are based on the most recent Mortgage that was taken out on this home.
Estimated Appreciation
-$6,130
Avg. Annual Appreciation
-1.75%
Original Mortgage
$316,432
Outstanding Balance
$311,761
Interest Rate
4.5%
Mortgage Type
FHA
Estimated Equity
$33,099
Source: Public Records
Create a Home Valuation Report for This Property
The Home Valuation Report is an in-depth analysis detailing your home's value as well as a comparison with similar homes in the area

Purchase History

We collect this data history from publicly available records. To have your information removed, we recommend requesting removal directly through your county’s website.

Date Buyer Sale Price Title Company
$350,990 Dhi Title Of Nevada
Source: Public Records

Mortgage History

We collect this data history from publicly available records. To have your information removed, we recommend requesting removal directly through your county’s website.

Date Status Borrower Loan Amount
Open $316,432
Source: Public Records

Property History

We collect this data history from publicly available records. To have your information removed, we recommend requesting removal directly through your county’s website.

Date Event Price List to Sale Price per Sq Ft
07/25/2025 07/25/25 Sold $350,990 -0.3% $268 / Sq Ft
06/16/2025 06/16/25 Pending -- -- --
05/27/2025 05/27/25 For Sale $351,990 -- $269 / Sq Ft
Source: Las Vegas REALTORS®

Tax History

We collect this data history from publicly available records. To have your information removed, we recommend requesting removal directly through your county’s website.

Year Tax Paid Tax Assessment Tax Assessment Total Assessment is a certain percentage of the fair market value that is determined by local assessors to be the total taxable value of land and additions on the property. Land Improvement
2026 $932 $119,403 $27,475 $91,928
2025 -- $28,350 $28,350
2024 -- $28,350 $28,350
Source: Public Records

Agents Affiliated with this Home

  • Section Image
  • Section Image
See All Agents

Map

Source: Las Vegas REALTORS®

MLS Number: 2686994

Las Vegas REALTORS®

APN: 126-23-614-020

Your Personal Tour Guide

Ask me questions while you tour the home.