
Andrei Balaj
Higgins Group Real Estate
(475) 258-8006
53 Total Sales
1 in Darien
$751,212 Price
Estimated Value: $2,640,558
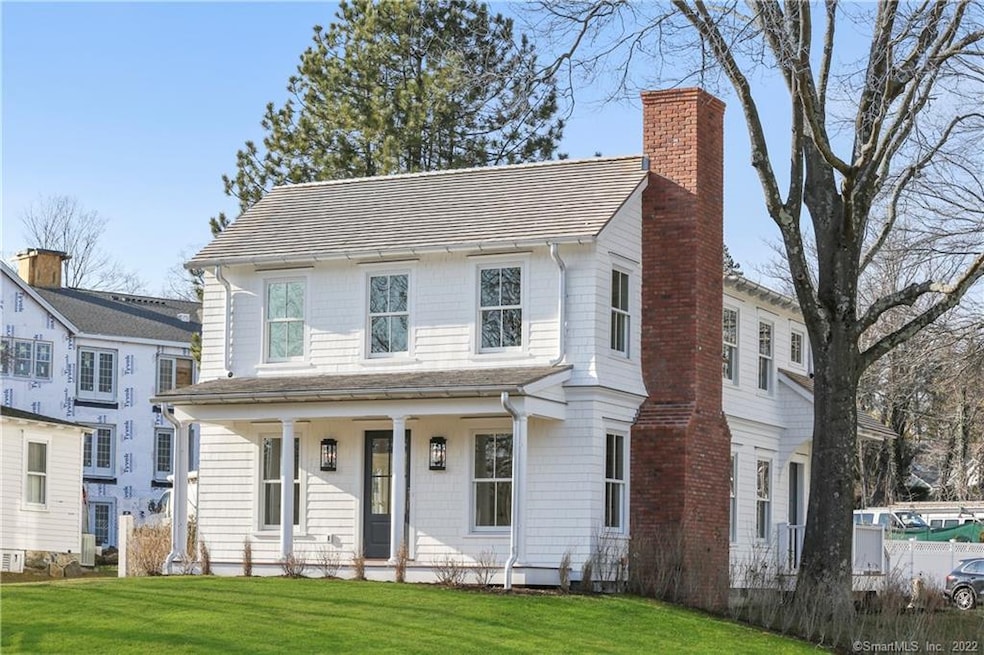
Calling all investors and buyers seeking owner occupancy! Rare multi-family / mixed use offering in downtown Darien. Just 0.5 miles to train and steps from restaurants, shops, farmer's market, and parks. Combine live / work and rental income in one luxurious brand new package. All 4 structures on this 0.35 acre property have been completely re-built to exceptional standards by Fletcher Development with top-notch finishes throughout. The main house is in DB zoning and may be used for residential or commercial use. 3 bedrooms, 2.5 baths including a master suite with cathedral ceilings. Open floorplan on the first floor with wood burning fireplace. Full un-finished basement offers lots of storage. Two spacious 1 - Bedroom cottages are tucked behind the main house in residential zoning. Both cottages are leased. Professionally landscaped green space creates privacy between the units. There is a 2 car garage plus storage room between the main house and cottages, as well as 13 outdoor parking spaces. All units have their own new laundry machines and separate utilities. Live in the main house and rent the two cottages, or convert the front house to an office. This opportunity is not to be missed.
Last Agent to Sell the Property
Houlihan Lawrence License #RES.0798559 Listed on: 12/02/2020
Andrei Balaj
Higgins Group Real Estate
(475) 258-8006
53 Total Sales
1 in Darien
$751,212 Price
Hyleri Katzenberg
Compass Connecticut, LLC
(475) 889-7112
46 Total Sales
2 in Darien
$1.6M - $2.3M Price Range
Federico Martinez
Keller Williams Prestige Prop.
(475) 325-5386
199 Total Sales
2 in Darien
$1.5M - $4.8M Price Range
Linda Dunsmore
Coldwell Banker Realty
(475) 258-8711
90 Total Sales
1 in Darien
$927,000 Price
Tammy Langalis
William Raveis Real Estate
(475) 258-8515
49 Total Sales
2 in Darien
$1.6M - $3.1M Price Range
Glenn Marr
Marr Caruso Realty Group
(475) 275-8091
38 Total Sales
1 in Darien
$815,000 Price
We collect this data history from publicly available records. To have your information removed, we recommend requesting removal directly through your county’s website.
| Date | Event | Price | List to Sale | Price per Sq Ft |
|---|---|---|---|---|
| 03/22/2021 03/22/21 | Sold | $2,188,000 | -2.5% | $636 / Sq Ft |
| 01/21/2021 01/21/21 | Pending | -- | -- | -- |
| 12/02/2020 12/02/20 | For Sale | $2,245,000 | 0.0% | $653 / Sq Ft |
| 10/01/2020 10/01/20 | Rented | $6,000 | -7.7% | -- |
| 09/03/2020 09/03/20 | Under Contract | -- | -- | -- |
| 08/10/2020 08/10/20 | For Rent | $6,500 | 0.0% | -- |
| 05/13/2020 05/13/20 | Off Market | $6,500 | -- | -- |
| 05/08/2020 05/08/20 | For Rent | $6,500 | -18.8% | -- |
| 03/23/2020 03/23/20 | Rented | $8,000 | +23.1% | -- |
| 03/06/2020 03/06/20 | Price Changed | $6,500 | -5.1% | $4 / Sq Ft |
| 12/03/2019 12/03/19 | For Rent | $6,850 | -- | -- |
Seller's Agent in 2021
Ariana O'Malley
Houlihan Lawrence
(203) 321-6492
12 Total Sales
Buyer's Agent in 2021
Suzanne Okie
Brown Harris Stevens
(203) 856-9719
20 Total Sales
N
Buyer's Agent in 2020
Non Member
Non-Member
Source: SmartMLS
MLS Number: 170358345
APN: DARI-000016-000000-000062
Disclaimer: Certain information contained herein is derived from information provided by parties other than Homes.com. All information provided is deemed reliable, but is not guaranteed to be accurate and should be independently verified.
IDX information is provided exclusively for personal, non-commercial use, and may not be used for any purpose other than to identify prospective properties consumers may be interested in purchasing. Information is deemed reliable but not guaranteed.
Ask me questions while you tour the home.