
Stuart Wanicur
REAL - FAIRFIELD
(856) 543-2823
71 Total Sales
1 in Glendora
$55,000 Price

Estimated Value: $392,263
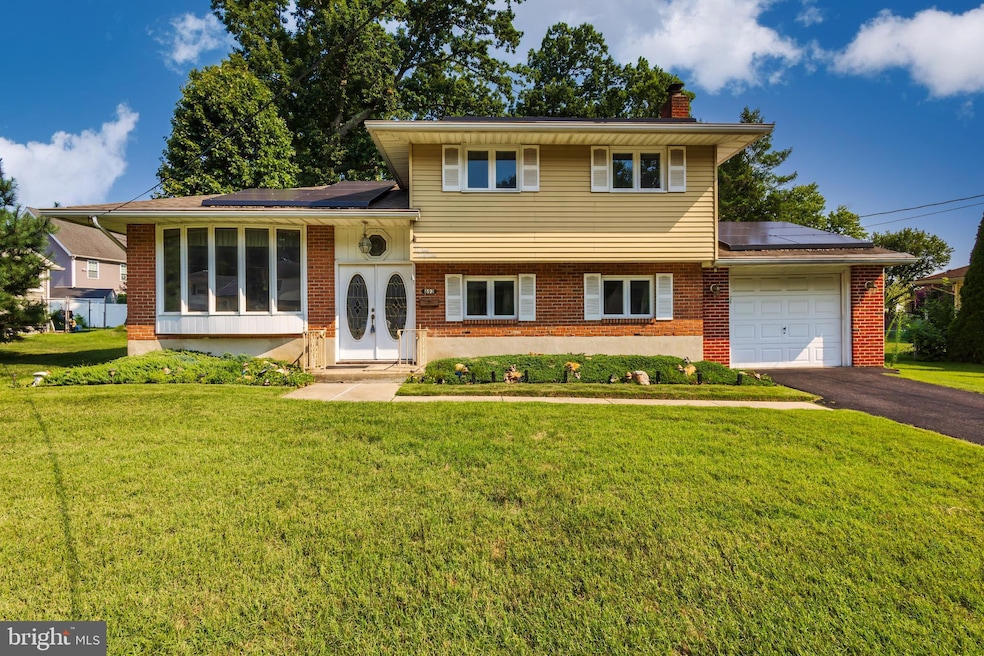
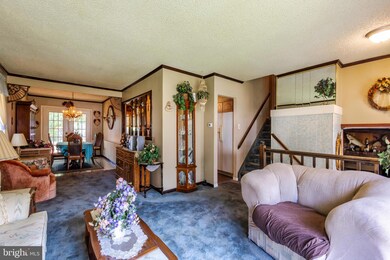
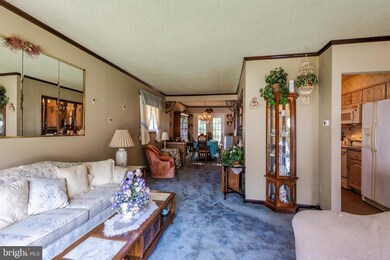
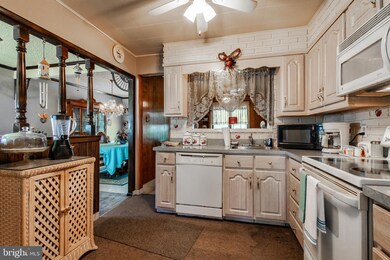
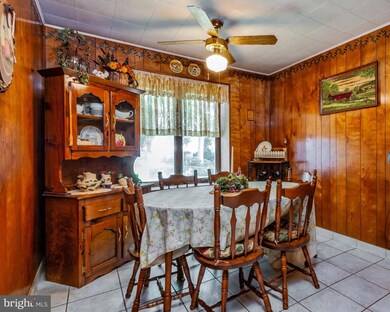
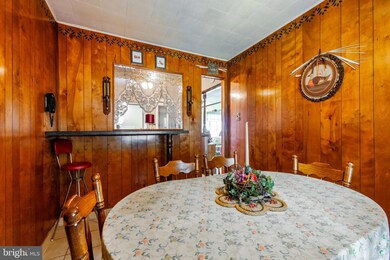
Welcome to 693 Thorny Lane! This well-loved home is perfectly poised for its new owners to move in and make it their own. This split level home features 3 bedrooms and 1.5 bath. The heart of the home has a living room and kitchen, paired with a cozy dining area and a separate formal dining room—ideal for both everyday meals and special occasions. Down stairs is your versatile rec room with wood-burning fireplace, perfect for a play area, home office, or entertainment space. Head outside to a charming 3-season room allows you to enjoy the outdoors from the comfort of your home. The backyard is a shining feature of this home with the in-ground pool, deck and large yard offering endless hours of enjoyment. Situated in a prime location close to shops and a beautiful neighborhood walking distance to a ball field and park. Don't miss this incredible opportunity to plant roots on Thorny lane!
Last Agent to Sell the Property
(855) 450-0442 njbroker@onereal.com Real Broker, LLC License #2323691 Listed on: 07/28/2024
Last Buyer's Agent
(855) 450-0442 njbroker@onereal.com Real Broker, LLC License #2323691 Listed on: 07/28/2024
We collect this data history from publicly available records. To have your information removed, we recommend requesting removal directly through your county’s website.
Stuart Wanicur
REAL - FAIRFIELD
(856) 543-2823
71 Total Sales
1 in Glendora
$55,000 Price
Robert Greenblatt
Weichert Realtors - Moorestown
(856) 543-2574
559 Total Sales
3 in Glendora
$310K - $450K Price Range
Danielle Dupont
Ovation Realty LLC
(856) 879-1730
104 Total Sales
7 in Glendora
$6K - $490K Price Range
Christopher Basile
Keller Williams Realty - Washington Township
(856) 405-3645
78 Total Sales
2 in Glendora
$240K - $380K Price Range
Rebecca Vives
Weichert Realtors-Haddonfield
(856) 888-4976
78 Total Sales
2 in Glendora
$272K - $297K Price Range
Janet Cantwell-Papale
Compass RE
(856) 460-5663
109 Total Sales
1 in Glendora
$275,000 Price
We collect this data history from publicly available records. To have your information removed, we recommend requesting removal directly through your county’s website.
| Date | Buyer | Sale Price | Title Company |
|---|---|---|---|
| $285,000 | Lloyds & Handson Title |
We collect this data history from publicly available records. To have your information removed, we recommend requesting removal directly through your county’s website.
| Date | Status | Borrower | Loan Amount |
|---|---|---|---|
| Open | $40,000 | ||
| Closed | $50,000 | ||
| Closed | $30,000 |
We collect this data history from publicly available records. To have your information removed, we recommend requesting removal directly through your county’s website.
| Date | Event | Price | List to Sale | Price per Sq Ft |
|---|---|---|---|---|
| 10/23/2024 10/23/24 | Sold | $285,000 | -9.8% | $163 / Sq Ft |
| 10/13/2024 10/13/24 | Pending | -- | -- | -- |
| 10/10/2024 10/10/24 | Price Changed | $315,900 | -11.0% | $181 / Sq Ft |
| 10/04/2024 10/04/24 | Price Changed | $354,900 | -2.2% | $203 / Sq Ft |
| 09/22/2024 09/22/24 | Price Changed | $362,900 | -3.2% | $207 / Sq Ft |
| 09/11/2024 09/11/24 | Price Changed | $374,900 | -6.0% | $214 / Sq Ft |
| 08/28/2024 08/28/24 | Price Changed | $399,000 | -3.9% | $228 / Sq Ft |
| 07/28/2024 07/28/24 | For Sale | $415,000 | -- | $237 / Sq Ft |
We collect this data history from publicly available records. To have your information removed, we recommend requesting removal directly through your county’s website.
| Year | Tax Paid | Tax Assessment Tax Assessment Total Assessment is a certain percentage of the fair market value that is determined by local assessors to be the total taxable value of land and additions on the property. | Land | Improvement |
|---|---|---|---|---|
| 2026 | $10,310 | $239,700 | $63,200 | $176,500 |
| 2025 | $10,310 | $239,700 | $63,200 | $176,500 |
| 2024 | $9,792 | $239,700 | $63,200 | $176,500 |
| 2023 | $9,792 | $239,700 | $63,200 | $176,500 |
| 2022 | $9,739 | $239,700 | $63,200 | $176,500 |
| 2021 | $8,322 | $239,700 | $63,200 | $176,500 |
| 2020 | $9,542 | $239,700 | $63,200 | $176,500 |
| 2019 | $9,332 | $239,700 | $63,200 | $176,500 |
| 2018 | $9,291 | $239,700 | $63,200 | $176,500 |
| 2017 | $10,825 | $239,700 | $63,200 | $176,500 |
| 2016 | $8,792 | $239,700 | $63,200 | $176,500 |
| 2015 | $8,162 | $239,700 | $63,200 | $176,500 |
| 2014 | $8,114 | $239,700 | $63,200 | $176,500 |
F
Seller's Agent in 2024
Felicia Lisitski
Real Broker, LLC
(609) 498-7683
35 Total Sales
Source: Bright MLS
MLS Number: NJCD2073150
APN: 15-03002-0000-00022
Disclaimer: Certain information contained herein is derived from information provided by parties other than Homes.com. All information provided is deemed reliable, but is not guaranteed to be accurate and should be independently verified.
The data relating to real estate for sale on this website appears in part through the BRIGHT Internet Data Exchange program, a voluntary cooperative exchange of property listing data between licensed real estate brokerage firms, and is provided by BRIGHT through a licensing agreement.
Listing information is from various brokers who participate in the Bright MLS IDX program and not all listings may be visible on the site.
The property information being provided on or through the website is for the personal, non-commercial use of consumers and such information may not be used for any purpose other than to identify prospective properties consumers may be interested in purchasing.
Some properties which appear for sale on the website may no longer be available because they are for instance, under contract, sold or are no longer being offered for sale.
Property information displayed is deemed reliable but is not guaranteed.
Copyright 2026 Bright MLS, Inc.
Ask me questions while you tour the home.