
Jay Van Diest
Valley Market Real Estate
(888) 483-4173
191 Total Sales
1 in Northeast Anchorage
$240,000 Price
Estimated Value: $421,429
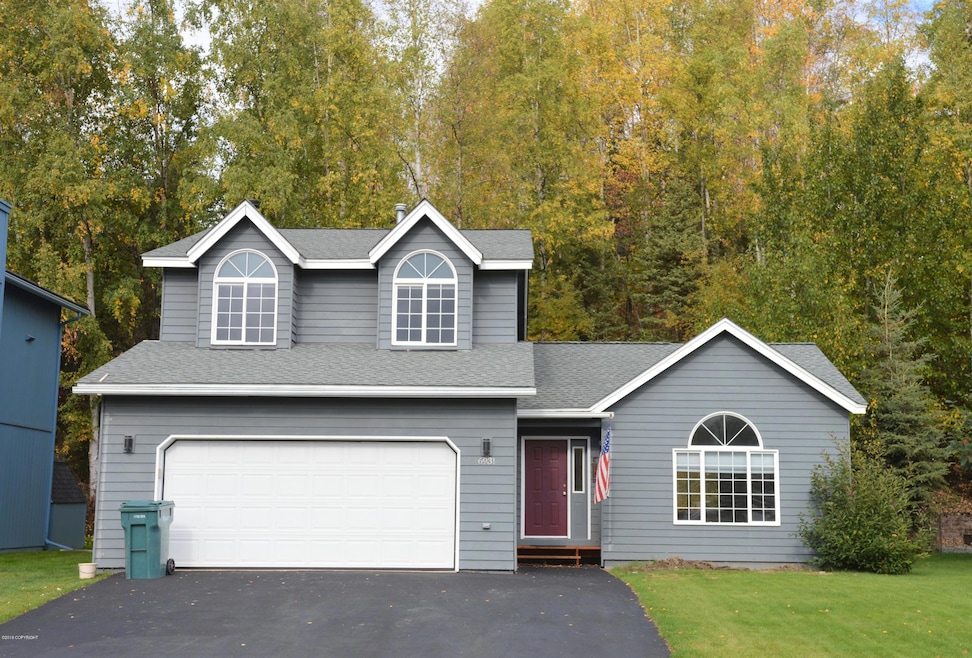
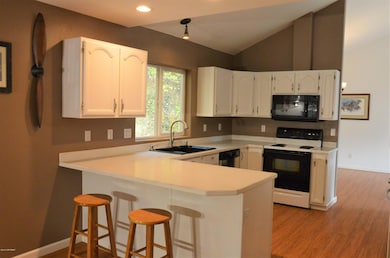
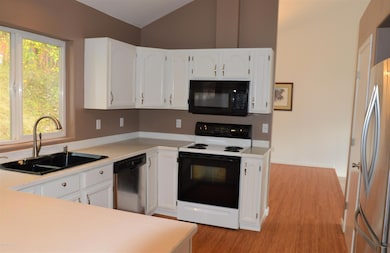
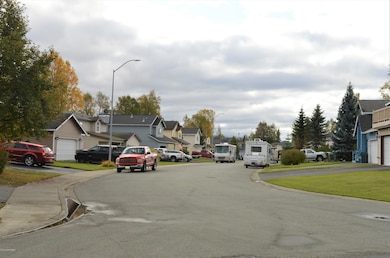
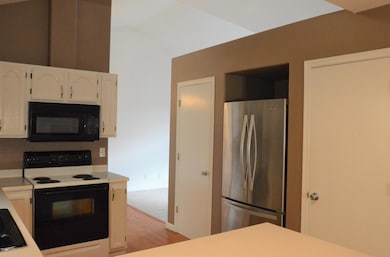
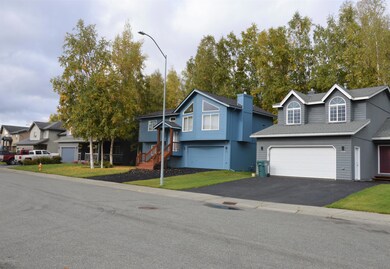
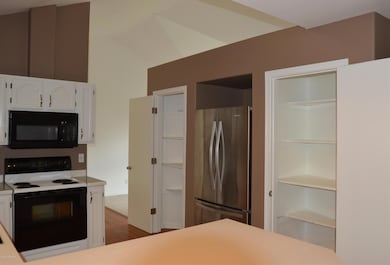
This home shows amazing pride of ownership. Very well taken care of 3 bed/2.5 bath/2 car garage.Well established and quiet neighborhood minutes away from base, shopping and other attractions.The nicely updated kitchen opens up into one of the family rooms. This family room has a fireplace and is attached to the garage and the downstairs half bath/washer and dryer room.On the other... side of the kitchen you have the dining area which opens up to the other family room with incredible vaulted ceilings. The wood laminate flooring in the entry way and dining area add beautiful accents to this area of the home. Upstairs there are the two smaller bedrooms with a full bath right outside the doors. This full bath has been wonderfully redone with excellent tile work. Next, you have the master bedroom with its own master bath. The master bath has a separate tub and shower and duel sinks. The yard is not fenced, and the backyard is very sloped. So, dogs are welcome upon approval, but you will have to walk them. Limit of two dogs and they will add 50$ to the rent per month. Sorry, we do not accept Alaska Housing. A qualified applicant will have the 2100$ deposit ready upon approval and the combined household income will exceed 4200$ per month. Tenant to pay all utilities and will be responsible for snow and ice.
Last Agent to Rent the Property
Alaska Property Managers License #106974 Listed on: 09/17/2019
We collect this data history from publicly available records. To have your information removed, we recommend requesting removal directly through your county’s website.
Jay Van Diest
Valley Market Real Estate
(888) 483-4173
191 Total Sales
1 in Northeast Anchorage
$240,000 Price
Nate Baer
LPT Realty
(877) 793-7565
99 Total Sales
7 in Northeast Anchorage
$233K - $450K Price Range
Roger Briley
Alaska Real Estate Associates, LLC
(833) 584-2508
174 Total Sales
9 in Northeast Anchorage
$118K - $517K Price Range
Tina B Steenmeyer
Herrington and Company, LLC
(833) 962-9250
50 Total Sales
2 in Northeast Anchorage
$238K - $435K Price Range
Carmen Robles
Real Broker Alaska
(888) 622-4165
88 Total Sales
20 in Northeast Anchorage
$40K - $435K Price Range
Laura Friesen
The Agency Anchorage
(844) 704-9465
98 Total Sales
6 in Northeast Anchorage
$225K - $510K Price Range
We collect this data history from publicly available records. To have your information removed, we recommend requesting removal directly through your county’s website.
| Date | Buyer | Sale Price | Title Company |
|---|---|---|---|
| -- | Atga | ||
| Berude Audrene | -- | None Available | |
| Berube Edward R | -- | First American Title Of Alas | |
| Berube Edward R | -- | -- | |
| Tj Homes Inc | -- | -- |
We collect this data history from publicly available records. To have your information removed, we recommend requesting removal directly through your county’s website.
| Date | Status | Borrower | Loan Amount |
|---|---|---|---|
| Open | $204,800 | ||
| Previous Owner | Berube Edward R | $80,726 | |
| Previous Owner | Berube Edward R | $149,800 | |
| Previous Owner | Tj Homes Inc | $126,160 |
We collect this data history from publicly available records. To have your information removed, we recommend requesting removal directly through your county’s website.
| Date | Event | Price | List to Sale | Price per Sq Ft | Prior Sale |
|---|---|---|---|---|---|
| 10/11/2019 10/11/19 | Rented | -- | -- | -- | |
| 10/11/2019 10/11/19 | Under Contract | -- | -- | -- | |
| 09/17/2019 09/17/19 | For Rent | $2,200 | 0.0% | -- | |
| 09/12/2012 09/12/12 | Sold | -- | -- | -- | View Prior Sale |
| 08/07/2012 08/07/12 | Pending | -- | -- | -- | |
| 06/22/2012 06/22/12 | For Sale | $267,500 | -- | $155 / Sq Ft |
We collect this data history from publicly available records. To have your information removed, we recommend requesting removal directly through your county’s website.
| Year | Tax Paid | Tax Assessment Tax Assessment Total Assessment is a certain percentage of the fair market value that is determined by local assessors to be the total taxable value of land and additions on the property. | Land | Improvement |
|---|---|---|---|---|
| 2025 | $3,465 | $396,100 | $80,000 | $316,100 |
| 2024 | $5,996 | $371,400 | $80,000 | $291,400 |
| 2023 | $5,858 | $344,000 | $80,000 | $264,000 |
| 2022 | $5,687 | $337,700 | $80,000 | $257,700 |
| 2021 | $5,397 | $299,500 | $80,000 | $219,500 |
| 2020 | $4,974 | $292,600 | $80,000 | $212,600 |
| 2019 | $4,718 | $288,400 | $80,000 | $208,400 |
| 2018 | $3,988 | $293,200 | $80,000 | $213,200 |
| 2017 | $4,471 | $305,500 | $80,000 | $225,500 |
| 2016 | $4,286 | $299,100 | $76,500 | $222,600 |
| 2015 | $4,286 | $295,100 | $76,500 | $218,600 |
| 2014 | $4,286 | $268,000 | $73,900 | $194,100 |
Landlord's Agent in 2019
Kelly Kile
Alaska Property Managers
(907) 744-0605
JF
Buyer's Agent in 2012
James Fultz
Jack White Real Estate
Source: Alaska Multiple Listing Service
MLS Number: 19-15887
APN: 00609727000
Disclaimer: Certain information contained herein is derived from information provided by parties other than Homes.com. All information provided is deemed reliable, but is not guaranteed to be accurate and should be independently verified.
The listing content relating to real estate for sale on this web site comes in part from the IDX Program of Alaska Multiple Listing Service, Inc. (AK MLS). Real estate listings held by brokerage firms other than Ten-X are marked with either the listing brokerage’s logo or the AK MLS logo and information about them includes the name of the listing brokerage. All information is deemed reliable but is not guaranteed and should be independently verified for accuracy. Copyright 2026 Alaska Multiple Listing Service, Inc. All rights reserved.
Ask me questions while you tour the home.