
Sal Busacca
KELLER WILLIAMS GREENVILLE CENTRAL
(864) 865-5190
30 Total Sales
2 in Pendleton
$280,000 Price Range
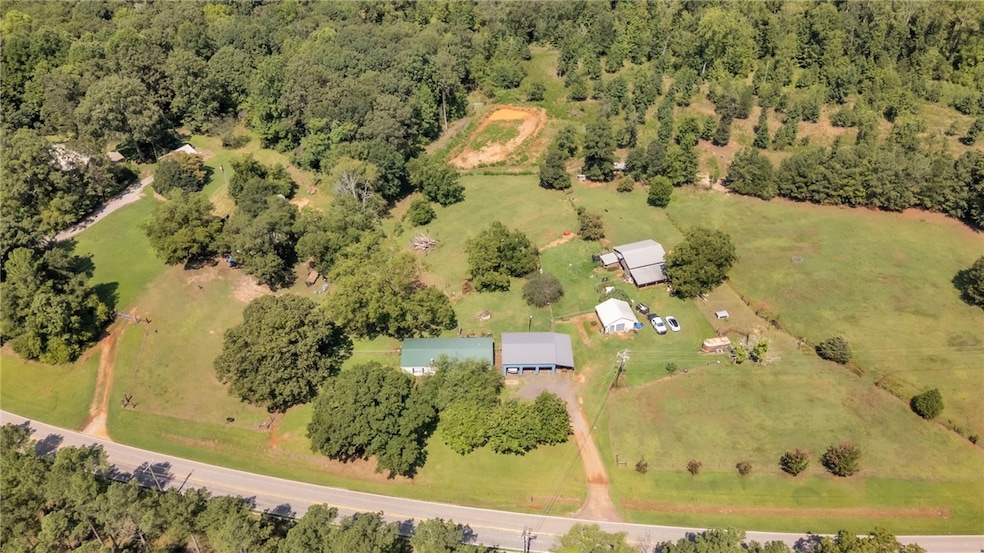
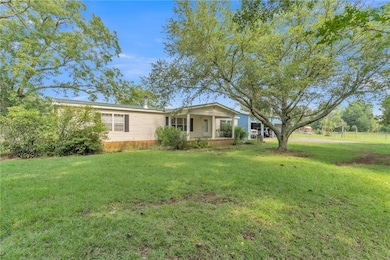
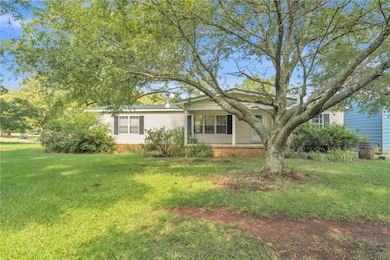
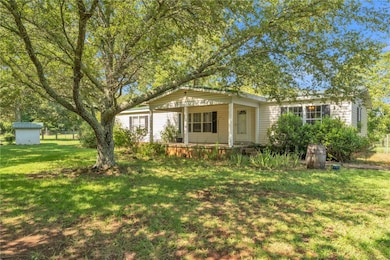
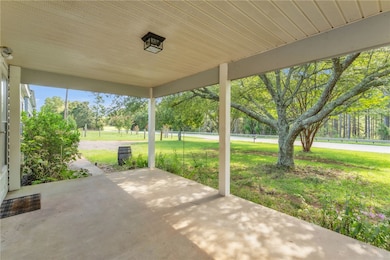
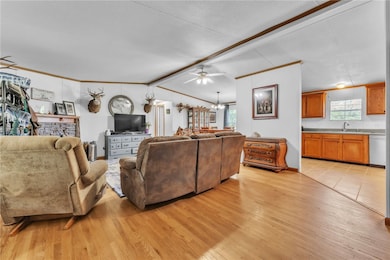
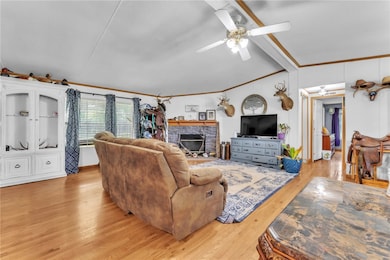
Sooey! Calling All Farmers...Your Next Legacy Farm Awaits! UNBELIEVABLE OPPORTUNITY TO OWN A WORKING 5 ACRE FARM IN PENDLETON, SC! This farm has supported cattle, horses, goats, chickens, and pets and is ready for its next chapter. Affordable enough to be a hobby farm, yet versatile enough to serve as a buy-and-hold investment or branded commercial farming operation, the possibilities are endless. Located along US Hwy 178, a major corridor from I-85 to Pickens County, this property offers excellent visibility. The 1,620 sq ft home features 3 bedrooms, 2 bathrooms, an open floor plan, updated hardwood floors, and a recently renovated master bath. Surrounded by rolling pastures, the land is divided into several fenced sections, perfect for managing multiple types of livestock or pets. Farmers and investors alike will appreciate the outbuildings, including an antique 32'x42' horse barn with a 32'x14' lean-to including a tack room and 3 stalls, a 30x30 four-car garage, and man cave. With surrounding properties selling for $50,000+/acre, this property is PRICED TO SELL FAST.
Last Agent to Sell the Property
Howard Hanna Allen Tate/Pine to Palm Realty License #51169 Listed on: 10/16/2025
We collect this data history from publicly available records. To have your information removed, we recommend requesting removal directly through your county’s website.
Sal Busacca
KELLER WILLIAMS GREENVILLE CENTRAL
(864) 865-5190
30 Total Sales
2 in Pendleton
$280,000 Price Range
Christina Kerwin
Fathom Realty SC LLC (Greenville)
(864) 920-5254
33 Total Sales
1 in Pendleton
$45,000 Price
Andrea Franklin
Home Link Realty
(626) 784-6322
6 Total Sales
1 in Pendleton
$329,000 Price
David Jones
EXP Realty LLC
(864) 772-6226
31 Total Sales
3 in Pendleton
$216K - $268K Price Range
Butch Knightner
Jackson Stanley, REALTORS
(864) 539-4503
14 Total Sales
1 in Pendleton
$320,000 Price
Kristin Snyder
BHHS C Dan Joyner - Anderson
(864) 581-2651
31 Total Sales
1 in Pendleton
$201,069 Price
We collect this data history from publicly available records. To have your information removed, we recommend requesting removal directly through your county’s website.
| Date | Buyer | Sale Price | Title Company |
|---|---|---|---|
| $348,000 | None Listed On Document | ||
| Brock Jill Butts | -- | Richardson Bradley K | |
| Arnold Lynn K | $105,000 | -- | |
| Lee Betty F | -- | -- |
We collect this data history from publicly available records. To have your information removed, we recommend requesting removal directly through your county’s website.
| Date | Status | Borrower | Loan Amount |
|---|---|---|---|
| Open | $341,696 | ||
| Previous Owner | Butts Brock Jill | $100,000 |
We collect this data history from publicly available records. To have your information removed, we recommend requesting removal directly through your county’s website.
| Date | Event | Price | List to Sale | Price per Sq Ft |
|---|---|---|---|---|
| 12/29/2025 12/29/25 | Sold | $348,000 | -0.6% | $215 / Sq Ft |
| 11/08/2025 11/08/25 | Price Changed | $350,000 | -6.7% | $216 / Sq Ft |
| 10/16/2025 10/16/25 | For Sale | $375,000 | -- | $231 / Sq Ft |
We collect this data history from publicly available records. To have your information removed, we recommend requesting removal directly through your county’s website.
| Year | Tax Paid | Tax Assessment Tax Assessment Total Assessment is a certain percentage of the fair market value that is determined by local assessors to be the total taxable value of land and additions on the property. | Land | Improvement |
|---|---|---|---|---|
| 2025 | $683 | $3,910 | $390 | $3,520 |
| 2024 | $683 | $3,910 | $390 | $3,520 |
| 2023 | $676 | $3,910 | $390 | $3,520 |
| 2022 | $585 | $3,910 | $390 | $3,520 |
| 2021 | $2,234 | $6,570 | $2,440 | $4,130 |
| 2020 | $2,219 | $6,570 | $2,440 | $4,130 |
| 2019 | $2,219 | $6,570 | $2,440 | $4,130 |
| 2018 | $2,187 | $6,570 | $2,440 | $4,130 |
| 2017 | -- | $6,570 | $2,440 | $4,130 |
| 2016 | $585 | $3,820 | $1,730 | $2,090 |
| 2015 | $587 | $3,820 | $1,730 | $2,090 |
| 2014 | $601 | $3,820 | $1,730 | $2,090 |
Seller's Agent in 2025
Sherry Traynum
Howard Hanna Allen Tate/Pine to Palm Realty
(864) 376-6336
154 Total Sales
JF
Buyer's Agent in 2025
Jennie Foster
Bluefield Realty Group
(864) 514-5945
206 Total Sales
Source: Western Upstate Multiple Listing Service
MLS Number: 20293767
Disclaimer: Certain information contained herein is derived from information provided by parties other than Homes.com. All information provided is deemed reliable, but is not guaranteed to be accurate and should be independently verified.
The data relating to real estate for sale on this Web site comes in part from the Broker Reciprocity Program of the Western Upstate Association of REALTORS®, Inc. and the Western Upstate Multiple Listing Service, Inc
This information is deemed reliable, but not guaranteed. Neither, the Western Upstate Association of REALTORS®, Inc. or Western Upstate Multiple Listing Service of South Carolina, Inc., nor the listing broker, nor their agents or subagents are responsible for the accuracy of the information. The buyer is responsible for verifying all information. This information is provided by the Western Upstate Association of REALTORS®, Inc. and Western Upstate Multiple Listing Service of South Carolina, Inc. for use by its members and is not intended for the use for any other purpose.
Ask me questions while you tour the home.