NOT LISTED FOR SALE

Estimated Value: $512,000 - $562,000

4 Beds
3 Baths
-- Sq Ft
7,800 Sq Ft Lot

Sale Details

Date Sold: September 12, 2022

Last sale price $499,900

Est. 7% increase in value since last sale

Current estimated payment $3,506 / mo

Highlights

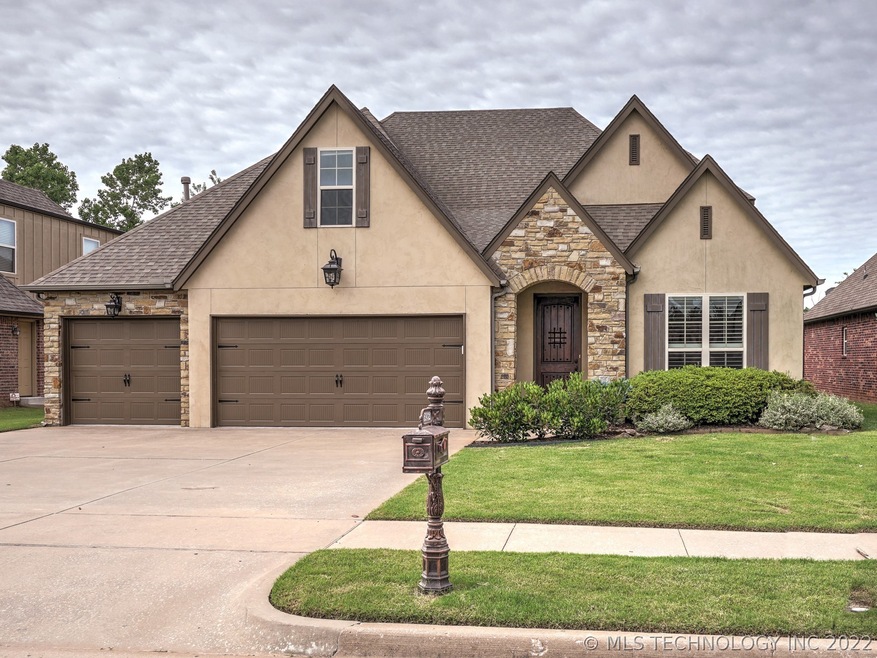
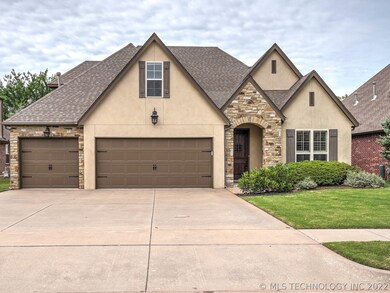
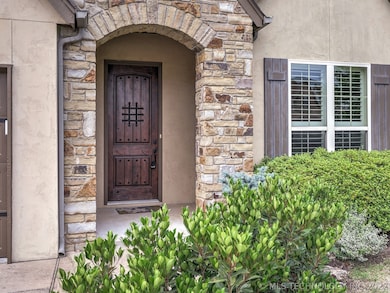
  • French Provincial Architecture
  • Vaulted Ceiling
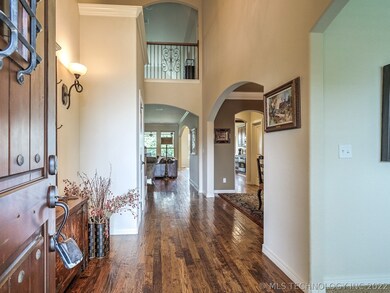
  • Wood Flooring
  • Bixby North Elementary Rated A
  • Outdoor Fireplace
  • Granite Countertops

About This Home

As of September 2022

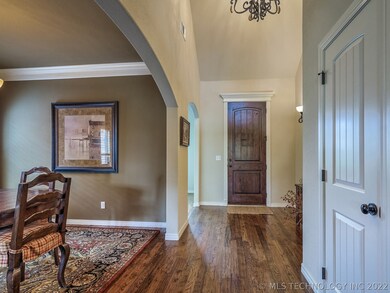
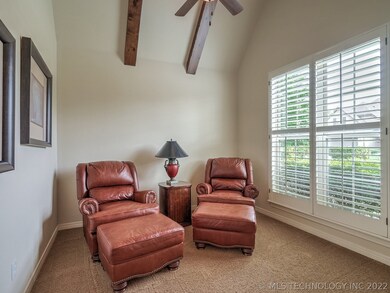
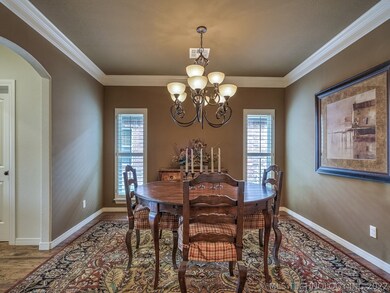
Fantastic home on greenbelt at back of neighborhood, EXCEPTIONAL CONDITION!!! Island kitchen w/granite, upgraded appliances, gas cooktop, convection oven & microwave, beamed ceilings. Luxurious master w/ vaulted/beamed 12' ceiling, granite vanity, closet connects to central utility. Guest bed down, vaulted/beamed study, formal dining w/butler's pantry. HUGE game room, 2 bedrooms plus GIANT BONUS ROOM over 3-car garage. Wide plank hand scraped oak hardwoods, radiant roof decking, 75 gallon gas hot water.

Last Agent to Sell the Property

Corrie Egge

Coldwell Banker Select License #71907 Listed on: 06/01/2022

Coldwell Banker Select

Last Buyer's Agent

Kristin Winton

Coldwell Banker Select License #150082

Coldwell Banker Select

Home Details

Home Type

  • Single Family

Est. Annual Taxes

  • $4,738

Year Built

  • Built in 2010

Lot Details

  • 7,800 Sq Ft Lot
  • North Facing Home
  • Partially Fenced Property
  • Landscaped
  • Sprinkler System

HOA Fees

  • $46 Monthly HOA Fees

Parking

  • 3 Car Attached Garage
  • Driveway

Home Design

  • French Provincial Architecture
  • Slab Foundation
  • Wood Frame Construction
  • Fiberglass Roof
  • Asphalt
  • Stucco
  • Stone

Interior Spaces

  • 2-Story Property
  • Vaulted Ceiling
  • Ceiling Fan
  • Gas Log Fireplace
  • Vinyl Clad Windows
  • Insulated Windows
  • Insulated Doors
  • Washer and Electric Dryer Hookup

Kitchen

  • Built-In Convection Oven
  • Electric Oven
  • Built-In Range
  • Microwave
  • Plumbed For Ice Maker
  • Dishwasher
  • Granite Countertops
  • Disposal

Flooring

  • Wood
  • Carpet
  • Tile

Bedrooms and Bathrooms

  • 4 Bedrooms
  • Pullman Style Bathroom
  • 3 Full Bathrooms

Home Security

  • Security System Owned
  • Fire and Smoke Detector

Eco-Friendly Details

  • Energy-Efficient Appliances
  • Energy-Efficient Windows
  • Energy-Efficient HVAC
  • Energy-Efficient Lighting
  • Energy-Efficient Insulation
  • Energy-Efficient Doors

Outdoor Features

  • Covered Patio or Porch
  • Outdoor Fireplace
  • Fire Pit
  • Exterior Lighting
  • Rain Gutters

Schools

  • North Elementary School
  • Bixby Middle School
  • Bixby High School

Utilities

  • Zoned Heating and Cooling
  • Multiple Heating Units
  • Heating System Uses Gas
  • Programmable Thermostat
  • ENERGY STAR Qualified Water Heater
  • Gas Water Heater
  • Phone Available
  • Cable TV Available

Community Details

Overview

  • Seven Lakes I Subdivision
  • Greenbelt

Recreation

  • Community Pool
  • Hiking Trails

Home Details

Home Type

Single Family

Est. Annual Taxes

$4,738

Year Built

Built in 2010

Lot Details

7,800 Sq Ft Lot

HOA Fees

$46 per month

Parking

3

Listing Details

  • Directions: 121st & S. Sheridan Rd, Go south on Sheridan. Left E 126 St, Right S 66th E Ave, Left E 127th St, home down 4 blocks on your right
  • Property Sub Type: Single Family Residence
  • Prop. Type: Residential
  • Year Built: 2010
  • Lot Size Acres: 0.179
  • Subdivision Name: Seven Lakes I
  • Architectural Style: French/Provincial
  • Garage Yn: Yes
  • Unit Levels: Two
  • Efficiency: Appliances, Doors, HVAC, Insulation, Lighting, Water Heater, Windows
  • Building Stories: 2
  • Structure Type: House
  • Property Sub Type Additional: Single Family Residence
  • Special Features: VirtualTour
  • Stories: 2

Interior Features

  • Interior Amenities: Granite Counters, High Ceilings, Pullman Bath, Vaulted Ceiling(s), Ceiling Fan(s), Programmable Thermostat
  • Appliances: Built-In Range, Built-In Oven, Convection Oven, Dishwasher, Disposal, Microwave, Oven, Range, Electric Oven, Gas Range, Gas Water Heater, Plumbed For Ice Maker
  • Has Basement: None
  • Basement YN: No
  • Full Bathrooms: 3
  • Total Bedrooms: 4
  • Door Features: Insulated Doors
  • Fireplace Features: Gas Log, Outside
  • Fireplaces: 1
  • Fireplace: Yes
  • Flooring: Carpet, Tile, Wood
  • Window Features: Vinyl, Insulated Windows

Exterior Features

  • Exterior Features: Concrete Driveway, Fire Pit, Sprinkler/Irrigation, Landscaping, Lighting, Landscape Lights, Rain Gutters
  • Fencing: Partial
  • Lot Features: Greenbelt
  • Pool Features: None
  • Home Warranty: No
  • Construction Type: Stone, Stucco, Wood Frame
  • Direction Faces: North
  • Foundation Details: Slab
  • Other Structures: None
  • Patio And Porch Features: Covered, Patio
  • Roof: Asphalt, Fiberglass

Garage/Parking

  • Attached Garage: Yes
  • Garage Spaces: 3.0
  • Parking Features: Attached, Garage

Utilities

  • Sewer: Public Sewer
  • Utilities: Cable Available, Electricity Available, Natural Gas Available, Phone Available, Water Available
  • Water Source: Public
  • Laundry Features: Washer Hookup, Electric Dryer Hookup
  • Security: No Safety Shelter, Security System Owned, Smoke Detector(s)
  • Cooling: Central Air, 2 Units
  • Cooling Y N: Yes
  • Heating: Central, Gas, Multiple Heating Units
  • Heating Yn: Yes

Condo/Co-op/Association

  • Pets Allowed: Yes
  • Community Features: Gutter(s), Sidewalks
  • Senior Community: No
  • Amenities: Pool, Trail(s)
  • Association Fee: 550.0
  • Association Fee Frequency: Annually
  • Association: Yes

Fee Information

  • Association Fee Includes: None

Schools

  • High School: Bixby
  • Elementary School: North
  • Junior High Dist: Bixby - Sch Dist (4)
  • Middle Or Junior School: Bixby

Lot Info

  • Lot Size Sq Ft: 7800.0
  • Additional Parcels: No
  • ResoLotSizeUnits: Acres

Tax Info

  • Tax Year: 2021
  • Tax Annual Amount: 4738.0

Ownership History

We collect this data history from publicly available records. To have your information removed, we recommend requesting removal directly through your county’s website.

Date Name Owned For Owner Type

Purchase Details

Listed on
Jun 1, 2022
Closed on
Sep 12, 2022
Sold by
Bought by
Seller's Agent
Corrie Egge
Coldwell Banker Select
Buyer's Agent
Kristin Winton
Coldwell Banker Select
List Price
$499,900
Sold Price
$499,900
Views
21
Current Estimated Value
$535,810

Home Financials for this Owner

Home Financials are based on the most recent Mortgage that was taken out on this home.
Estimated Appreciation
$35,910
Avg. Annual Appreciation
1.86%
Original Mortgage
$380,000
Outstanding Balance
$362,176
Interest Rate
5.3%
Mortgage Type
New Conventional
Estimated Equity
$173,634

Purchase Details

Closed on
Sep 23, 2010
Sold by
Bought by
Source: Public Records
Create a Home Valuation Report for This Property
The Home Valuation Report is an in-depth analysis detailing your home's value as well as a comparison with similar homes in the area

Home Values in the Area

Source: Public Records

Average Home Value in this Area


Source: Public Records

Purchase History

We collect this data history from publicly available records. To have your information removed, we recommend requesting removal directly through your county’s website.

Date Buyer Sale Price Title Company
$475,000 --
$60,000 None Available
Source: Public Records

Mortgage History

We collect this data history from publicly available records. To have your information removed, we recommend requesting removal directly through your county’s website.

Date Status Borrower Loan Amount
Open $380,000
Source: Public Records

Property History

We collect this data history from publicly available records. To have your information removed, we recommend requesting removal directly through your county’s website.

Date Event Price List to Sale Price per Sq Ft
09/12/2022 09/12/22 Sold $499,900 0.0% --
06/01/2022 06/01/22 Pending -- -- --
06/01/2022 06/01/22 For Sale $499,900 -- --
Source: MLS Technology

Tax History

We collect this data history from publicly available records. To have your information removed, we recommend requesting removal directly through your county’s website.

Year Tax Paid Tax Assessment Tax Assessment Total Assessment is a certain percentage of the fair market value that is determined by local assessors to be the total taxable value of land and additions on the property. Land Improvement
2025 $6,984 $50,919 $7,062 $43,857
2024 $6,532 $49,023 $6,816 $42,207
2023 $6,532 $46,689 $7,062 $39,627
2022 $5,069 $36,075 $7,062 $29,013
2021 $4,738 $36,075 $7,062 $29,013
2020 $4,768 $36,075 $7,062 $29,013
2019 $4,786 $36,075 $7,062 $29,013
2018 $4,741 $36,075 $7,062 $29,013
2017 $4,711 $36,075 $7,062 $29,013
2016 $4,654 $36,075 $7,062 $29,013
2015 $4,368 $36,075 $7,062 $29,013
2014 $4,153 $33,715 $6,600 $27,115
Source: Public Records

Agents Affiliated with this Home

  • Section Image
  • Section Image
See All Agents

Map

Source: MLS Technology

MLS Number: 2217723

MLS Technology

APN: 58015-73-02-41870

Your Personal Tour Guide

Ask me questions while you tour the home.