
Christina Dennis
RE/MAX Essential
(910) 765-8521
18 Total Sales
1 in Ogden
$385,000 Price


Estimated Value: $1,227,650
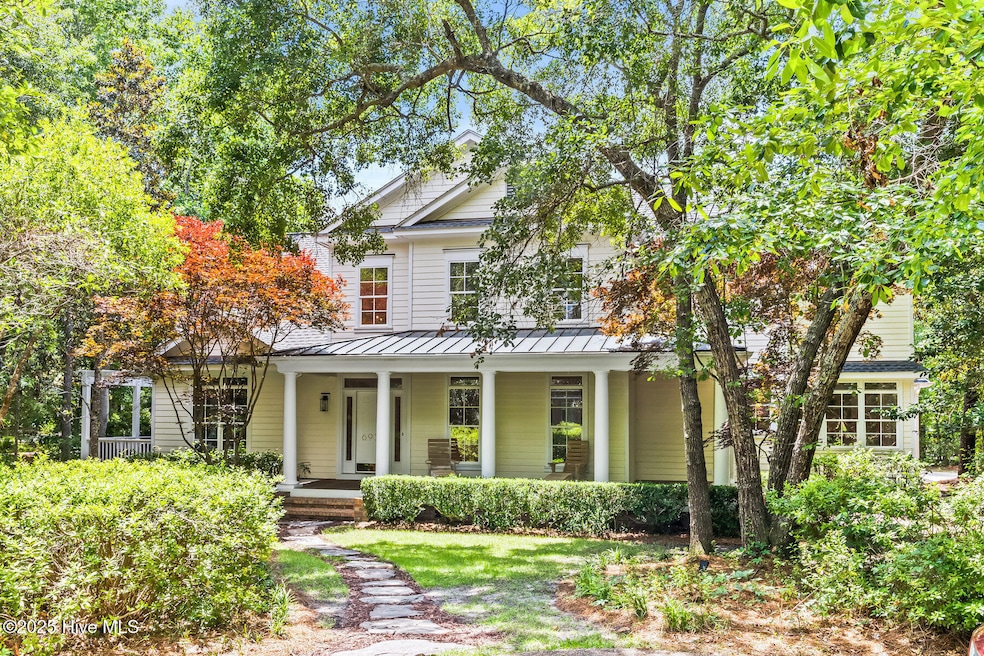
Welcome to Demarest Landing, one of Wilmington's most coveted & award-winning communities. Set beneath a canopy of mature trees, this Southern Living inspired residence sits on a private corner lot, offering timeless design, thoughtful updates & an exceptional sense of place.
Lovingly maintained by its original owner, the home features a 50-year fortified roof for durability & peace of mind. Soaring ceilings, refinished hardwood floors & abundant natural light create an atmosphere that is both elegant & inviting.
The newly redesigned kitchen is the heart of the home with custom cabinetry, handcrafted wood shelving, quartz countertops, designer lighting & new appliances. Perfect for everyday living & entertaining, it invites memorable moments, reflecting a well-crafted home.
A well-designed floor plan balances formal & casual living spaces, a private home office with its own deck & pergola, plus generous bonus room or 5th bedroom with a full bath, ideal for guests or recreation. Four additional spacious bedrooms include a luxurious primary suite designed as a private retreat.
Outdoor living is equally impressive. An expansive deck overlooks a nearly half-acre lot, offering privacy, tranquility & alley access - perfect for entertaining or enjoying the natural landscape.
Demarest Landing's lifestyle is defined by beauty, connection & amenities. Residents enjoy tree-lined streets, kayak & paddleboard access on Howe Creek, resort-style pool, tennis/pickleball, volleyball, basketball, community post office & clubhouse. All this, just 1 mile from highly rated Ogden Elementary.
Recognized as a model of Traditional Neighborhood Design, Demarest Landing offers a rare, valued lifestyle. This home is more than a residence; it's an opportunity to begin your next chapter & create lasting legacy in one of Wilmington's most distinctive communities.
Last Agent to Sell the Property
Full Circle Real Estate Listed on: 10/14/2025
Last Buyer's Agent
Sally Seller
Non Member Office
We collect this data history from publicly available records. To have your information removed, we recommend requesting removal directly through your county’s website.
Christina Dennis
RE/MAX Essential
(910) 765-8521
18 Total Sales
1 in Ogden
$385,000 Price
Christian Cardamone
Aloha Wilmington Real Estate
(910) 501-2849
113 Total Sales
3 in Ogden
$318K - $775K Price Range
Oscar Garcia
Berkshire Hathaway HomeServices Carolina Premier Properties
(910) 807-8270
322 Total Sales
1 in Ogden
$600,000 Price
Jill Sabourin
Coldwell Banker Sea Coast Advantage
(910) 839-5897
76 Total Sales
5 in Ogden
$425K - $686K Price Range
Team Gale
Coldwell Banker Sea Coast Advantage
(910) 765-8761
202 Total Sales
3 in Ogden
$365K - $679K Price Range
Karen Wirzulis
Margaret Rudd Assoc/O.I.
(910) 407-0541
124 Total Sales
1 in Ogden
$603,054 Price
We collect this data history from publicly available records. To have your information removed, we recommend requesting removal directly through your county’s website.
| Date | Buyer | Sale Price | Title Company |
|---|---|---|---|
| $1,156,000 | None Listed On Document | ||
| Cortner Mark A Pierrette R | $71,000 | -- | |
| Demarest Landing Llc | -- | -- | |
| Demarest Landing Llc | -- | -- | |
| Demarest Landing Ltd Liability | $850,000 | -- |
We collect this data history from publicly available records. To have your information removed, we recommend requesting removal directly through your county’s website.
| Date | Status | Borrower | Loan Amount |
|---|---|---|---|
| Open | $576,000 | ||
| Previous Owner | Cortner Mark A | $150,000 | |
| Previous Owner | Corning Mark A | $150,000 | |
| Previous Owner | Cortner Mark A | $553,000 | |
| Previous Owner | Cortner Mark A | $137,000 |
We collect this data history from publicly available records. To have your information removed, we recommend requesting removal directly through your county’s website.
| Date | Event | Price | List to Sale | Price per Sq Ft |
|---|---|---|---|---|
| 02/27/2026 02/27/26 | Sold | $1,156,000 | -5.6% | $268 / Sq Ft |
| 01/15/2026 01/15/26 | Price Changed | $1,225,000 | -5.7% | $284 / Sq Ft |
| 10/14/2025 10/14/25 | For Sale | $1,299,000 | 0.0% | $301 / Sq Ft |
| 09/23/2025 09/23/25 | Pending | -- | -- | -- |
| 06/20/2025 06/20/25 | Price Changed | $1,299,000 | +8.3% | $301 / Sq Ft |
| 05/30/2025 05/30/25 | For Sale | $1,200,000 | -- | $278 / Sq Ft |
We collect this data history from publicly available records. To have your information removed, we recommend requesting removal directly through your county’s website.
| Year | Tax Paid | Tax Assessment Tax Assessment Total Assessment is a certain percentage of the fair market value that is determined by local assessors to be the total taxable value of land and additions on the property. | Land | Improvement |
|---|---|---|---|---|
| 2025 | $5,227 | $1,361,500 | $353,800 | $1,007,700 |
| 2024 | $4,243 | $798,000 | $219,800 | $578,200 |
| 2023 | $4,237 | $798,000 | $219,800 | $578,200 |
| 2022 | $4,277 | $798,000 | $219,800 | $578,200 |
| 2021 | $4,381 | $798,000 | $219,800 | $578,200 |
| 2020 | $4,376 | $691,900 | $174,700 | $517,200 |
| 2019 | $4,376 | $691,900 | $174,700 | $517,200 |
| 2018 | $4,376 | $691,900 | $174,700 | $517,200 |
| 2017 | $4,480 | $691,900 | $174,700 | $517,200 |
| 2016 | $4,773 | $688,700 | $124,100 | $564,600 |
| 2015 | $4,435 | $688,700 | $124,100 | $564,600 |
| 2014 | $4,359 | $688,700 | $124,100 | $564,600 |
TF
Seller's Agent in 2026
Team Full Circle Real Estate
Full Circle Real Estate
(910) 550-2788
59 Total Sales
SS
Buyer's Agent in 2026
Sally Seller
Non Member Office
AM
Buyer's Agent in 2026
A Non Member
Berkshire Hathaway HomeServices Carolina Premier Properties
Source: Hive MLS
MLS Number: 100495433
APN: R04420-006-006-000
Disclaimer: Certain information contained herein is derived from information provided by parties other than Homes.com. All information provided is deemed reliable, but is not guaranteed to be accurate and should be independently verified.
The data relating to real estate on this web site comes in part from the Internet Data Exchange program of Hive MLS LLC. All information is deemed reliable but not guaranteed and should be independently verified. All properties are subject to prior sale, change, or withdrawal. Neither listing broker(s) nor Homesnap, Inc. shall be responsible for any typographical errors, misinformation, or misprints, and shall be held totally harmless from any damages arising from reliance upon these data. ©2026 Hive MLS LLC
Ask me questions while you tour the home.