
Jennifer Jones
Rooted Real Estate & Auction Co.
(314) 526-3224
211 Total Sales
7 in Oakville
$130K - $443K Price Range


Estimated Value: $376,000 - $484,000
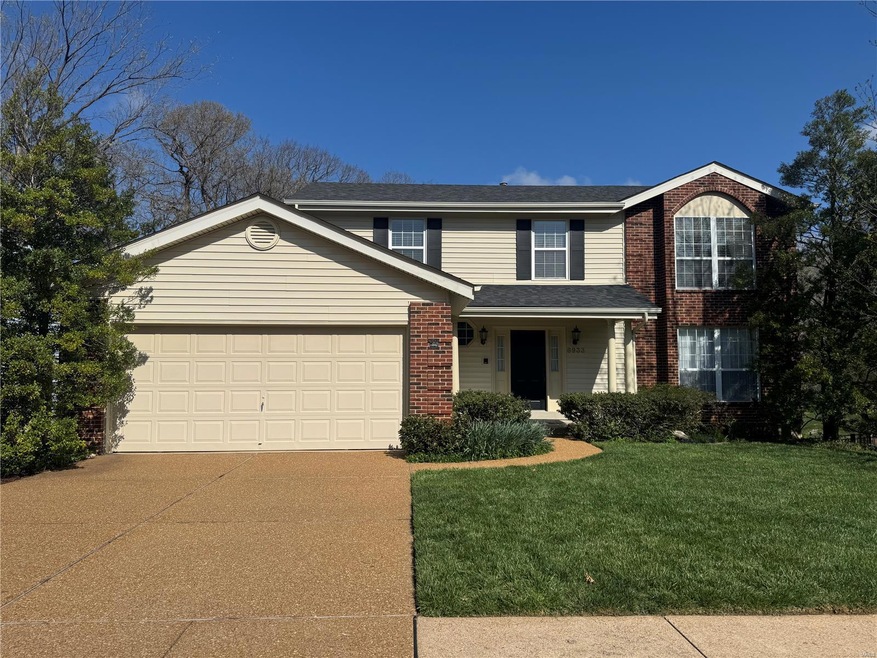
Welcome to this 2,400+/- sq. ft. 1-OWNER 2-stry located in the desirable New England Village subdivision w/ community poo/clubhouse! You’re greeted by a generous-sized foyer w/ coat closet & hardwood flooring leads to the updated kitchen w/ granite counters, pretty backsplash, breakfast bar, SS appliances (frig stays) & pantry! The Breakfast Room sliding glass door opens to the newer deck overlooking the serene rear yard backing to wooded common ground! There’s a LARGE family room featuring a brick woodburning fireplace & bay window. You’ll love the main floor laundry w/ cabinetry & new washer/dryer stay! The BIG living room offers many possibilities & there’s also a formal DR! Upstairs you’ll find a HUGE Primary Bedroom w/ walk-in closet, master bath w/ double sinks, large window & separate commode closet. 3 additional bedrooms w/ LARGE floor-to-ceiling closets. Unfinished walkout basement with rough-in & utility sink; insulated garage, 6 panel doors. Seller prefers an "as is" sale.
Last Agent to Sell the Property
Coldwell Banker Realty - Gundaker License #1999096716 Listed on: 04/13/2025
We collect this data history from publicly available records. To have your information removed, we recommend requesting removal directly through your county’s website.
Jennifer Jones
Rooted Real Estate & Auction Co.
(314) 526-3224
211 Total Sales
7 in Oakville
$130K - $443K Price Range
Rob Terry
ReeceNichols Real Estate
(314) 937-6159
37 Total Sales
2 in Oakville
$201K - $205K Price Range
Michael Holden
Keller Williams Realty St. Louis
(314) 582-3836
121 Total Sales
1 in Oakville
$215,000 Price
Dianne Stasa
ReeceNichols Real Estate
(314) 501-6235
102 Total Sales
1 in Oakville
$418,000 Price
Bethany DeMaggio
Real Broker LLC
(314) 310-8387
156 Total Sales
1 in Oakville
$350,000 Price
Dan Lawless
Wood Brothers Realty
(314) 310-5816
100 Total Sales
1 in Oakville
$270,000 Price
We collect this data history from publicly available records. To have your information removed, we recommend requesting removal directly through your county’s website.
| Date | Buyer | Sale Price | Title Company |
|---|---|---|---|
| -- | Investors Title Company | ||
| Angle Veda O | -- | None Available |
We collect this data history from publicly available records. To have your information removed, we recommend requesting removal directly through your county’s website.
| Date | Status | Borrower | Loan Amount |
|---|---|---|---|
| Open | $285,000 |
We collect this data history from publicly available records. To have your information removed, we recommend requesting removal directly through your county’s website.
| Date | Event | Price | List to Sale | Price per Sq Ft |
|---|---|---|---|---|
| 05/12/2025 05/12/25 | Sold | -- | -- | -- |
| 04/14/2025 04/14/25 | Pending | -- | -- | -- |
| 04/13/2025 04/13/25 | For Sale | $375,000 | -- | $156 / Sq Ft |
| 04/09/2025 04/09/25 | Off Market | -- | -- | -- |
We collect this data history from publicly available records. To have your information removed, we recommend requesting removal directly through your county’s website.
| Year | Tax Paid | Tax Assessment Tax Assessment Total Assessment is a certain percentage of the fair market value that is determined by local assessors to be the total taxable value of land and additions on the property. | Land | Improvement |
|---|---|---|---|---|
| 2025 | $4,097 | $66,680 | $19,270 | $47,410 |
| 2024 | $4,097 | $61,030 | $11,230 | $49,800 |
| 2023 | $4,097 | $61,030 | $11,230 | $49,800 |
| 2022 | $3,129 | $47,370 | $10,450 | $36,920 |
| 2021 | $3,028 | $47,370 | $10,450 | $36,920 |
| 2020 | $3,169 | $47,180 | $8,820 | $38,360 |
| 2019 | $3,160 | $47,180 | $8,820 | $38,360 |
| 2018 | $3,251 | $43,840 | $8,040 | $35,800 |
| 2017 | $3,246 | $43,840 | $8,040 | $35,800 |
| 2016 | $3,140 | $40,680 | $8,040 | $32,640 |
| 2015 | $2,883 | $40,680 | $8,040 | $32,640 |
| 2014 | $3,351 | $46,870 | $6,380 | $40,490 |
Seller's Agent in 2025
Suzanne Eichenberger-Ruth
Coldwell Banker Realty - Gundaker
(314) 791-3121
30 Total Sales
JB
Buyer's Agent in 2025
Jon Begley
Platinum Realty of St. Louis
(314) 705-1523
6 Total Sales
Source: MARIS MLS
MLS Number: MIS25022217
APN: 34J-41-0135
Disclaimer: Certain information contained herein is derived from information provided by parties other than Homes.com. All information provided is deemed reliable, but is not guaranteed to be accurate and should be independently verified.
All data is obtained from various sources and may not have been verified by broker or MLS GRID. Supplied Open House Information is subject to change without notice. All information should be independently reviewed and verified for accuracy. Properties may or may not be listed by the office/agent presenting the information. Some IDX listings have been excluded from this website.
Listings courtesy of MARIS MLS as distributed by MLS GRID.
Based on information submitted to the MLS GRID
Ask me questions while you tour the home.