$313,000
SOLD JUL 17, 2026
3 Beds
2.5 Baths
1,646 Sq Ft
1,742 Sq Ft Lot

Sale Details

Date Sold: July 17, 2026

$190 Per Sq Ft

437 Days on Market

Highlights

  • New Construction
  • 2 Car Attached Garage
  • Patio
  • Great Room
  • Breakfast Bar
  • Laundry Room

About This Home

As of July 2026

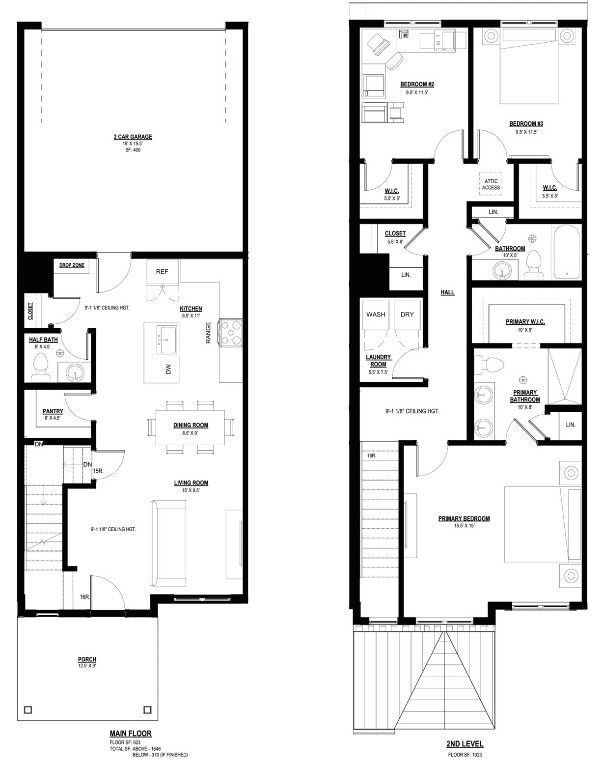
Tired of property taxes? Come to Dows Farm to enjoy a 10-year no tax abatement. This energy-efficient 3-bedroom, 2.5-bath zero-lot home is not only Energy Star Certified but also designed for a smart tech lifestyle. It includes 4 smart light switches, a Wi-Fi thermostat, solar readiness, a Leviton smart panel, and a Schlage Z-wave deadbolt lock for ensuring security and convenience.
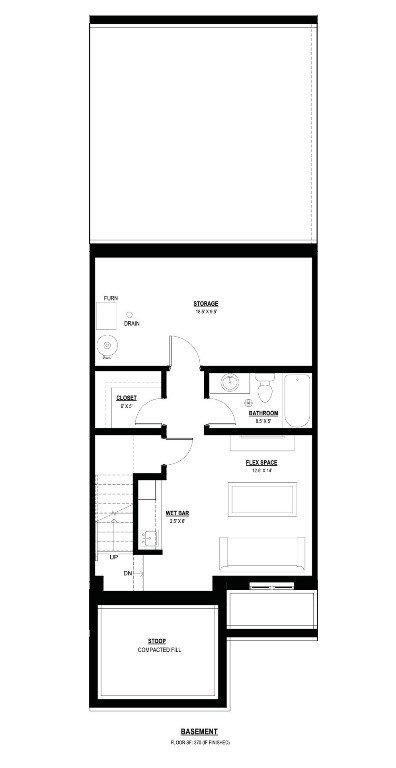
The oversized front porch enhances curb appeal and invites outdoor relaxation. The unfinished basement offers plenty of potential, allowing you to customize the space according to your needs. The kitchen is equipped with a suite of Frigidaire appliances, complemented by a timeless subway tile backsplash and high-quality granite or quartz countertops.
Disclaimer: Photos may depict a similar property or include digital renderings of properties that are yet to be built.

Last Agent to Sell the Property

Rhyse Pelley

Twenty40 Real Estate + Development Listed on: 04/07/2025

Co-Listed By

Stefan Real Estate + Development

Twenty40 Real Estate + Development

Last Buyer's Agent

Jeysha Cruz Suarez

Realty87

Realty87
Create a Home Valuation Report for This Property
The Home Valuation Report is an in-depth analysis detailing your home's value as well as a comparison with similar homes in the area

Townhouse Details

Home Type

  • Townhome

Year Built

  • Built in 2025 | New Construction

Lot Details

  • 1,742 Sq Ft Lot
  • Lot Dimensions are 20 x 87

HOA Fees

  • $80 Monthly HOA Fees

Parking

  • 2 Car Attached Garage
  • Garage Door Opener

Home Design

  • Poured Concrete
  • Frame Construction
  • Vinyl Siding
  • Stone

Interior Spaces

  • 1,646 Sq Ft Home
  • 2-Story Property
  • Great Room
  • Family Room
  • Combination Kitchen and Dining Room
  • Basement Fills Entire Space Under The House

Kitchen

  • Breakfast Bar
  • Range with Range Hood
  • Microwave
  • Dishwasher
  • Disposal

Bedrooms and Bathrooms

  • 3 Bedrooms
  • Primary Bedroom Upstairs

Laundry

  • Laundry Room
  • Laundry on upper level

Outdoor Features

  • Patio

Schools

  • Trailside Elementary School
  • Franklin Middle School
  • Washington High School

Utilities

  • Forced Air Heating and Cooling System
  • Heating System Uses Gas
  • Electric Water Heater

Listing and Financial Details

  • Assessor Parcel Number 152048102300000

Community Details

Pet Policy

  • Limit on the number of pets

Townhouse Details

Home Type

Townhome

Year Built

Built in 2025 | New Construction

Lot Details

1,742 Sq Ft Lot

HOA Fees

$80 per month

Parking

2

Listing Details

  • Association Fee Frequency: Monthly
  • Property Type: Residential
  • Property Sub-Type: Townhouse
  • ResoLaundryFeatures: Upper Level
  • Lot Size Acres: 0.04
  • NAV29_Unit_1_Appliances: Dishwasher, Electric Water Heater, Disposal, Microwave, Range, Refrigerator, Range Hood
  • Reso Pets Allowed: Number Limit, Yes
  • Co List Office Mls Id: CT40
  • Co List Office Phone: 319-423-9515
  • Co List Office Phone: 319-423-9515
  • MLS Status: Closed
  • Directions: Hwy 13 to Mt Vernon Rd. Drive W onto Mt Vernon Rd. Dows Farm will be about a half mile up on the Rt.
  • Above Grade Finished Sq Ft: 1646.0
  • Architectural Style: Two Story
  • Reso Interior Features: Breakfast Bar, Kitchen/Dining Combo, Bath in Primary Bedroom, Upper Level Primary
  • Unit Levels: Two
  • New Construction: Yes
  • ResoRoomType: Family Room, Great Room, Laundry
  • Year Built: 2025
  • Property Sub Type Additional: Townhouse,Single Family Residence
  • Special Features: 4098
  • Property Sub Type: Townhouses

Interior Features

  • Basement: Full, Concrete
  • Basement: Yes
  • Full Bathrooms: 2
  • Half Bathrooms: 1
  • Total Bedrooms: 3
  • Stories: 2

Exterior Features

  • Construction Type: Frame, Stone, Vinyl Siding
  • Foundation Details: Poured
  • Patio And Porch Features: Patio

Garage/Parking

  • Garage Spaces: 2.0
  • Attached Garage: Yes
  • Parking Features: Attached, Garage, Garage Door Opener

Utilities

  • Sewer: Public Sewer
  • Cooling: Central Air
  • Cooling Y N: Yes
  • Heating: Forced Air, Gas
  • HeatingYN: Yes
  • Water Source: Public

Condo/Co-op/Association

  • Association Fee: 80.0
  • Association: Yes

Schools

  • Elementary School: Trailside
  • High School: Washington
  • Middle Or Junior School: Franklin

Lot Info

  • Lot Dimensions: 20 X 87
  • ResoLotSizeUnits: Acres
  • Parcel Number: 152048102300000

Property History

We collect this data history from publicly available records. To have your information removed, we recommend requesting removal directly through your county’s website.

Date Event Price List to Sale Price per Sq Ft
07/17/2026 07/17/26 Sold $313,000 0.0% $190 / Sq Ft
06/18/2026 06/18/26 Pending -- -- --
01/09/2026 01/09/26 For Sale $313,000 0.0% $190 / Sq Ft
01/06/2026 01/06/26 Off Market $313,000 -- --
04/07/2025 04/07/25 For Sale $313,000 -- $190 / Sq Ft
Source: Cedar Rapids Area Association of REALTORS®

Agents Affiliated with this Home

  • Section Image
  • Section Image
See All Agents

Map

Source: Cedar Rapids Area Association of REALTORS®

MLS Number: 2502401

Cedar Rapids Area Association of REALTORS®
Your Personal Tour Guide

Ask me questions while you tour the home.