
Missy Starling
Coldwell Banker Realty
(817) 670-2056
83 Total Sales
1 in Fossil Park
$385,000 Price

Estimated Value: $254,001
Townhome in Carrington Court!
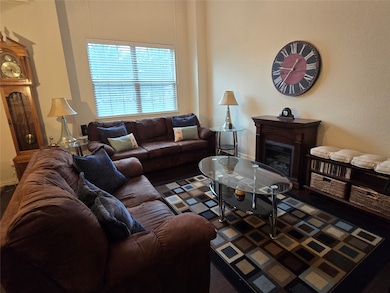
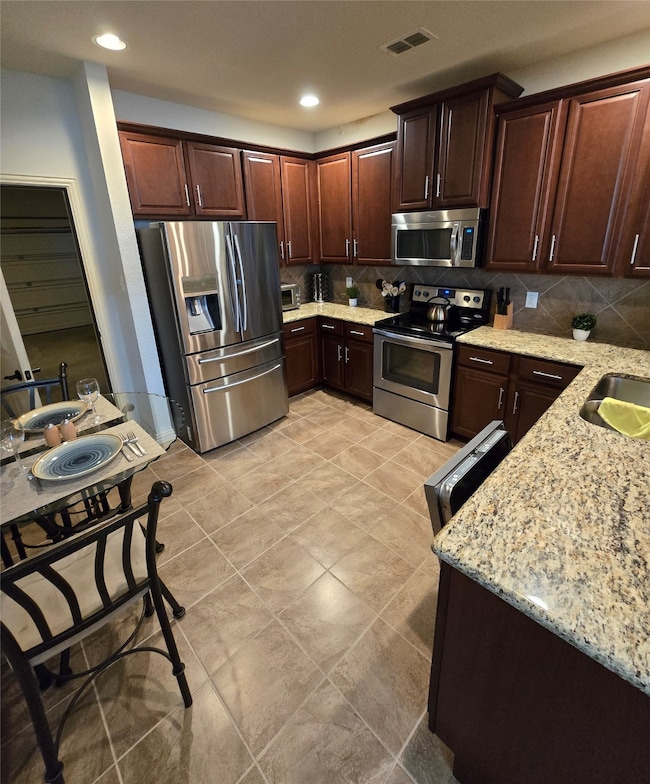
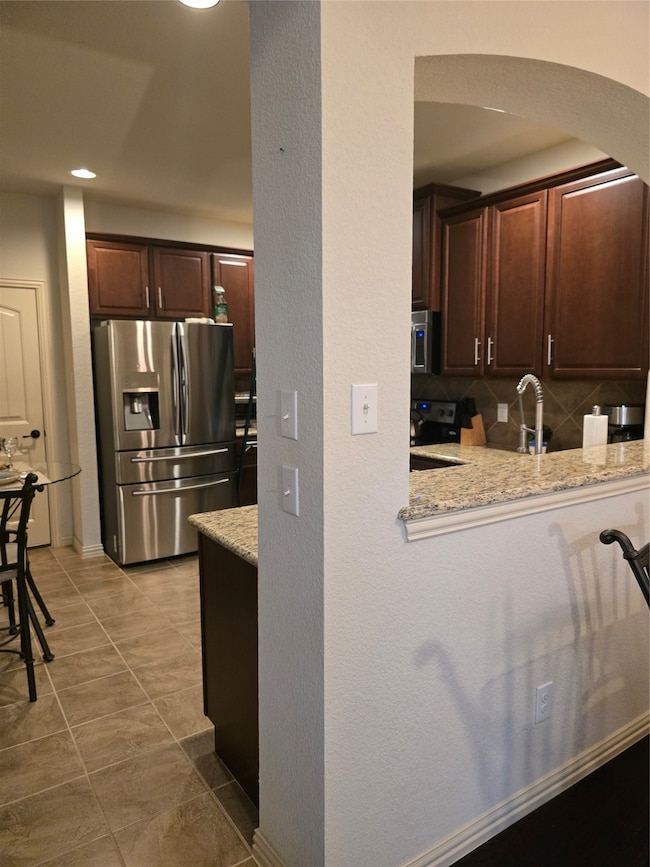
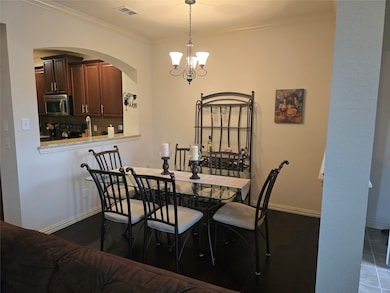
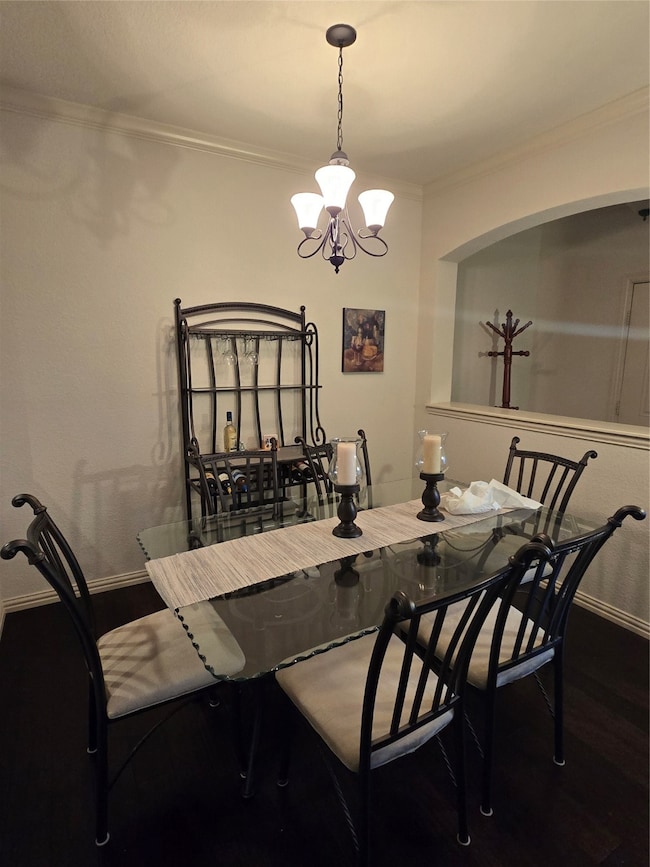
Presenting modern living in this meticulously maintained 2-bedroom, 3-bathroom townhome, built in 2015, with single-owner provenance. This residence features a convenient two-car garage. The kitchen has granite and larger custom cabinets. The living room boasts a dramatic vaulted ceiling, fostering an open and inviting atmosphere. Hardwood floors downstairs. All furnishings are included with the sale, offering a truly move-in ready experience. Located in the highly sought after Carrington Court community, this property offers a seamless blend of comfort and convenience. An exceptional opportunity awaits your buyer!
Last Agent to Sell the Property
CENTURY 21 Judge Fite Co. Brokerage Phone: 214-948-9444 License #0732170 Listed on: 06/03/2025
We collect this data history from publicly available records. To have your information removed, we recommend requesting removal directly through your county’s website.
Missy Starling
Coldwell Banker Realty
(817) 670-2056
83 Total Sales
1 in Fossil Park
$385,000 Price
Trish Bellows
RealtyBees
(817) 670-2977
112 Total Sales
1 in Fossil Park
$430,000 Price
Esmeralda Coplin
House Brokerage
(940) 489-1778
94 Total Sales
1 in Fossil Park
$280,000 Price
Liz Longoria
eXp Realty LLC
(469) 507-3758
31 Total Sales
1 in Fossil Park
$329,900 Price
Angel Bejar
Hart of Texas
(877) 845-1812
34 Total Sales
1 in Fossil Park
$359,950 Price
David Stoltzman
Randy White Real Estate Svcs
(682) 297-4271
53 Total Sales
1 in Fossil Park
$299,900 Price
We collect this data history from publicly available records. To have your information removed, we recommend requesting removal directly through your county’s website.
| Date | Buyer | Sale Price | Title Company |
|---|---|---|---|
| -- | Capital Title | ||
| -- | None Listed On Document | ||
| -- | Stewart |
We collect this data history from publicly available records. To have your information removed, we recommend requesting removal directly through your county’s website.
| Date | Status | Borrower | Loan Amount |
|---|---|---|---|
| Open | $223,100 | ||
| Previous Owner | $124,550 |
We collect this data history from publicly available records. To have your information removed, we recommend requesting removal directly through your county’s website.
| Date | Event | Price | List to Sale | Price per Sq Ft |
|---|---|---|---|---|
| 08/27/2025 08/27/25 | Sold | -- | -- | -- |
| 08/04/2025 08/04/25 | Pending | -- | -- | -- |
| 07/26/2025 07/26/25 | Price Changed | $245,000 | -2.0% | $177 / Sq Ft |
| 06/05/2025 06/05/25 | For Sale | $249,900 | -- | $180 / Sq Ft |
We collect this data history from publicly available records. To have your information removed, we recommend requesting removal directly through your county’s website.
| Year | Tax Paid | Tax Assessment Tax Assessment Total Assessment is a certain percentage of the fair market value that is determined by local assessors to be the total taxable value of land and additions on the property. | Land | Improvement |
|---|---|---|---|---|
| 2025 | $2,772 | $286,015 | ||
| 2024 | $4,261 | $291,777 | $40,000 | $251,777 |
| 2023 | $5,408 | $278,860 | $22,000 | $256,860 |
| 2022 | $5,568 | $223,856 | $22,000 | $201,856 |
| 2021 | $5,391 | $195,352 | $22,000 | $173,352 |
| 2020 | $5,429 | $195,791 | $22,000 | $173,791 |
| 2019 | $5,512 | $189,501 | $22,000 | $167,501 |
| 2018 | $4,404 | $173,746 | $22,000 | $151,746 |
| 2017 | $4,753 | $158,390 | $22,000 | $136,390 |
| 2016 | $4,484 | $149,418 | $22,000 | $127,418 |
| 2015 | $153 | $5,000 | $5,000 | $0 |
| 2014 | $153 | $5,000 | $5,000 | $0 |
J
Seller's Agent in 2025
Jenny McGhie
CENTURY 21 Judge Fite Co.
(214) 218-2084
2 in this area
4 Total Sales
Buyer's Agent in 2025
Brandi Vaughn
Su Kaza Realty, LLC
(817) 657-2799
1 in this area
40 Total Sales
Source: North Texas Real Estate Information Systems (NTREIS)
MLS Number: 20937945
APN: 41382684
Disclaimer: Certain information contained herein is derived from information provided by parties other than Homes.com. All information provided is deemed reliable, but is not guaranteed to be accurate and should be independently verified.
Listing information provided in part by the North Texas Real Estate Information Systems, Inc, for personal, non-commercial use by viewers of this site and may not be reproduced or redistributed. All information is deemed reliable but not guaranteed. Copyright © NTREIS 2026. All rights reserved
Ask me questions while you tour the home.