
Michael Bushong Jr
Compass New Jersey-Ocean City (O463E)
(640) 400-9392
69 Total Sales
1 in Avalon
$4,500,000 Price
Estimated Value: $1,222,000 - $1,496,000
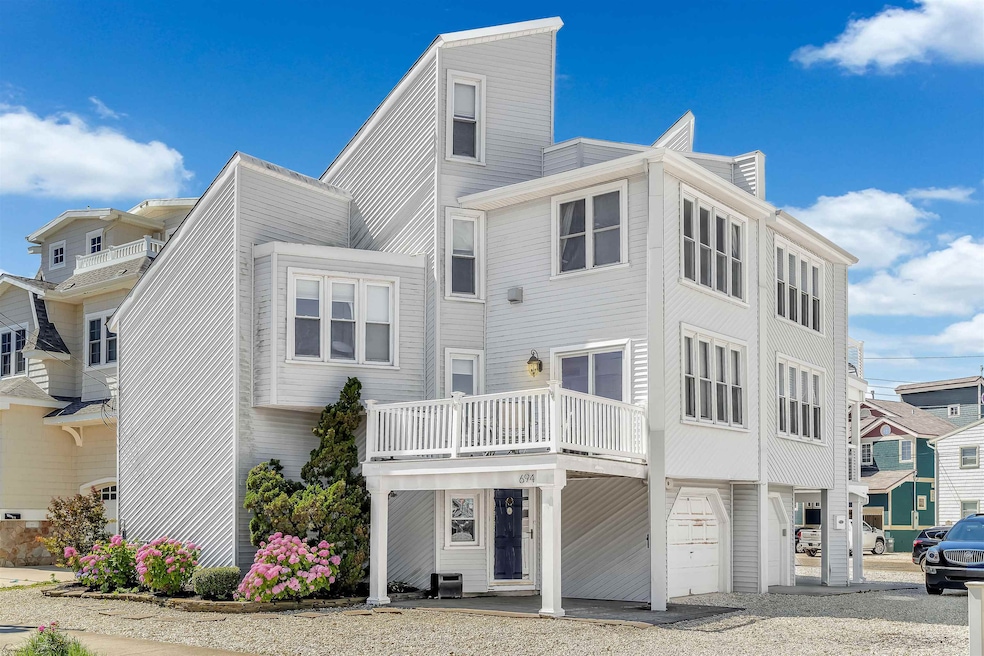
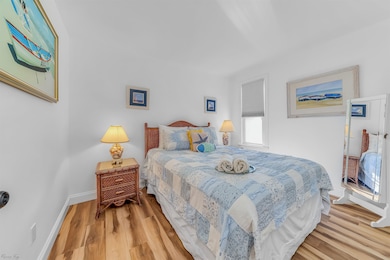
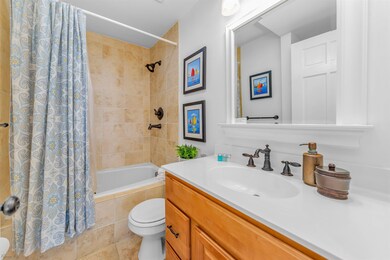
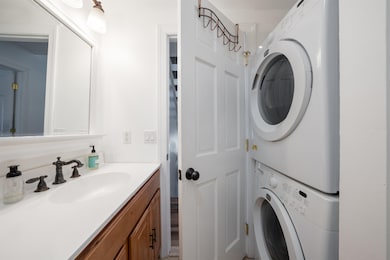
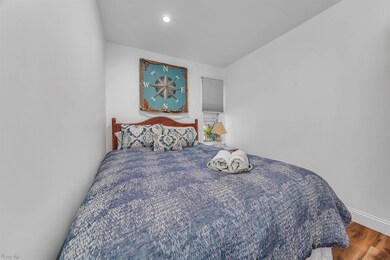
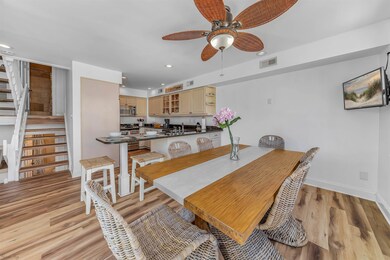
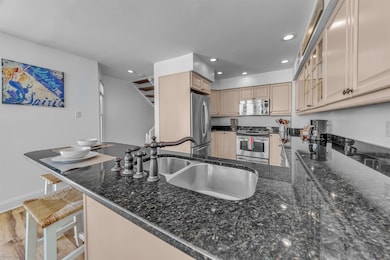
This private multi-level townhome offers a unique layout and panoramic bay views from a rarely available rooftop deck. Enter through a welcoming ground-level foyer and head up to the first level, where you’ll find two bedrooms, a full hall bathroom, and a laundry closet. The second level features an updated kitchen with custom cabinetry, granite counters with seating, and stainless steel appliances. Adjacent is a dining room with sliding glass doors leading to a private deck. The third level includes the primary bedroom, a second full bathroom with a large, tiled shower, and the fourth bedroom. On the top floor, a spacious living area awaits with a gas fireplace, wet bar, dishwasher, and under-counter refrigerator. Step out onto the rooftop deck to enjoy sun, cool breezes, and panoramic sunset and bay views. Additional features include a one-car garage and a stone driveway with off-street parking for at least four vehicles. The location offers easy beach access, only minutes away, a short walk to the public dock, proximity to downtown Avalon’s shops and restaurants, and nearby access to the Marina. With over $62,000 in rental income for 2024 and 2025, this is the lowest-priced 4-bedroom townhome on the island – an ideal investment or entry into island ownership. Call today to schedule your appointment!
Last Agent to Sell the Property
Matthew Brunner
FERGUSON-DECHERT, INC Listed on: 07/17/2025
We collect this data history from publicly available records. To have your information removed, we recommend requesting removal directly through your county’s website.
Michael Bushong Jr
Compass New Jersey-Ocean City (O463E)
(640) 400-9392
69 Total Sales
1 in Avalon
$4,500,000 Price
Mary Messina
Long & Foster Real Estate, Inc.
(267) 719-2387
31 Total Sales
12 in Avalon
$1.2M - $6.7M Price Range
Janet Cantwell-Papale
Compass RE
(856) 460-5663
107 Total Sales
2 in Avalon
$2.9M - $4M Price Range
Anthony Chiolo
Keller Williams Realty Jersey Shore - Wildwood Crest
(609) 849-5850
173 Total Sales
1 in Avalon
$5,850,000 Price
Colleen Sowers
Coastal Elite Realty
(609) 849-3602
191 Total Sales
1 in Avalon
$415,000 Price
Augustus Purdy
A LEWIS PURDY REAL ESTATE INC
(866) 501-6026
26 Total Sales
13 in Avalon
$1.1M - $10.3M Price Range
We collect this data history from publicly available records. To have your information removed, we recommend requesting removal directly through your county’s website.
| Date | Buyer | Sale Price | Title Company |
|---|---|---|---|
| $1,296,000 | Infinity Title | ||
| Sabat Robin L | $555,000 | Keystone Title Services | |
| Conway James P | $650,000 | None Available | |
| Gallagher Robin F | -- | -- | |
| Markley Robert | $122,000 | -- |
We collect this data history from publicly available records. To have your information removed, we recommend requesting removal directly through your county’s website.
| Date | Status | Borrower | Loan Amount |
|---|---|---|---|
| Open | $1,036,800 | ||
| Previous Owner | Sabat Robin L | $555,000 | |
| Previous Owner | Conway James P | $520,000 |
We collect this data history from publicly available records. To have your information removed, we recommend requesting removal directly through your county’s website.
| Date | Event | Price | List to Sale | Price per Sq Ft |
|---|---|---|---|---|
| 10/10/2025 10/10/25 | Sold | $1,296,000 | +0.1% | $866 / Sq Ft |
| 08/05/2025 08/05/25 | Pending | -- | -- | -- |
| 07/17/2025 07/17/25 | For Sale | $1,295,000 | -- | $865 / Sq Ft |
We collect this data history from publicly available records. To have your information removed, we recommend requesting removal directly through your county’s website.
| Year | Tax Paid | Tax Assessment Tax Assessment Total Assessment is a certain percentage of the fair market value that is determined by local assessors to be the total taxable value of land and additions on the property. | Land | Improvement |
|---|---|---|---|---|
| 2026 | $3,241 | $527,800 | $450,000 | $77,800 |
| 2025 | $3,241 | $527,800 | $450,000 | $77,800 |
| 2024 | $3,214 | $527,800 | $450,000 | $77,800 |
| 2023 | $3,214 | $527,800 | $450,000 | $77,800 |
| 2022 | $2,998 | $527,800 | $450,000 | $77,800 |
| 2021 | $2,887 | $527,800 | $450,000 | $77,800 |
| 2020 | $2,776 | $527,800 | $450,000 | $77,800 |
| 2019 | $2,692 | $527,800 | $450,000 | $77,800 |
| 2018 | $2,576 | $527,800 | $450,000 | $77,800 |
| 2017 | $2,495 | $448,800 | $350,000 | $98,800 |
| 2016 | $2,468 | $448,800 | $350,000 | $98,800 |
| 2015 | $2,428 | $448,800 | $350,000 | $98,800 |
| 2014 | $2,401 | $448,800 | $350,000 | $98,800 |
MB
Seller's Agent in 2025
Matthew Brunner
FERGUSON-DECHERT, INC
CF
Buyer's Agent in 2025
CHIP French
LONG & FOSTER REAL ESTATE, INC av
(610) 742-1122
32 Total Sales
Source: Cape May County Association of REALTORS®
MLS Number: 252077
APN: 01-00021-08-00196-0000-C-B
Disclaimer: Certain information contained herein is derived from information provided by parties other than Homes.com. All information provided is deemed reliable, but is not guaranteed to be accurate and should be independently verified.
Broker Reciprocity: The data relating to real estate for sale or rent on this web site comes in part from the Broker Reciprocity program of the Cape May County Multiple Listing Service. Real estate listings held by brokerage firms other than Ten-X are marked with the Broker Reciprocity logo or the Broker Reciprocity thumbnail logo and detailed information about them includes the name of the listing brokers. This information is deemed reliable but not guaranteed. Representations as subject to verification by inspection and subject to change without notice. Some properties which appear for sale or rent on this website may no longer be available because they are under contract, have sold, or are no longer being offered for sale or rent. Information is deemed to be accurate but not guaranteed.
Ask me questions while you tour the home.