

Highlights
- Basketball Court
- Porch
- Pool
- Walk-In Closets
- Office
- Patio
About Wellington Place
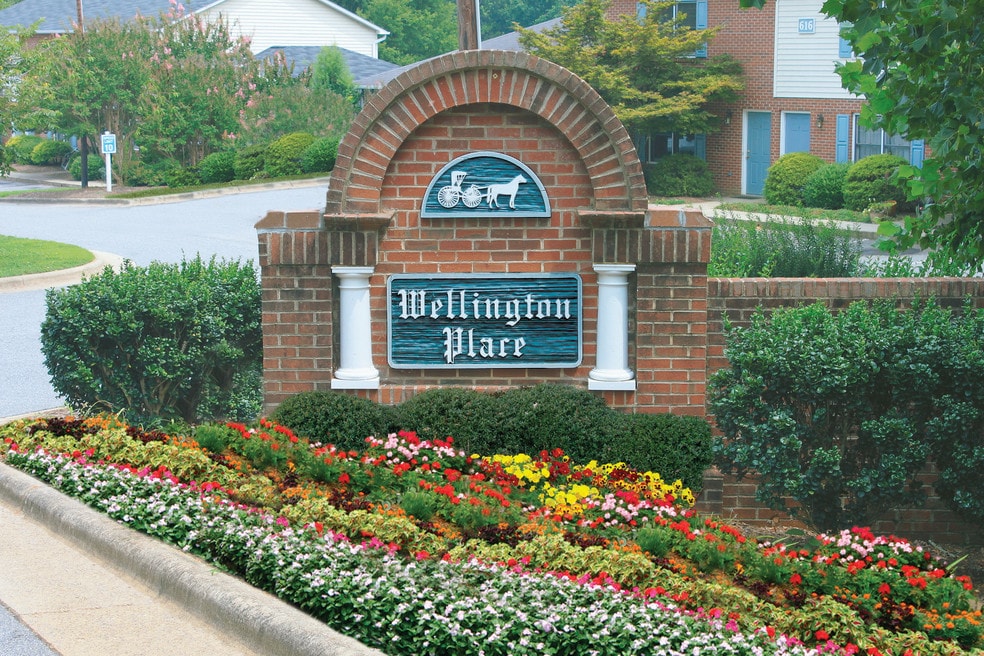
Welcome to Wellington Place in Hickory, NC! This charming apartment community offers residents a variety of amenities to enjoy. Stay active and shoot some hoops on our basketball court, take a refreshing dip in the swimming pool, or let the little ones burn off some energy at the children's play area. With these great amenities, Wellington Place is the perfect place to call home. Contact us today to schedule a tour and see all that Wellington Place has to offer!

Pricing and Floor Plans
2 Bedrooms
The Fairway
$1,295
- 2 Beds
- 1.5 Bath
- 1,122 Sq Ft
- $750 deposit
| Unit | Base Price | Sq Ft | Availability | Unit Details |
|---|---|---|---|---|
| 658-B The Fairway | $1,295 | 1,122 | Oct 1 |
Fees and Policies
The fees below are based on community-supplied data and may exclude additional fees and utilities. Use the Rent Estimate Calculator to determine your monthly and one-time costs based on your requirements.
Property Fee Disclaimer: Based on community-supplied data and independent market research. Subject to change without notice. May exclude fees for mandatory or optional services and usage-based utilities.
Community Details
Property Information
- Built in 1990
- 69 units/2 stories
Lease Options
- 6 - 12 Month Leases
Utilities Included
- Water
- Trash Removal
- Sewer
Community Amenities
Shared Community
- Walk-Up
Fitness & Recreation
- Playground
- Pool
- Basketball Court
Additional Amenities
- Ample Closet Space
- Childrens Play Area
- Convenient to Lenoir Rhyne University
- Minutes From Downtown, Fine Dining and Shopping
- Office Located At 130 3rd St NE Hickory
- Private Entries
- Quiet, Private Neighborhood
- Townhome & Garden Style Units
- Utility/Storage Rooms Each Unit
Apartment Features
Indoor Features
- Air Conditioning
- Cable Ready
- Storage Space
- Washer/Dryer Hookup
- Heating
- High Speed Internet Access
- Tub/Shower
- Smoke Free
Kitchen Features & Appliances
- Dishwasher
- Disposal
- Eat-in Kitchen
- Kitchen
- Ice Maker
- Refrigerator
- Range
Model Details
- Walk-In Closets
- Carpet
- Dining Room
- Double Pane Windows
- Family Room
- Linen Closet
- Office
- Vinyl Flooring
- Large Bedrooms
- Lawn
- Patio
- Porch
Additional Amenities
- Garbage
- Refrigerator W/Ice Maker
- Self Cleaning Electric Range
- Swimming Pool
- Water/Sewer
Map
- 921 21st Ave NE
- 531 21st Ave NE
- 1007 21st Ave NE
- 827 23rd Ave NE
- 1714 7th Street Dr NE
- 970 23rd Ave NE
- 1710 7th Street Dr NE
- 632 17th Avenue Dr NE
- 624 17th Avenue Dr NE
- 1130 24th Avenue Place NE
- 608 17th Ave NE
- 600 17th Ave NE
- 601 17th Avenue Dr NE
- 496 17th Avenue Dr NE
- 446 17th Avenue Dr NE
- 513 26th Ave NE
- 676 13th Avenue Dr NE
- 672 13th Avenue Dr NE
- 1445 7th Street Dr NE
- 633 17th Ave NE
- 1207 21st Ave NE
- 2540 5th St NE
- 1721 8th Street Dr NE
- 2778 2nd St NE
- 45 22nd Ave NE Unit 45
- 1710 8th St Dr
- 1226 4th Street Ln NE
- 2610 14th St NE
- 1250 5th St NE
- 1738 14th St Ln NE
- 1744 14th St Ln NE
- 1056 14th Avenue Cir NE
- 1742 14th St Ln NE
- 1417 17th Ave NE
- 512 12th Ave NE
- 445 11th Ave NE
- 203 29th Ave NE
- 253 16th Ave NE Unit 2
- 1655 20th Ave Dr
- 1238 12th St NE
Ask me questions while you tour the home.