
Shannon Williams
Sibcy Cline, Inc.
(513) 301-2585
35 Total Sales
1 in Forest Park
$215,000 Price
Estimated Value: $241,000 - $267,000
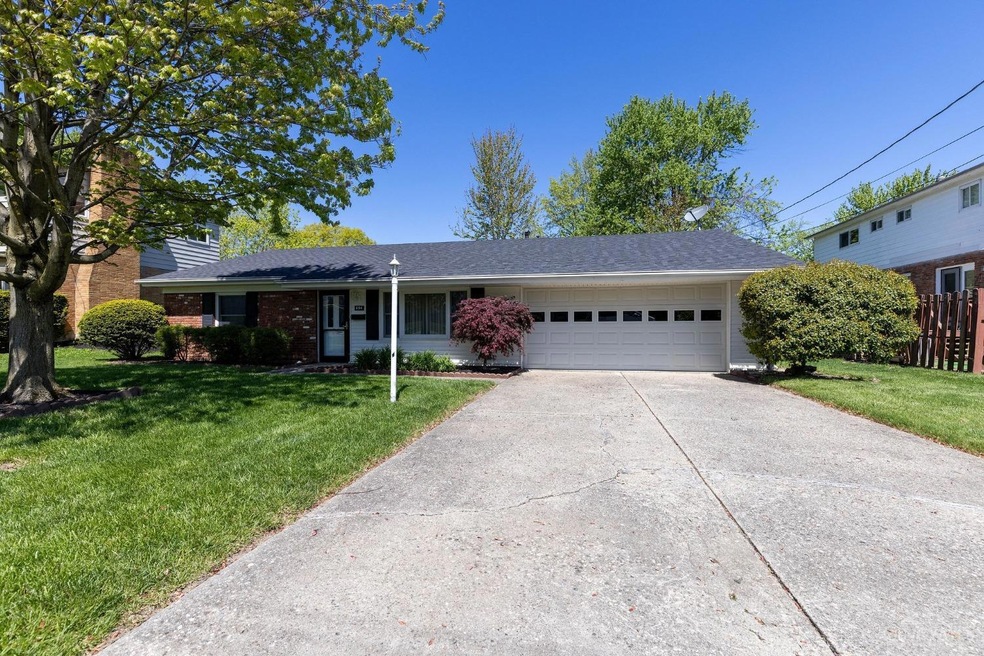
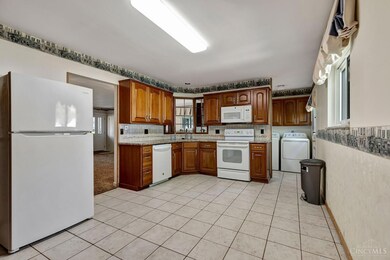
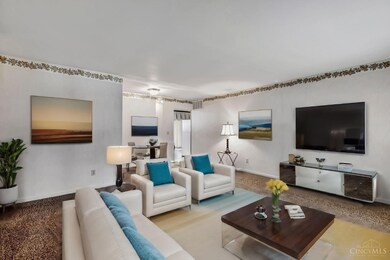
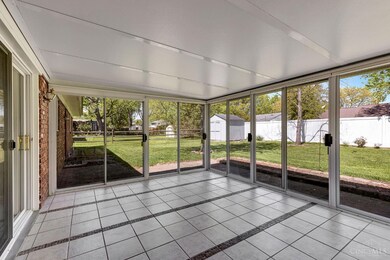
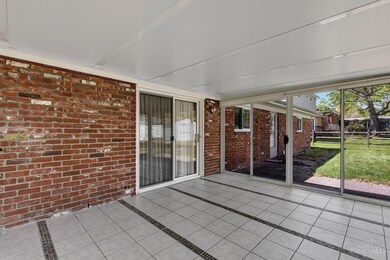
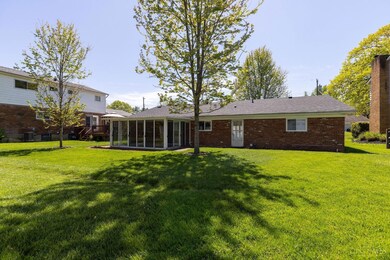
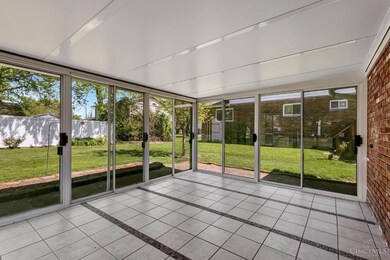
Seller is asking for highest and best by Thursday at 10:30am 5/2/24. Welcoming new owners to a life of comfort and relaxation! This charming brick ranch home is very nice, providing an attractive layout with 1390 sq ft! Situated on a level lot with a privacy fence and shed. Enjoy the spacious 3-season room all summer long! Two full baths and an attached 2-car garage. Updates include newer appliances, a 2024 roof, upgraded windows, furnace, A/C unit, bathrooms, front door, and leaf guard on gutters. Ready to
Last Agent to Sell the Property
Michael Wiseman
NavX Realty, LLC License #2005016231 Listed on: 04/29/2024
We collect this data history from publicly available records. To have your information removed, we recommend requesting removal directly through your county’s website.
Shannon Williams
Sibcy Cline, Inc.
(513) 301-2585
35 Total Sales
1 in Forest Park
$215,000 Price
Amy Getgey
Comey & Shepherd
(859) 600-6854
94 Total Sales
1 in Forest Park
$155,000 Price
Alex Wagner
Coldwell Banker Realty
(513) 854-1091
253 Total Sales
8 in Forest Park
$168K - $355K Price Range
Teri Herrmann
Keller Williams Seven Hills Re
(513) 586-4538
92 Total Sales
1 in Forest Park
$145,000 Price
Adam Minehart
NavX Realty, LLC
(937) 717-3860
99 Total Sales
2 in Forest Park
$255K - $260K Price Range
Helena Cameron
Sibcy Cline, Inc.
(513) 952-8574
315 Total Sales
1 in Forest Park
$220,000 Price
We collect this data history from publicly available records. To have your information removed, we recommend requesting removal directly through your county’s website.
| Date | Buyer | Sale Price | Title Company |
|---|---|---|---|
| $240,000 | Prodigy Title |
We collect this data history from publicly available records. To have your information removed, we recommend requesting removal directly through your county’s website.
| Date | Status | Borrower | Loan Amount |
|---|---|---|---|
| Open | $180,000 |
We collect this data history from publicly available records. To have your information removed, we recommend requesting removal directly through your county’s website.
| Date | Event | Price | List to Sale | Price per Sq Ft |
|---|---|---|---|---|
| 06/14/2024 06/14/24 | Sold | $240,000 | +6.7% | $173 / Sq Ft |
| 05/03/2024 05/03/24 | Pending | -- | -- | -- |
| 04/29/2024 04/29/24 | For Sale | $224,900 | -- | $162 / Sq Ft |
We collect this data history from publicly available records. To have your information removed, we recommend requesting removal directly through your county’s website.
| Year | Tax Paid | Tax Assessment Tax Assessment Total Assessment is a certain percentage of the fair market value that is determined by local assessors to be the total taxable value of land and additions on the property. | Land | Improvement |
|---|---|---|---|---|
| 2025 | $3,000 | $50,978 | $9,786 | $41,192 |
| 2023 | $2,421 | $50,978 | $9,786 | $41,192 |
| 2022 | $1,958 | $34,374 | $8,708 | $25,666 |
| 2021 | $1,899 | $34,374 | $8,708 | $25,666 |
| 2020 | $1,941 | $34,374 | $8,708 | $25,666 |
| 2019 | $1,711 | $28,645 | $7,256 | $21,389 |
| 2018 | $1,716 | $28,645 | $7,256 | $21,389 |
| 2017 | $1,641 | $28,645 | $7,256 | $21,389 |
| 2016 | $1,710 | $29,159 | $7,655 | $21,504 |
| 2015 | $1,595 | $29,159 | $7,655 | $21,504 |
| 2014 | $1,473 | $29,159 | $7,655 | $21,504 |
| 2013 | $1,552 | $30,692 | $8,057 | $22,635 |
MW
Seller's Agent in 2024
Michael Wiseman
NavX Realty, LLC
Buyer's Agent in 2024
Jennifer Moralde
North Star Realty
(816) 349-1120
188 Total Sales
Source: MLS of Greater Cincinnati (CincyMLS)
MLS Number: 1803447
APN: 591-0005-0260
Disclaimer: Certain information contained herein is derived from information provided by parties other than Homes.com. All information provided is deemed reliable, but is not guaranteed to be accurate and should be independently verified.
The data relating to real estate for sale on this website comes in part from the Broker Reciprocity programs of the MLS of Greater Cincinnati, Inc.. Those listings held by brokerage firms other than Ten-X are marked with the Broker Reciprocity logo and house icon. The properties displayed may not be all of the properties available through Broker Reciprocity.
IDX information is provided exclusively for personal, non-commercial use, and may not be used for any purpose other than to identify prospective properties consumers may be interested in purchasing.
Information is deemed reliable but not guaranteed.
Ten-X does not display the entire Cincinnati MLS Broker Reciprocity™ database on this web site. The listings of some real estate brokerage firms have been excluded.
Copyright 2026, MLS of Greater Cincinnati, Inc. All rights reserved
Ask me questions while you tour the home.