NOT LISTED FOR SALE

694 Lake Summerset Rd Davis, IL 61019

Estimated Value: $251,000 - $315,000

4 Beds
3 Baths
2,750 Sq Ft
$104/Sq Ft Est. Value

Sale Details

Date Sold: July 10, 2025

Last sale price $265,000 $96 Per Sq Ft

Est. 8% increase in value since last sale

Current estimated payment $1,900 / mo

4 Days on Market

Highlights

  • Gated Community
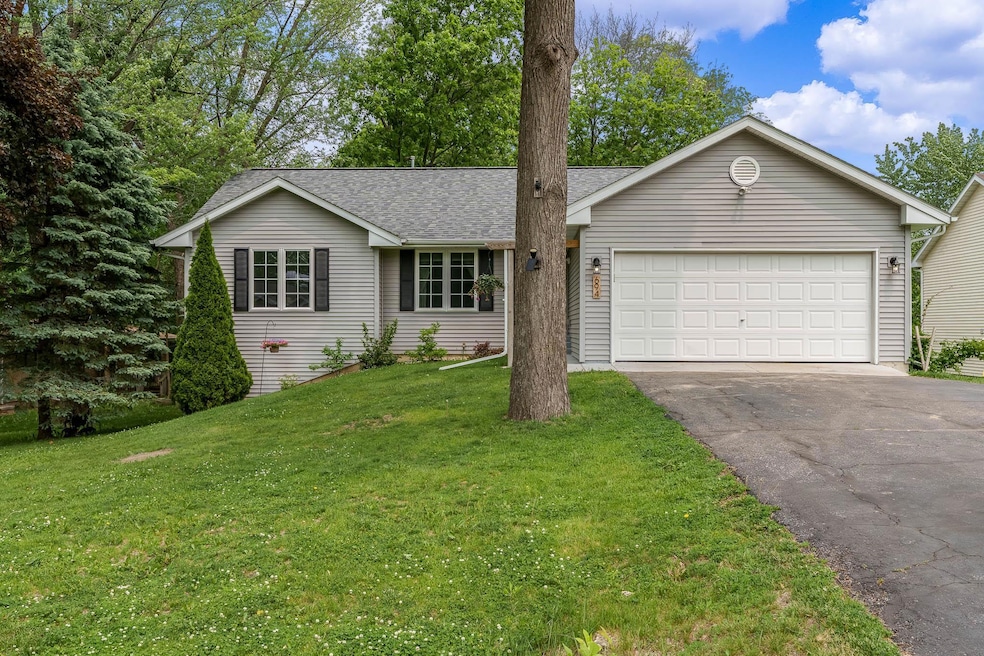
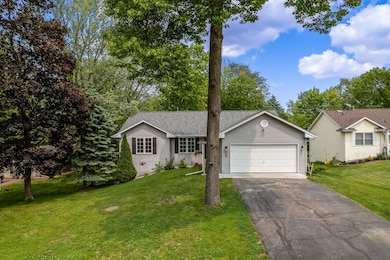
  • Wooded Lot
  • Ranch Style House
  • Countryside Views
  • Vaulted Ceiling
  • Great Room

About This Home

As of July 2025

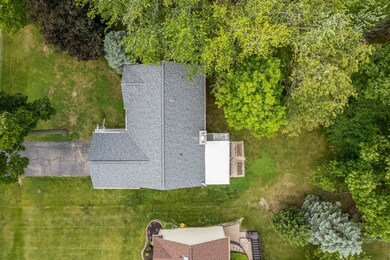
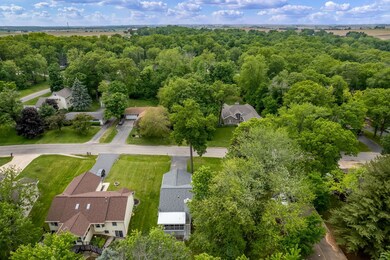
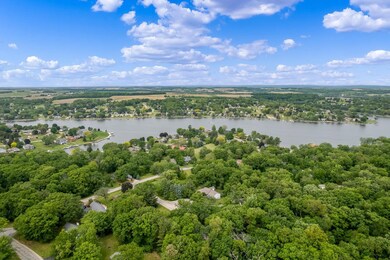
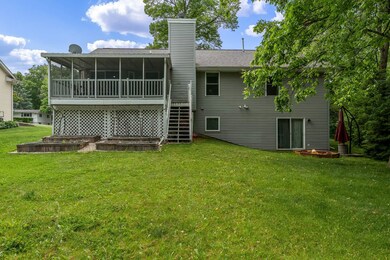
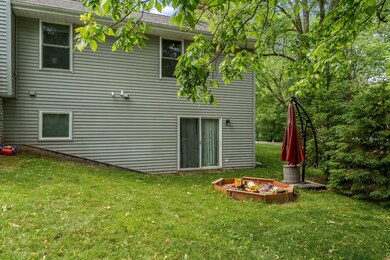
Welcome to your dream home in the highly desirable Lake Summerset community! This beautifully maintained 4-bedroom, 3-bathroom home offers over 2,700 sq ft of finished living space, backing directly to Cardinal Park for added privacy and natural views. Step inside and feel the modern, airy ambiance with soaring cathedral ceilings the great room and kitchen. Enjoy rich hardwood floors, tall custom trim, and solid six-panel doors throughout the home—highlighting the quality craftsmanship and attention to detail. The formal dining room flows into a spacious great room with a cozy gas fireplace, perfect for entertaining or everyday comfort. The modern kitchen features clean finishes and newer appliances, designed for both style and function. Off the dining room, a screened-in porch provides a peaceful retreat elevated above the deep backyard—which opens directly to Cardinal Park with no rear neighbors. The main floor also includes a generous primary suite with a walk-in closet and private bath, a second spacious bedroom, and a full hall bath. The full walkout lower level boasts 8-foot ceilings, a massive family room, two more bedrooms, and a third full bathroom—ideal for guests, multigenerational living, or flexible lifestyle needs. A newer water softener and a 1-year seller-paid home warranty add peace of mind. The roof is only 5 years old! Located in the Dakota School District with a super low 7.46% tax rate, this home is part of a gated, resort-style community featuring a 275-acre private lake, inground pool, spray park, basketball, tennis & pickleball courts, disc golf, walking trails, clubhouse, restaurant, and over 40 parks—all with 24/7 security. Clean, versatile, and move-in ready—this Lake Summerset gem is the perfect place to call home.

Last Agent to Sell the Property

Jason Taylor

Century 21 Affiliated License #471018829 Listed on: 06/02/2025

Century 21 Affiliated

Last Buyer's Agent

Tricia Angell

Haylo Lifestyle Properties License #471001594

Range of Values:

--
Value Increase
--
Percent Increase
--
Adjusted for Inflation
Collateral Analytics

Collateral Analytics Collateral Analytics AVMs (Automated Valuation Model) employ a number of statistical approaches combined with neighborhood-specific comparable selection guarantees the most up-to-date and precise valuations.

Not Available

Collateral Analytics does not have data for the current month. Please view the chart for historical values.

ICE

ICE Mortgage Technology ICE Mortgage Technology’s AVM (Automated Valuation Model) is a state-of-the-art online residential property valuation tool that provides a quick and accurate estimate of the value of almost any home in the U.S.

Not Available

ICE Mortgage Technology does not have data for the current month. Please view the chart for historical values.

First American

First American First American Data & Analytics’ next-generation AVM combines unrivaled data assets with a blended ensemble of valuation models to produce highly accurate, reliable valuations you can trust.

Not Available

First American does not have data for the current month. Please view the chart for historical values.

Quantarium

Quantarium Quantarium’s valuation service, repeatedly proven the industry’s most accurate and comprehensive, is supercharged with a self-learning and auto-tuning AI engine that continually becomes smarter and more accurate as it processes daily inputs from the industry’s leading RE data lake.

Not Available

Quantarium does not have data for the current month. Please view the chart for historical values.

Average Value
Not Available
List Price
Sold Price
Create a Home Valuation Report for This Property
The Home Valuation Report is an in-depth analysis detailing your home's value as well as a comparison with similar homes in the area

Home Details

Home Type

  • Single Family

Est. Annual Taxes

  • $3,774

Year Built

  • Built in 2008

Lot Details

  • 14,810 Sq Ft Lot
  • Property fronts a county road
  • Wooded Lot

HOA Fees

  • $92 Monthly HOA Fees

Home Design

  • House
  • Ranch Style House
  • Shingle Roof
  • Siding

Interior Spaces

  • Vaulted Ceiling
  • Gas Fireplace
  • Window Treatments
  • Great Room
  • Countryside Views

Kitchen

  • Stove
  • Gas Range
  • Microwave
  • Dishwasher

Bedrooms and Bathrooms

  • 4 Bedrooms
  • Walk-In Closet

Finished Basement

  • Basement Fills Entire Space Under The House
  • Sump Pump

Parking

  • 2 Car Garage
  • Garage Door Opener
  • Driveway

Outdoor Features

  • Enclosed Patio or Porch

Schools

  • Dakota 201 Elementary And Middle School
  • Dakota 201 High School

Utilities

  • Forced Air Heating and Cooling System
  • Heating System Uses Natural Gas
  • Gas Water Heater
  • Water Softener

Listing and Financial Details

  • Home warranty included in the sale of the property

Community Details

Overview

  • Association fees include pool access, water access, clubhouse

Security

  • Gated Community

Home Details

Home Type

Single Family

Est. Annual Taxes

$3,774

Year Built

Built in 2008

Lot Details

0.34 Acres

HOA Fees

$92 per month

Listing Details

  • Interior Amenities: Ceiling Fan(s), Ceiling-Vaults/Cathedral, Walk-In Closet, Window Treatments
  • Road Frontage: County/City Road, Hard Surface Road
  • Type: Gated Community, Wooded, Country View, Subdivision
  • Electric: Circuit Breaker
  • Additional Room 5: Scrnd Porc, Dimensions: 17.5x10, On Level: Main
  • Appliances That Stay or Are Included: Dishwasher, Microwave, Refrigerator, Stove/Cooktop, Sump Pump, Water Softener
  • Class: HOUSE
  • Estimated Above Grade Sq Ft: 1550
  • Estimated Below Grade Finished Sq Ft: 1200
  • Exemptions: Owner, Additional Exemptions Apply
  • Fee Includes: Pool Access, Water Access, Clubhouse
  • General Features: County Taxes, Full Exposure, Great Room, Home Warranty, L.L. Finished Space, Main Floor Primary, Porch Enclosed
  • Hoa Fee Frequency: Yearly
  • Legal Description: LOT 694 SECT 4 COBBLEHILL SUB LAKE SUMMERSET
  • Lot Acreage: 0.34
  • Lvt Date: 06/02/2025
  • Number of Lower Level Full Bathrooms: 1
  • Number of Main Level Full Bathrooms: 2
  • Stove Range Fuel: Gas
  • Style: Ranch
  • Type: House
  • Agent Only_ L A1 User Code: 4577
  • Egress: Yes
  • Elementary School: Dakota 201
  • Estimated Total Finished Sq Ft: 2750
  • Garage Type Driveway: Attached, Garage Remote/Opener
  • Hold Earnest Money Y N: Yes
  • Pertinent Facts: Welcome to your dream home in the highly desirable Lake Summerset community! This beautifully maintained 4-bedroom, 3-bathroom home offers over 2,700 sq ft of finished living space, backing directly to Cardinal Park for added privacy and natural views. Step inside and feel the modern, airy ambiance with soaring cathedral ceilings the great room and kitchen. Enjoy rich hardwood floors, tall custom trim, and solid six-panel doors throughout the home—highlighting the quality craftsmanship and attention to detail. The formal dining room flows into a spacious great room with a cozy gas fireplace, perfect for entertaining or everyday comfort. The modern kitchen features clean finishes and newer appliances, designed for both style and function. Off the dining room, a screened-in porch provides a peaceful retreat elevated above the deep backyard—which opens directly to Cardinal Park with no rear neighbors. The main floor also includes a generous primary suite with a walk-in closet and private bath, a second spacious bedroom, and a full hall bath. The full walkout lower level boasts 8-foot ceilings, a massive family room, two more bedrooms, and a third full bathroom—ideal for guests, multigenerational living, or flexible lifestyle needs. A newer water softener and a 1-year seller-paid home warranty add peace of mind. The roof is only 5 years old! Located in the Dakota School District with a super low 7.46% tax rate, this home is part of a gated, resort-style community featuring a 275-acre private lake, inground pool, spray park, basketball, tennis & pickleball courts, disc golf, walking trails, clubhouse, restaurant, and over 40 parks—all with 24/7 security. Clean, versatile, and move-in ready—this Lake Summerset gem is the perfect place to call home.
  • Designated Managing Broker Y N: No
  • Estimated Above Grade Sq Ft: 1550
  • Special Features: None
  • Property Sub Type: Detached

Interior Features

  • Bedrooms: 4
  • Basement Type: Full
  • Master Bedroom: Dimensions: 14x13, On Level: Main
  • Fireplace Type: Gas
  • Basement: Full Exposure, Finished
  • Bedroom 2: Dimensions: 12x12, On Level: Main
  • Bedroom 3: Dimensions: 16x12.7, On Level: Walk Out
  • Bedroom 4: Dimensions: 14x11.6, On Level: Walk Out
  • Dining Room: Yes, On Level: Main, Dimensions: 10x10
  • Family Room: Yes, On Level: Walk Out, Dimensions: 32x14
  • Fireplace: Yes
  • Full Bathrooms: 3
  • Kitchen: Dimensions: 19x18, On Level: Main
  • Living Room: Yes, On Level: Main, Dimensions: 19x18
  • Number Of Fireplaces: 1
  • Recreation Room: No
  • Total Bathrooms: 3
  • Basement: Yes

Exterior Features

  • Exterior: Siding
  • Roof: Shingle

Garage/Parking

  • Garage: 2

Utilities

  • Cooling: Central Air
  • Heating: Forced Air, Natural Gas
  • Sewer: City/Community
  • Water: City/Community
  • Water Heater: Gas

Condo/Co-op/Association

  • HOA Fees: 1099

Building Info

  • Year Built: 2008

Tax Info

  • Year: 2024
  • Taxes: 3774

MLS Schools

  • HighSchool: Dakota 201
  • School District: Dakota 201
  • Middle School: Dakota 201

Ownership History

We collect this data history from publicly available records. To have your information removed, we recommend requesting removal directly through your county’s website.

Date Name Owned For Owner Type

Purchase Details

Listed on
Apr 1, 2014
Closed on
Jul 1, 2014
Sold by
Bought by
Seller's Agent
Richard Wilke
Best Realty
Buyer's Agent
Nancy Weaver
Best Realty
List Price
$189,900
Sold Price
$173,000
Premium/Discount to List
-$16,900
-8.9%
Current Estimated Value
$285,269

Home Financials for this Owner

Home Financials are based on the most recent Mortgage that was taken out on this home.
Estimated Appreciation
$112,269
Avg. Annual Appreciation
4.23%

Purchase Details

Closed on
Oct 22, 2008
Source: Public Records

Purchase History

We collect this data history from publicly available records. To have your information removed, we recommend requesting removal directly through your county’s website.

Date Buyer Sale Price Title Company
$173,000 --
$180,000 --
Source: Public Records

Property History

We collect this data history from publicly available records. To have your information removed, we recommend requesting removal directly through your county’s website.

Date Event Price List to Sale Price per Sq Ft Prior Sale
07/10/2025 07/10/25 Sold $265,000 0.0% $96 / Sq Ft
06/06/2025 06/06/25 Pending -- -- --
06/02/2025 06/02/25 For Sale $265,000 +47.2% $96 / Sq Ft
05/14/2020 05/14/20 Sold $180,000 -1.1% $120 / Sq Ft View Prior Sale
03/13/2020 03/13/20 Pending -- -- --
02/22/2020 02/22/20 For Sale $182,000 +5.2% $121 / Sq Ft
07/25/2014 07/25/14 Sold $173,000 0.0% $65 / Sq Ft View Prior Sale
07/25/2014 07/25/14 Sold $173,000 -8.9% $112 / Sq Ft View Prior Sale
06/05/2014 06/05/14 Pending -- -- --
04/01/2014 04/01/14 For Sale $189,900 -5.0% $123 / Sq Ft
03/21/2013 03/21/13 For Sale $199,900 -- $75 / Sq Ft
Source: NorthWest Illinois Alliance of REALTORS®

Tax History

We collect this data history from publicly available records. To have your information removed, we recommend requesting removal directly through your county’s website.

Year Tax Paid Tax Assessment Tax Assessment Total Assessment is a certain percentage of the fair market value that is determined by local assessors to be the total taxable value of land and additions on the property. Land Improvement
2025 $2,912 $74,626 $1,208 $73,418
2024 $3,773 $64,283 $1,041 $63,242
2023 $4,972 $64,283 $1,041 $63,242
2022 $4,846 $56,197 $969 $55,228
2021 $4,516 $54,629 $942 $53,687
2020 $4,037 $54,629 $942 $53,687
2019 $3,609 $53,558 $924 $52,634
2018 $3,619 $52,149 $924 $51,225
2017 $3,628 $50,657 $924 $49,733
2016 $3,623 $50,657 $924 $49,733
2015 $3,697 $50,280 $917 $49,363
2013 $4,508 $50,915 $975 $49,940
Source: Public Records

Agents Affiliated with this Home

  • Section Image
  • Section Image
  • Section Image
  • Section Image
  • Section Image
See All Agents

Map

Source: NorthWest Illinois Alliance of REALTORS®

MLS Number: 202502897

NorthWest Illinois Alliance of REALTORS®

APN: 06-10-12-226-001

Your Personal Tour Guide

Ask me questions while you tour the home.