
Danielle Stone
RE/MAX A-Team
(828) 523-8779
127 Total Sales
4 in Hudson
$240K - $405K Price Range
Estimated Value: $312,814
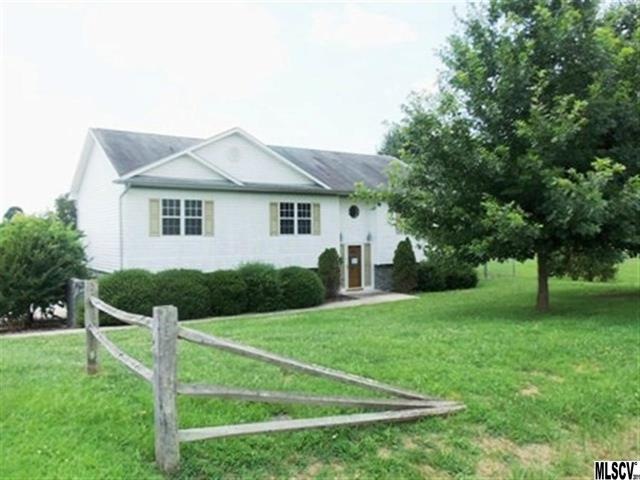
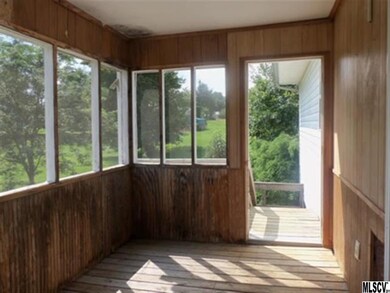
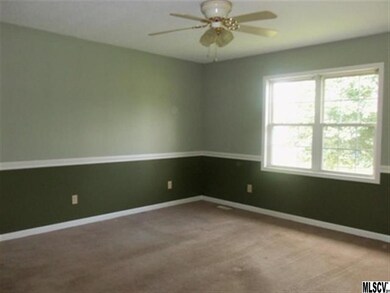
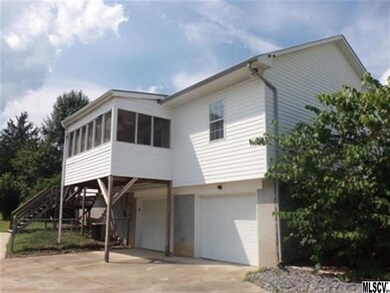
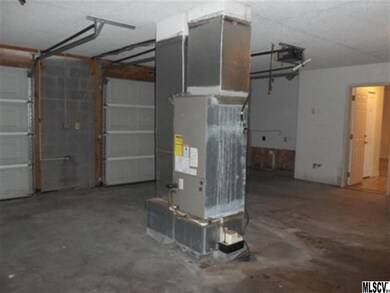
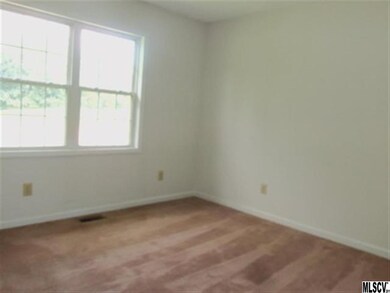
This home is waiting for you to move in. Located near town but away from the hustle and bustle of traffic. This attractive split foyer has 3 bedrooms, 2.5 baths and a full basement with finished family room. Large master bedroom and bath, living room is located in the center of the home and dining room leading to a screen porch overlooking a fenced back yard. Don't miss seeing this one.
Last Agent to Sell the Property
Angie Kretzschmar
Carolina Towne Realty License #259053 Listed on: 09/10/2013
Last Buyer's Agent
Berkshire Hathaway HomeServices Blue Ridge REALTORS® License #203752
We collect this data history from publicly available records. To have your information removed, we recommend requesting removal directly through your county’s website.
Danielle Stone
RE/MAX A-Team
(828) 523-8779
127 Total Sales
4 in Hudson
$240K - $405K Price Range
Celli Mellert
Weichert, Realtors - Team Metro
(828) 523-8745
89 Total Sales
1 in Hudson
$127,500 Price
Kristine Hutton
Coldwell Banker Boyd & Hassell
(828) 624-3481
66 Total Sales
2 in Hudson
$155K - $385K Price Range
Jade Isenhour
Realty Executives of Hickory
(828) 624-5052
109 Total Sales
1 in Hudson
$117,500 Price
Kristin & BJ
Home & Heart Realty, LLC
(828) 624-3605
66 Total Sales
9 in Hudson
$94K - $340K Price Range
Becky Petree
NextHome Blue Skies
(828) 624-6761
35 Total Sales
1 in Hudson
$249,900 Price
We collect this data history from publicly available records. To have your information removed, we recommend requesting removal directly through your county’s website.
| Date | Buyer | Sale Price | Title Company |
|---|---|---|---|
| -- | None Available | ||
| Palmer Palmer W | -- | -- | |
| Palmer Rick M | -- | -- |
We collect this data history from publicly available records. To have your information removed, we recommend requesting removal directly through your county’s website.
| Date | Status | Borrower | Loan Amount |
|---|---|---|---|
| Open | $50,000 | ||
| Open | Clark Lois A | $169,900 | |
| Closed | Clark Lois A | $125,000 | |
| Closed | Clark Lois A | $105,500 |
We collect this data history from publicly available records. To have your information removed, we recommend requesting removal directly through your county’s website.
| Date | Event | Price | List to Sale | Price per Sq Ft |
|---|---|---|---|---|
| 05/28/2014 05/28/14 | Sold | $88,407 | -9.3% | $63 / Sq Ft |
| 01/09/2014 01/09/14 | Pending | -- | -- | -- |
| 09/10/2013 09/10/13 | For Sale | $97,500 | -- | $70 / Sq Ft |
We collect this data history from publicly available records. To have your information removed, we recommend requesting removal directly through your county’s website.
| Year | Tax Paid | Tax Assessment Tax Assessment Total Assessment is a certain percentage of the fair market value that is determined by local assessors to be the total taxable value of land and additions on the property. | Land | Improvement |
|---|---|---|---|---|
| 2026 | $856 | $257,500 | $13,200 | $244,300 |
| 2025 | $2,031 | $257,500 | $13,200 | $244,300 |
| 2024 | $12 | $154,000 | $13,200 | $140,800 |
| 2023 | $1,224 | $154,000 | $13,200 | $140,800 |
| 2022 | $1,200 | $154,000 | $13,200 | $140,800 |
| 2021 | $1,200 | $154,000 | $13,200 | $140,800 |
| 2020 | $1,008 | $126,300 | $13,200 | $113,100 |
| 2019 | $1,008 | $126,300 | $13,200 | $113,100 |
| 2018 | $970 | $126,300 | $0 | $0 |
| 2017 | $970 | $126,300 | $0 | $0 |
| 2016 | $968 | $126,300 | $0 | $0 |
| 2015 | $925 | $126,300 | $0 | $0 |
| 2014 | $925 | $126,300 | $0 | $0 |
AK
Seller's Agent in 2014
Angie Kretzschmar
Carolina Towne Realty
Buyer's Agent in 2014
Deborah Norris
Berkshire Hathaway HomeServices Blue Ridge REALTORS®
(828) 310-5620
36 Total Sales
Source: Canopy MLS
MLS Number: CAR9572133
APN: 03-98-1-23C
Disclaimer: Certain information contained herein is derived from information provided by parties other than Homes.com. All information provided is deemed reliable, but is not guaranteed to be accurate and should be independently verified.
All data is obtained from various sources and may not have been verified by broker or MLS GRID. Supplied Open House Information is subject to change without notice. All information should be independently reviewed and verified for accuracy. Properties may or may not be listed by the office/agent presenting the information. Some IDX listings have been excluded from this website.
Based on information submitted to the MLS GRID
Listings courtesy of Canopy MLS as distributed by MLS GRID
Ask me questions while you tour the home.