
Tracy Nosalik
Keller Williams Success Realty
(708) 854-1869
102 Total Sales
1 in Cobblers Crossing
$285,012 Price



Estimated Value: $234,000 - $275,112
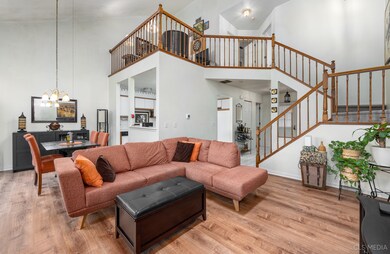
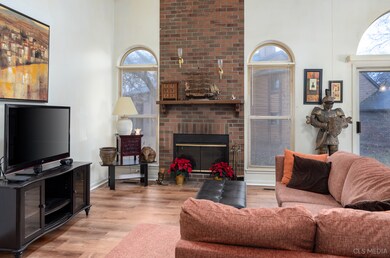
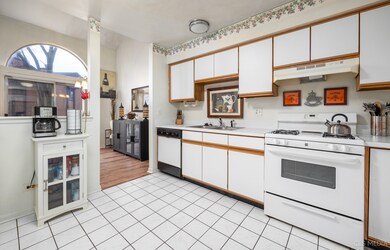
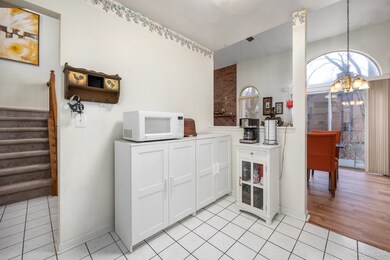
Welcome to this spacious Kingsbury Model in desirable Cobblers Crossing with 2 Bedrooms & Loft (perfect for study/office or potential 3rd bedroom) 1.5 Bath & 1 Car Garage! Step into the Grand Living Room and Dining Room with vaulted ceilings and skylights with Wall of Windows. Brick Front Gas Start Gas Log Fireplace! Oak Railings on stairs guide you upstairs! Master Bedroom with vaulted ceiling, walk in closet, and second closet. Full Bath with Double Sinks! Spacious 2nd Bedroom & Loft! Furnace and AC replaced 5 years ago. Carpet upstairs and vinyl flooring in living room/dinning room recently replaced. Enjoy Cookouts on your Patio! Peaceful Cul-De-Sac Location with guest parking! Close to shopping, restaurants and more. SOLD AS IS
Last Agent to Sell the Property
Berkshire Hathaway HomeServices American Heritage License #475130727 Listed on: 12/06/2023
Last Buyer's Agent
Derick Creasy
Redfin Corporation License #475136951
We collect this data history from publicly available records. To have your information removed, we recommend requesting removal directly through your county’s website.
Tracy Nosalik
Keller Williams Success Realty
(708) 854-1869
102 Total Sales
1 in Cobblers Crossing
$285,012 Price
Jason Rosenberg
Infiniti Properties, Inc.
(833) 324-4132
173 Total Sales
1 in Cobblers Crossing
$194,000 Price
Susan Macino
@properties Christie's International Real Estate
(630) 576-9734
109 Total Sales
1 in Cobblers Crossing
$181,000 Price
Larry Hines
RE/MAX Horizon
(224) 864-9728
87 Total Sales
1 in Cobblers Crossing
$275,000 Price
Matt Lysien
Suburban Life Realty, Ltd
(224) 315-8087
519 Total Sales
8 in Cobblers Crossing
$147K - $355K Price Range
Kim Suhanek
@properties Christie's International Real Estate
(224) 271-9760
87 Total Sales
1 in Cobblers Crossing
$435,000 Price
We collect this data history from publicly available records. To have your information removed, we recommend requesting removal directly through your county’s website.
| Date | Buyer | Sale Price | Title Company |
|---|---|---|---|
| $225,000 | None Listed On Document | ||
| $130,500 | -- |
We collect this data history from publicly available records. To have your information removed, we recommend requesting removal directly through your county’s website.
| Date | Status | Borrower | Loan Amount |
|---|---|---|---|
| Open | $157,500 | ||
| Previous Owner | $120,000 | ||
| Previous Owner | $118,100 | ||
| Previous Owner | $125,300 | ||
| Previous Owner | $14,319 | ||
| Previous Owner | $117,400 |
We collect this data history from publicly available records. To have your information removed, we recommend requesting removal directly through your county’s website.
| Date | Event | Price | List to Sale | Price per Sq Ft |
|---|---|---|---|---|
| 01/12/2024 01/12/24 | Sold | $225,000 | 0.0% | -- |
| 12/12/2023 12/12/23 | Pending | -- | -- | -- |
| 12/06/2023 12/06/23 | For Sale | $225,000 | -- | -- |
We collect this data history from publicly available records. To have your information removed, we recommend requesting removal directly through your county’s website.
| Year | Tax Paid | Tax Assessment Tax Assessment Total Assessment is a certain percentage of the fair market value that is determined by local assessors to be the total taxable value of land and additions on the property. | Land | Improvement |
|---|---|---|---|---|
| 2025 | $4,084 | $23,569 | $3,001 | $20,568 |
| 2024 | $4,084 | $17,506 | $2,626 | $14,880 |
| 2023 | $3,940 | $17,506 | $2,626 | $14,880 |
| 2022 | $3,940 | $17,506 | $2,626 | $14,880 |
| 2021 | $3,107 | $12,346 | $1,688 | $10,658 |
| 2020 | $3,165 | $12,346 | $1,688 | $10,658 |
| 2019 | $3,170 | $13,773 | $1,688 | $12,085 |
| 2018 | $2,653 | $11,245 | $1,500 | $9,745 |
| 2017 | $2,665 | $11,245 | $1,500 | $9,745 |
| 2016 | $2,788 | $11,245 | $1,500 | $9,745 |
| 2015 | $2,552 | $9,886 | $1,312 | $8,574 |
| 2014 | $2,490 | $9,886 | $1,312 | $8,574 |
| 2013 | $2,388 | $9,886 | $1,312 | $8,574 |
Seller's Agent in 2024
Nadia Putro
Berkshire Hathaway HomeServices American Heritage
(773) 802-4415
1 in this area
36 Total Sales
D
Buyer's Agent in 2024
Derick Creasy
Redfin Corporation
Source: Midwest Real Estate Data (MRED)
MLS Number: 11940900
APN: 06-07-400-012-1009
Disclaimer: Certain information contained herein is derived from information provided by parties other than Homes.com. All information provided is deemed reliable, but is not guaranteed to be accurate and should be independently verified.
All data is obtained from various sources and may not have been verified by broker or MLS GRID. Supplied Open House Information is subject to change without notice. All information should be independently reviewed and verified for accuracy. Properties may or may not be listed by the office/agent presenting the information. Some IDX listings have been excluded from this website.
Listings courtesy of Midwest Real Estate Data (MRED) as distributed by MLS GRID.
Based on information submitted to the MLS GRID
Ask me questions while you tour the home.