
Jennifer Kessel-White
KW Classic Properties Realty
(380) 333-6311
186 Total Sales
1 in Vassor Village
$156,000 Price

Estimated Value: $256,336
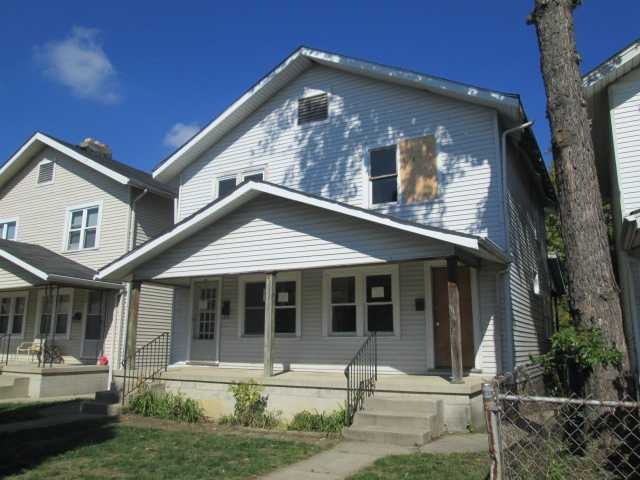
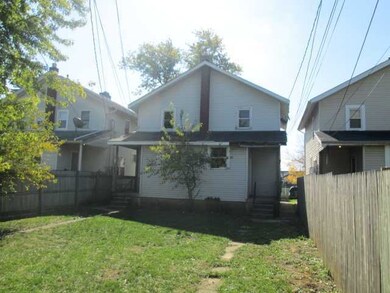
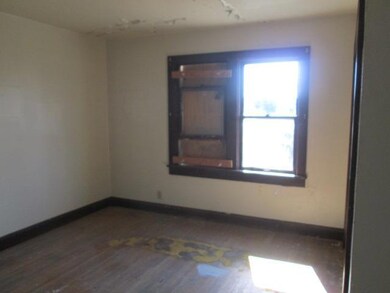
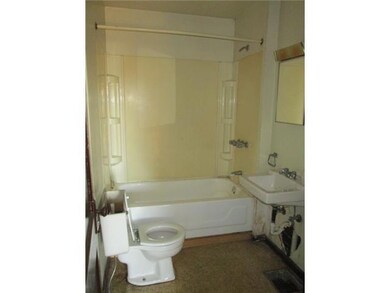
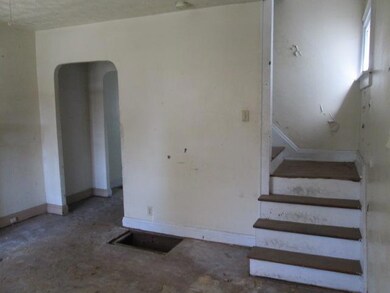
Investment Opportunity! Duplex close to Children's Hospital, each unit has 2 bedrooms with 1 full bath and basement. Need TLC, no plumbing. This property is eligible under the Freddie Mac First Look Initiative through 10/28/12. See A2A Remarks
Last Agent to Sell the Property
Home Network License #2018002813 Listed on: 10/13/2012
Last Buyer's Agent
Tonya Stevison
e-Merge Real Estate
We collect this data history from publicly available records. To have your information removed, we recommend requesting removal directly through your county’s website.
Jennifer Kessel-White
KW Classic Properties Realty
(380) 333-6311
186 Total Sales
1 in Vassor Village
$156,000 Price
David Tweet
MODERN OHIO REALTY
(380) 666-3386
38 Total Sales
1 in Vassor Village
$180,000 Price
Betty Potts
RE/MAX Revealty
(855) 729-0387
25 Total Sales
2 in Vassor Village
$270,000 Price Range
Rich Russo
Rich Russo Realty & Co.
(380) 210-4114
285 Total Sales
6 in Vassor Village
$100K - $218K Price Range
Theresa Barron
Take A Look Real Estate Broker
(380) 888-2291
80 Total Sales
1 in Vassor Village
$160,900 Price
Janae Lincifort
Red 1 Realty
(380) 207-0835
70 Total Sales
1 in Vassor Village
$292,000 Price
We collect this data history from publicly available records. To have your information removed, we recommend requesting removal directly through your county’s website.
| Date | Buyer | Sale Price | Title Company |
|---|---|---|---|
| -- | Landsel Title Agency Inc | ||
| Liston Ana Paula | -- | None Available | |
| Federal Home Loan Mortgage Corporation | $38,000 | None Available | |
| Liston Ana P | $13,500 | None Available | |
| Fairfax Realty Investments Llc | -- | None Available | |
| Johnson George K | $80,000 | Eagleland T | |
| Perks David G | $65,000 | Gahanna Title | |
| Rollins Ben A | $108,000 | -- | |
| -- | $20,000 | -- |
We collect this data history from publicly available records. To have your information removed, we recommend requesting removal directly through your county’s website.
| Date | Status | Borrower | Loan Amount |
|---|---|---|---|
| Previous Owner | $64,000 | ||
| Previous Owner | Perks David G | $68,000 | |
| Previous Owner | Perks David G | $52,000 |
We collect this data history from publicly available records. To have your information removed, we recommend requesting removal directly through your county’s website.
| Date | Event | Price | List to Sale | Price per Sq Ft |
|---|---|---|---|---|
| 12/27/2012 12/27/12 | Sold | $13,500 | -6.9% | $8 / Sq Ft |
| 11/27/2012 11/27/12 | Pending | -- | -- | -- |
| 10/11/2012 10/11/12 | For Sale | $14,500 | -- | $8 / Sq Ft |
We collect this data history from publicly available records. To have your information removed, we recommend requesting removal directly through your county’s website.
| Year | Tax Paid | Tax Assessment Tax Assessment Total Assessment is a certain percentage of the fair market value that is determined by local assessors to be the total taxable value of land and additions on the property. | Land | Improvement |
|---|---|---|---|---|
| 2025 | $3,779 | $55,200 | $19,290 | $35,910 |
| 2024 | $3,779 | $55,200 | $19,290 | $35,910 |
| 2023 | $2,498 | $55,195 | $19,285 | $35,910 |
| 2022 | $1,941 | $24,330 | $4,800 | $19,530 |
| 2021 | $1,295 | $24,330 | $4,800 | $19,530 |
| 2020 | $1,281 | $24,330 | $4,800 | $19,530 |
| 2019 | $1,260 | $20,270 | $3,990 | $16,280 |
| 2018 | $1,467 | $20,270 | $3,990 | $16,280 |
| 2017 | $1,260 | $20,270 | $3,990 | $16,280 |
| 2016 | $1,353 | $19,920 | $4,270 | $15,650 |
| 2015 | $1,677 | $19,920 | $4,270 | $15,650 |
| 2014 | $1,218 | $19,920 | $4,270 | $15,650 |
| 2013 | $573 | $18,725 | $4,515 | $14,210 |
Seller's Agent in 2012
Jeannie Bailey
Home Network
28 Total Sales
TS
Buyer's Agent in 2012
Tonya Stevison
E-Merge
Source: Columbus and Central Ohio Regional MLS
MLS Number: 212034370
APN: 010-001057
Disclaimer: Certain information contained herein is derived from information provided by parties other than Homes.com. All information provided is deemed reliable, but is not guaranteed to be accurate and should be independently verified.
IDX information is provided exclusively for personal, non-commercial use, and may not be used for any purpose other than to identify prospective properties consumers may be interested in purchasing.
Information is deemed reliable but not guaranteed.
Ask me questions while you tour the home.