RENTED FEB 10, 2026

Estimated Value: $404,000 - $459,000

4 Beds
3 Baths
2,049 Sq Ft
$214/Sq Ft Est. Value

Highlights

  • Furnished
  • Great Room
  • Covered Patio or Porch
  • Phoenix Coding Academy Rated A
  • Granite Countertops
  • 2 Car Direct Access Garage

About This Home

As of February 2026

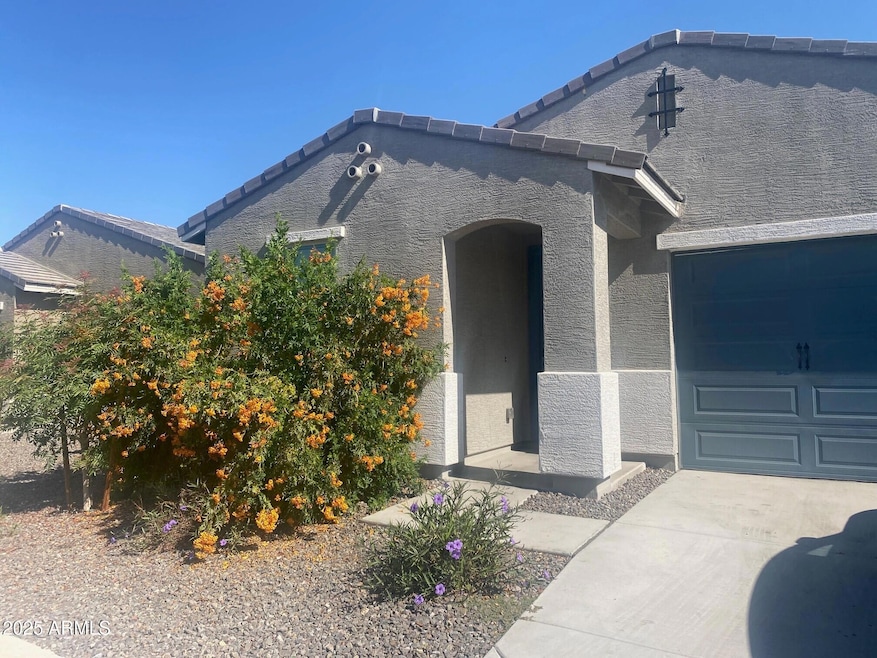
Beautiful 4-bedroom 3 bath energy-efficient home available now! Espresso cabinets with hardware, dusty white granite countertops, stone-look tile flooring and warm beige carpet in the McClellan Ranch HOA. Convenient access to the Loop 202, this gated community provides close proximity to all the valley has to offer. Minutes from local shops, restaurants & entertainment, you will love the greenspaces and parks within this community. energy-efficient features cut down on utility bills so you can afford to do more living.* This beautifully furnised home features a spacious living area, modern amenities, and stylish decor. The home comes equipped with all the essentials, including a washer and dryer for your convenience. Whether you're looking for a peaceful retreat or a lively community to explore, This home offers the best of both worlds. Don't miss out on this incredible opportunity

Last Agent to Rent the Property

Lisa Hardesty

Peace Properties, LLC License #BR562873000 Listed on: 11/13/2025

Co-Listed By

Kori Kuhn

Peace Properties, LLC License #BR584312000

Last Renter's Agent

Lisa Hardesty

Peace Properties, LLC License #BR562873000 Listed on: 11/13/2025

Home Details

Home Type

  • Single Family

Year Built

  • Built in 2024

Lot Details

  • 5,490 Sq Ft Lot
  • Block Wall Fence
  • Artificial Turf

Parking

  • 2 Car Direct Access Garage

Home Design

  • Wood Frame Construction
  • Tile Roof
  • Stucco

Interior Spaces

  • 2,049 Sq Ft Home
  • 1-Story Property
  • Furnished
  • Ceiling height of 9 feet or more
  • Ceiling Fan
  • Double Pane Windows
  • Blinds
  • Great Room

Kitchen

  • Eat-In Kitchen
  • Breakfast Bar
  • Microwave
  • Dishwasher
  • Kitchen Island
  • Granite Countertops
  • Disposal

Flooring

  • Carpet
  • Tile

Bedrooms and Bathrooms

  • 4 Bedrooms
  • Walk-In Closet
  • 3 Full Bathrooms
  • Double Vanity
  • Private Water Closet

Laundry

  • Laundry in unit
  • Dryer
  • Washer

Schools

  • Desert Meadows Elementary School
  • Betty Fairfax High School

Utilities

  • Central Air
  • Heating Available
  • High Speed Internet
  • Cable TV Available

Additional Features

  • No Interior Steps
  • North or South Exposure
  • Covered Patio or Porch

Listing and Financial Details

  • Property Available on 11/13/25
  • $150 Move-In Fee
  • Rent includes linen, dishes
  • 6-Month Minimum Lease Term
  • Tax Lot 360
  • Assessor Parcel Number 300-07-428

Community Details

Overview

  • Property has a Home Owners Association
  • Mcclellan Ranch Association, Phone Number (480) 448-4728
  • Built by Meritage Homes
  • Mcclellan Ranch Parcels 6B & 7 Subdivision

Recreation

  • Community Playground

Home Details

Home Type

Single Family

Year Built

Built in 2024

Lot Details

5,490 Sq Ft Lot

Parking

2

Rental Info

  • HOA Paid By: Landlord
  • Rent Includes: Linen, Dishes
  • Available Date: 2025-11-13

Listing Details

  • Cross Street: S 83rd Ave and W Dobbins Rd
  • Property Type: Residential Lease
  • Separate Den Office Sep Den Office: Y
  • Year Built: 2024
  • Non Assistive Animals: Lessor Approval
  • Initial Move In Costs Admin Fee: 150.0
  • Lease Term Minimum Lease Term Months: 6
  • Property Sub Type: Single Family Residence
  • Horses: No
  • Lot Size Acres: 0.13
  • Co List Office Mls Id: pkpk01
  • Co List Office Phone: 623-374-2698
  • Subdivision Name: MCCLELLAN RANCH PARCELS 6B & 7
  • Architectural Style: Ranch
  • Property Attached Yn: No
  • Const - Finish:Const - Finish: Painted, Stucco
  • Cooling:Cooling: Central Air, Ceiling Fan(s)
  • Other Rooms:Other Rooms: Great Room
  • Technology:Technology: Cable TV Avail, High Speed Internet
  • Lease Information:Lease Information: Management - Broker, Application Lister's, Lister Writes Lease
  • Special Features: NewHome

Interior Features

  • Flooring: Carpet, Tile
  • Basement YN: No
  • Furnished: Furnished
  • Spa Features: None
  • Appliances: Disposal, Dishwasher, Refrigerator, Microwave, Dryer, Washer
  • Full Bathrooms: 3
  • Total Bedrooms: 4
  • Fireplace: No
  • Interior Amenities: 3/4 Bath Master Bdrm, Double Vanity, Breakfast Bar, Eat-in Kitchen, Kitchen Island, Pantry, Granite Counters, High Speed Internet, 9+ Flat Ceilings, No Interior Steps
  • Living Area: 2049.0
  • Stories: 1
  • Window Features: Blinds, Dual Pane
  • Additional Bedroom:Additional Bedroom: Walk-In Closet
  • Dining Area:Dining Area: Breakfast Bar, Eat-in Kitchen
  • Interior Features:Interior Features: 9+ Flat Ceilings, No Interior Steps
  • Kitchen Features:Kitchen Features: Disposal, Dishwasher, Refrigerator, Kitchen Island, Pantry, Microwave, Granite Counters
  • Master Bathroom:Master Bathroom: 3/4 Bath Master Bdrm, Double Vanity, Private Toilet Room
  • Window Features:Window Features: Dual Pane
  • Laundry Features:Laundry Features: Dryer Included, Inside, Washer Included
  • Window Coverings:Window Coverings: Blinds
  • Furnishings Include:Furnishings Include: Linens/Towels, Bedroom Furnishings, Living Room Furnishings, Dishes/Cookware, Patio Furniture

Exterior Features

  • Fencing: Block
  • Lot Features: North/South Exposure, Gravel/Stone Back, Gravel/Stone Front, Synthetic Grass Back
  • Pool Private: No
  • Disclosures: Agency Discl Req, None
  • Common Walls: All on One Level
  • Construction Type: Wood Frame, Painted, Stucco
  • Patio And Porch Features: Covered Patio(s), Patio
  • Roof: Tile
  • General Property Description:Community Pool YN2: No
  • General Property Description:Private Pool YN2: No

Garage/Parking

  • Total Covered Spaces: 2.0
  • Parking Features: Garage Door Opener, Direct Access
  • Attached Garage: No
  • Garage Spaces: 2.0
  • Open Parking Spaces: 2.0

Utilities

  • Cooling: Ceiling Fan(s)
  • Heating: Electric
  • Laundry Features: Inside
  • Cooling Y N: Yes
  • Heating Yn: Yes
  • Water Source: Public
  • Utilities:Utilities: SRP, SW Gas

Condo/Co-op/Association

  • Community Features: Playground, Gated
  • Association Name: MCCLELLAN RANCH
  • Phone: 480-448-4728
  • Association: Yes
  • Pets Allowed: Lessor Approval

Schools

  • Elementary School: Desert Meadows Elementary School
  • High School: Betty Fairfax High School
  • Junior High Dist: Phoenix Union High School District
  • Middle Or Junior School: Desert Meadows Elementary School

Lot Info

  • Lot Size Sq Ft: 5490.0
  • Parcel #: 300-07-428

Building Info

  • Builder Name: Meritage Homes

Tax Info

  • Tax Book Number: 300.0
  • Tax Lot: 360
  • Tax Map Number: 7.0

Ownership History

We collect this data history from publicly available records. To have your information removed, we recommend requesting removal directly through your county’s website.

Date Name Owned For Owner Type

Purchase Details

Closed on
Jul 13, 2023
Sold by
Bought by
Current Estimated Value
$438,884

Home Financials for this Owner

Home Financials are based on the most recent Mortgage that was taken out on this home.
Original Mortgage
$313,380
Interest Rate
0.0639%
Mortgage Type
New Conventional

Purchase Details

Closed on
Jun 30, 2023
Sold by
Bought by

Home Financials for this Owner

Home Financials are based on the most recent Mortgage that was taken out on this home.
Original Mortgage
$313,380
Interest Rate
0.0639%
Mortgage Type
New Conventional
Source: Public Records
Create a Home Valuation Report for This Property
The Home Valuation Report is an in-depth analysis detailing your home's value as well as a comparison with similar homes in the area

Home Values in the Area

Source: Public Records

Average Home Value in this Area


Source: Public Records

Purchase History

We collect this data history from publicly available records. To have your information removed, we recommend requesting removal directly through your county’s website.

Date Buyer Sale Price Title Company
-- None Listed On Document
$417,840 Carefree Title Agency Inc
Source: Public Records

Mortgage History

We collect this data history from publicly available records. To have your information removed, we recommend requesting removal directly through your county’s website.

Date Status Borrower Loan Amount
Open $313,380
Source: Public Records

Property History

We collect this data history from publicly available records. To have your information removed, we recommend requesting removal directly through your county’s website.

Date Event Price List to Sale Price per Sq Ft
02/10/2026 02/10/26 Rented $2,450 -2.0% --
01/15/2026 01/15/26 Under Contract -- -- --
11/13/2025 11/13/25 For Rent $2,500 -- --
Source: Arizona Regional Multiple Listing Service (ARMLS)

Tax History

We collect this data history from publicly available records. To have your information removed, we recommend requesting removal directly through your county’s website.

Year Tax Paid Tax Assessment Tax Assessment Total Assessment is a certain percentage of the fair market value that is determined by local assessors to be the total taxable value of land and additions on the property. Land Improvement
2025 $3,366 $3,715 $3,715
2024 $563 $3,538 $3,538
2023 $563 $7,170 $7,170 $0
2022 $340 $3,634 $3,634 $0
Source: Public Records

Agents Affiliated with this Home

  • Section Image
  • Section Image
See All Agents

Map

Source: Arizona Regional Multiple Listing Service (ARMLS)

MLS Number: 6946738

Arizona Regional Multiple Listing Service (ARMLS)

APN: 300-07-428

Your Personal Tour Guide

Ask me questions while you tour the home.