
Liz Sears
Responds Quickly
EXP Realty, LLC
(435) 375-4315
123 Total Sales
1 in Midvale
$670,000 Price
Estimated Value: $349,900
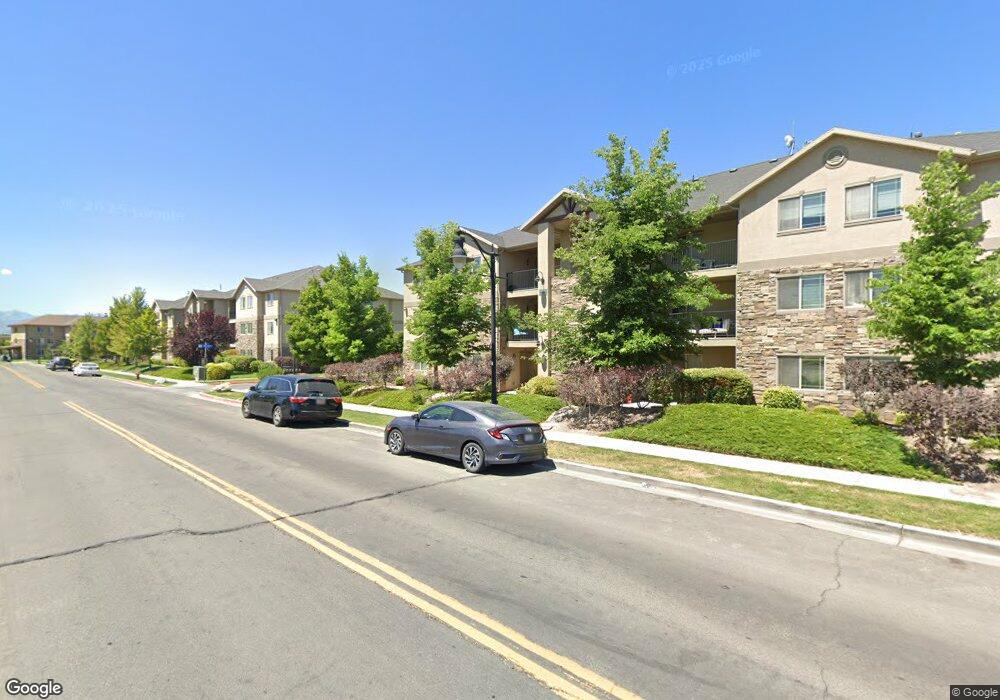
Welcome to this top-level beautifully updated 3-bedroom, 2-bathroom condo in the sought-after Parkview community. This home features vaulted ceilings, fresh paint throughout, and brand-new carpet in every room, new condenser and range, creating a bright and inviting atmosphere. Enjoy an open and functional layout perfect for relaxing or entertaining. Great view of the Wasatch Mountains. The spacious primary suite includes a private bathroom for added comfort. Community amenities include a swimming pool, clubhouse, and convenient freeway access-ideal for both daily commuting and weekend getaways. This move-in-ready home offers the perfect blend of comfort, convenience, and community living. Don't miss out!
Last Agent to Sell the Property
Carolyn Bunker
Realtypath LLC (Premier) License #14135783 Listed on: 07/24/2025
Last Buyer's Agent
Lara Donat
Donat & Company LLC License #9744122
Liz Sears
EXP Realty, LLC
(435) 375-4315
123 Total Sales
1 in Midvale
$670,000 Price
Devin Tanner
Real Estate Essentials
(385) 270-9162
133 Total Sales
2 in Midvale
$275K - $279K Price Range
Nichole Jones
SALT & SUMMIT REAL ESTATE GROUP
(385) 386-6582
99 Total Sales
3 in Midvale
$320K - $675K Price Range
LD
Leanna Deherrera
Windermere Real Estate (Draper)
(385) 202-2404
101 Total Sales
1 in Midvale
$645,000 Price
JEFF Daniels
SURV REAL ESTATE INC
(385) 332-8936
124 Total Sales
3 in Midvale
$364K - $435K Price Range
Jenny Pace
Greystone Real Estate
(385) 332-3641
95 Total Sales
1 in Midvale
$605,000 Price
We collect this data history from publicly available records. To have your information removed, we recommend requesting removal directly through your county’s website.
| Date | Event | Price | List to Sale | Price per Sq Ft |
|---|---|---|---|---|
| 09/29/2025 09/29/25 | Sold | -- | -- | -- |
| 08/23/2025 08/23/25 | Pending | -- | -- | -- |
| 08/20/2025 08/20/25 | Price Changed | $349,900 | -4.4% | $282 / Sq Ft |
| 07/28/2025 07/28/25 | Price Changed | $365,900 | -3.7% | $295 / Sq Ft |
| 07/24/2025 07/24/25 | For Sale | $379,900 | -- | $306 / Sq Ft |
CB
Seller's Agent in 2025
Carolyn Bunker
Realtypath LLC (Premier)
LD
Buyer's Agent in 2025
Lara Donat
Donat & Company LLC
Source: UtahRealEstate.com
MLS Number: 2100818
Disclaimer: Certain information contained herein is derived from information provided by parties other than Homes.com. All information provided is deemed reliable, but is not guaranteed to be accurate and should be independently verified.
IDX information is provided exclusively for consumers’ personal, non-commercial use, that it may not be used for any purpose other than to identify prospective properties consumers may be interested in purchasing, and that the data is deemed reliable but is not guaranteed accurate by the MLS. Licensor is only providing the MLS Content and not other sources of data provided in the Product.
Based on information from the Wasatch Front Regional Multiple Listing Service, Inc.. All data, including all measurements and calculations of area, is obtained from various sources and has not been, and will not be, verified by broker or the MLS. All information should be independently reviewed and verified for accuracy. Properties may or may not be listed by the office/agent presenting the information.
Ask me questions while you tour the home.