6942 Peyton St Houston, TX 77028
Trinity-Houston Gardens NeighborhoodEstimated payment $1,368/month
Highlights
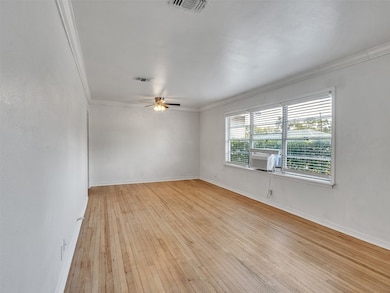
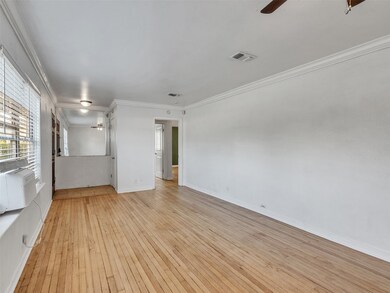
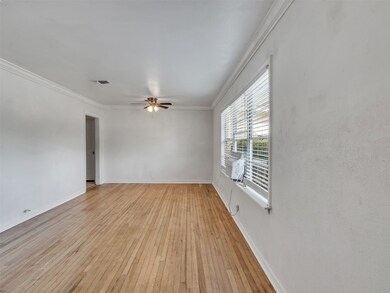
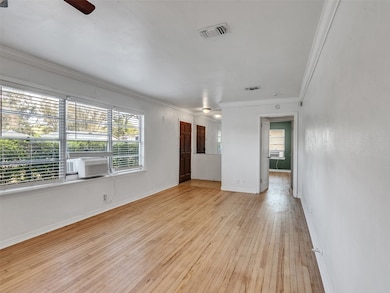
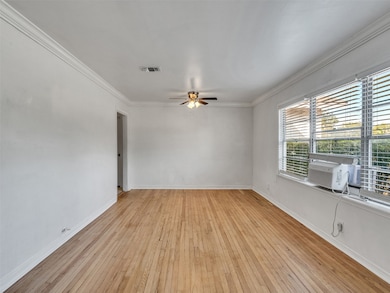
- Wood Flooring
- Bathtub with Shower
- Programmable Thermostat
- Solid Surface Countertops
- Living Room
- Central Heating and Cooling System
About This Home
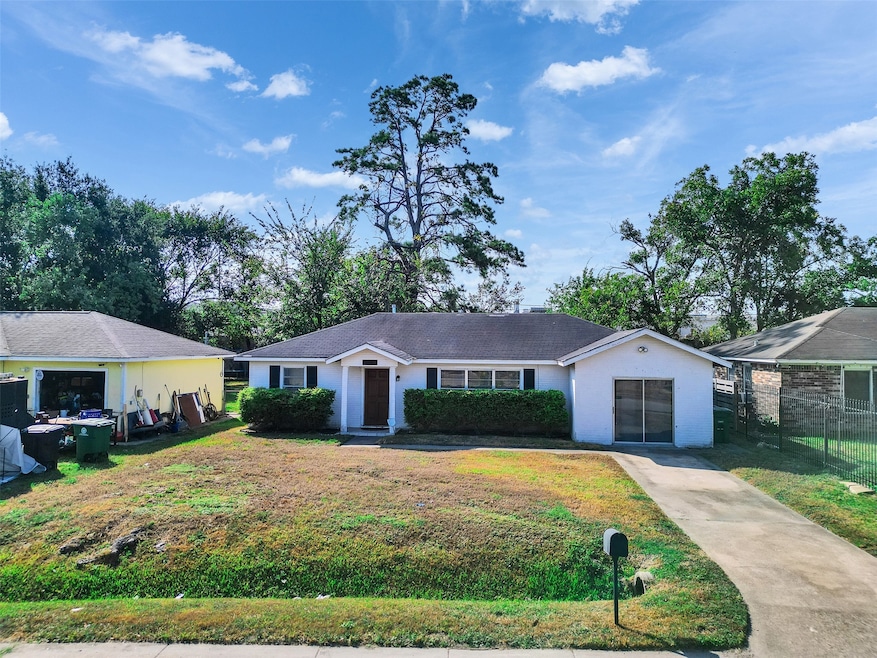
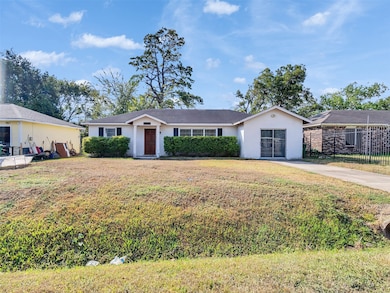
Conveniently located near 610 with quick access to shopping, dining, and downtown. This charming one-story home sits on a large lot in a quiet, established neighborhood. Recently refinished hardwood floors add warmth and character throughout. The spacious kitchen opens to multiple living areas, and an additional flex room offers the perfect space for a home office or hobby area. Enjoy the huge backyard with plenty of room to entertain, garden, or relax. Featuring three bedrooms and generous living space, this home combines comfort and versatility. Tenant occupied through October 2026, making it a great investment or future personal residence.
Home Details
Home Type
- Single Family
Est. Annual Taxes
- $2,908
Year Built
- Built in 1955
Lot Details
- 9,000 Sq Ft Lot
- Back Yard Fenced
Home Design
- Brick Exterior Construction
- Slab Foundation
- Composition Roof
Interior Spaces
- 1,334 Sq Ft Home
- 1-Story Property
- Ceiling Fan
- Living Room
- Wood Flooring
- Washer and Gas Dryer Hookup
Kitchen
- Gas Oven
- Gas Range
- Dishwasher
- Solid Surface Countertops
Bedrooms and Bathrooms
- 3 Bedrooms
- 1 Full Bathroom
- Bathtub with Shower
Eco-Friendly Details
- Energy-Efficient Thermostat
- Ventilation
Schools
- Mcgowen Elementary School
- Key Middle School
- Kashmere High School
Utilities
- Central Heating and Cooling System
- Heating System Uses Gas
- Programmable Thermostat
Community Details
- Wesley Place Subdivision
Map
Home Values in the Area
Average Home Value in this Area
Tax History
We collect this data history from publicly available records. To have your information removed, we recommend requesting removal directly through your county’s website.
| Year | Tax Paid | Tax Assessment Tax Assessment Total Assessment is a certain percentage of the fair market value that is determined by local assessors to be the total taxable value of land and additions on the property. | Land | Improvement |
|---|---|---|---|---|
| 2025 | $2,954 | $139,004 | $63,000 | $76,004 |
| 2024 | $2,853 | $142,998 | $50,400 | $92,598 |
| 2023 | $2,853 | $113,616 | $25,200 | $88,416 |
| 2022 | $2,017 | $91,612 | $16,800 | $74,812 |
| 2021 | $2,135 | $91,612 | $16,800 | $74,812 |
| 2020 | $2,218 | $91,612 | $16,800 | $74,812 |
| 2019 | $1,926 | $76,104 | $13,860 | $62,244 |
| 2018 | $1,761 | $69,587 | $13,860 | $55,727 |
| 2017 | $1,760 | $69,587 | $13,860 | $55,727 |
| 2016 | $1,587 | $62,781 | $12,600 | $50,181 |
| 2015 | $1,625 | $62,781 | $12,600 | $50,181 |
| 2014 | $1,625 | $63,203 | $12,600 | $50,603 |
Property History
We collect this data history from publicly available records. To have your information removed, we recommend requesting removal directly through your county’s website.
| Date | Event | Price | List to Sale | Price per Sq Ft | Prior Sale |
|---|---|---|---|---|---|
| 05/14/2026 05/14/26 | For Sale | $205,000 | 0.0% | $154 / Sq Ft | |
| 05/05/2026 05/05/26 | Off Market | -- | -- | -- | |
| 11/05/2025 11/05/25 | For Sale | $205,000 | +64.1% | $154 / Sq Ft | |
| 12/01/2024 12/01/24 | Off Market | -- | -- | -- | |
| 12/22/2019 12/22/19 | Sold | -- | -- | -- | View Prior Sale |
| 11/22/2019 11/22/19 | Pending | -- | -- | -- | |
| 10/03/2018 10/03/18 | For Sale | $124,900 | -- | $80 / Sq Ft |
Purchase History
We collect this data history from publicly available records. To have your information removed, we recommend requesting removal directly through your county’s website.
| Date | Type | Sale Price | Title Company |
|---|---|---|---|
| Vendors Lien | -- | Transact Title | |
| Warranty Deed | -- | None Available |
Mortgage History
We collect this data history from publicly available records. To have your information removed, we recommend requesting removal directly through your county’s website.
| Date | Status | Loan Amount | Loan Type |
|---|---|---|---|
| Open | $104,022 | New Conventional |
Source: Houston Association of REALTORS®
MLS Number: 63244313

APN: 0771660110124
Disclaimer: Certain information contained herein is derived from information provided by parties other than Homes.com. All information provided is deemed reliable, but is not guaranteed to be accurate and should be independently verified.
Copyright 2026, Houston REALTORS® Information Service, Inc.
The information provided is exclusively for consumers’ personal, non-commercial use, and may not be used for any purpose other than to identify prospective properties consumers may be interested in purchasing.
Information is deemed reliable but not guaranteed.
- 6906 Apache St
- 5420 Lynnfield St Unit A/B
- 5402 Bennington St
- 6101 Shotwell St
- 6700 Sandra St
- 6101 & 6103 Shotwell
- 6103 Shotwell St
- 0 Lynnfield St
- 0 Lynnfield St
- 0 Sandra Unit 10021624
- 7222 Philibert Ln Unit A/B
- 7125 Shotwell St
- 7314 Philibert Ln
- 7204 Homestead Rd
- 7003 Darien St
- 6317 Wileyvale Rd
- 7221 Sandra St Unit A-B
- 7215 & 7217 Sandra St Unit A-D
- 0 Kittridge
- 5626 Kittridge St
- 7006 Jay St
- 6767 Bennington St
- 6203 Hoffman St
- 6101 Shotwell St Unit A
- 7226 Miley St
- 5609 Denmark St Unit 5609 Denmark Unit A
- 5609 Denmark St Unit 5609 Denmark Unit C
- 5609 Denmark St Unit C
- 5609 Denmark St Unit A
- 5312 Denmark St
- 5308 Denmark St
- 6926 Finch St
- 5310 Denmark St
- 5502 Finch St Unit B
- 6606 E Crosstimbers St
- 7426 Miley St
- 7311 Wileyvale Rd Unit B
- 4827 Shreveport Blvd
- 6835 Landor St
- 7611 Shotwell St Unit A B
Ask me questions while you tour the home.