
Claudia Towles
Compass
(202) 891-5492
134 Total Sales
1 in Pikesville
$725,000 Price
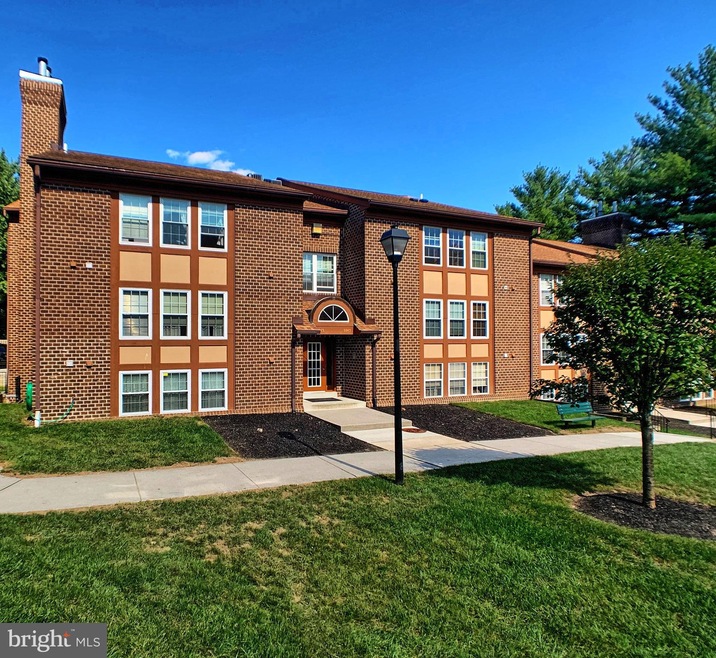
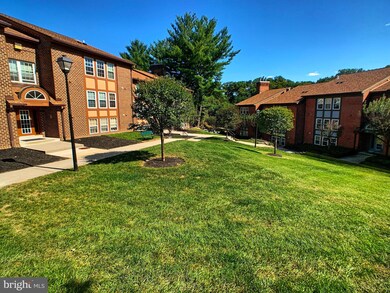
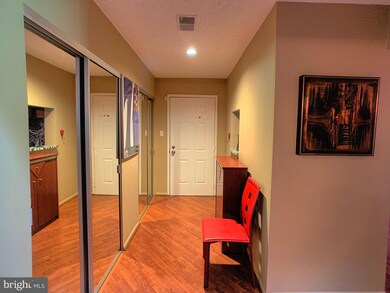
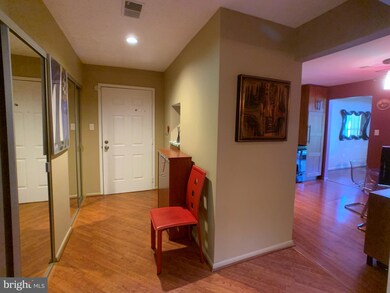
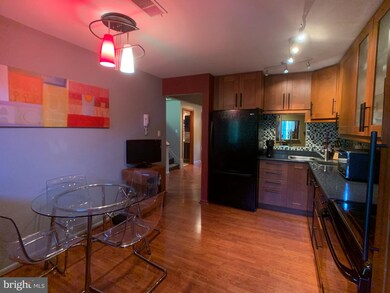

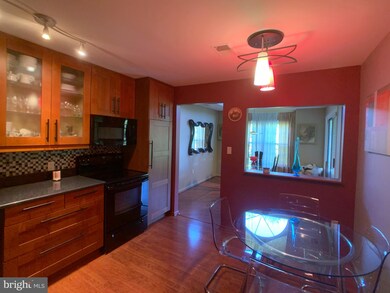
Rarely available updated 3 brm 2ba plus loft condo in highly desirable The Falls community. Featuring open floor plan w/ cathedral ceilings and skylights, gleaming floors, updated kitchen w/ granite countertop. Updated baths. Best location in the community. Spacious balcony overlooking greenery. MUST SEE!
Last Agent to Sell the Property
(443) 320-1344 alex@allfirstmd.com Allfirst Realty, Inc. License #SBR006568 Listed on: 09/22/2020
Claudia Towles
Compass
(202) 891-5492
134 Total Sales
1 in Pikesville
$725,000 Price
Gersha Porter
United Real Estate Executives
(443) 381-6983
78 Total Sales
3 in Pikesville
$85K - $585K Price Range
Jennifer Marsh
Cummings & Co. Realtors
(410) 538-1597
48 Total Sales
1 in Pikesville
$257,500 Price
Svetlana Tendler
EXP Realty, LLC
(443) 398-3216
35 Total Sales
7 in Pikesville
$175K - $480K Price Range
Joseph Obeid
Samson Properties
(301) 939-0679
112 Total Sales
2 in Pikesville
$117K - $210K Price Range
CINTIA VALLADARES HERNANDEZ
EXP Realty, LLC
(443) 879-7198
189 Total Sales
2 in Pikesville
$95K - $365K Price Range
We collect this data history from publicly available records. To have your information removed, we recommend requesting removal directly through your county’s website.
| Date | Event | Price | List to Sale | Price per Sq Ft |
|---|---|---|---|---|
| 11/23/2020 11/23/20 | Sold | $213,000 | -3.1% | $146 / Sq Ft |
| 10/10/2020 10/10/20 | Pending | -- | -- | -- |
| 10/02/2020 10/02/20 | Price Changed | $219,900 | -2.2% | $151 / Sq Ft |
| 09/22/2020 09/22/20 | For Sale | $224,900 | -- | $154 / Sq Ft |
Seller's Agent in 2020
Alex Fox
Allfirst Realty, Inc.
(410) 963-3191
250 Total Sales
Buyer's Agent in 2020
Igor Maltsev
EXP Realty, LLC
(410) 961-1010
187 Total Sales
Source: Bright MLS
MLS Number: MDBC507244
Disclaimer: Certain information contained herein is derived from information provided by parties other than Homes.com. All information provided is deemed reliable, but is not guaranteed to be accurate and should be independently verified.
The data relating to real estate for sale on this website appears in part through the BRIGHT Internet Data Exchange program, a voluntary cooperative exchange of property listing data between licensed real estate brokerage firms, and is provided by BRIGHT through a licensing agreement.
Listing information is from various brokers who participate in the Bright MLS IDX program and not all listings may be visible on the site.
The property information being provided on or through the website is for the personal, non-commercial use of consumers and such information may not be used for any purpose other than to identify prospective properties consumers may be interested in purchasing.
Some properties which appear for sale on the website may no longer be available because they are for instance, under contract, sold or are no longer being offered for sale.
Property information displayed is deemed reliable but is not guaranteed.
Copyright 2026 Bright MLS, Inc.
Ask me questions while you tour the home.