
6945 E Stevens Rd Cave Creek, AZ 85331
Cave Creek AreaHighlights
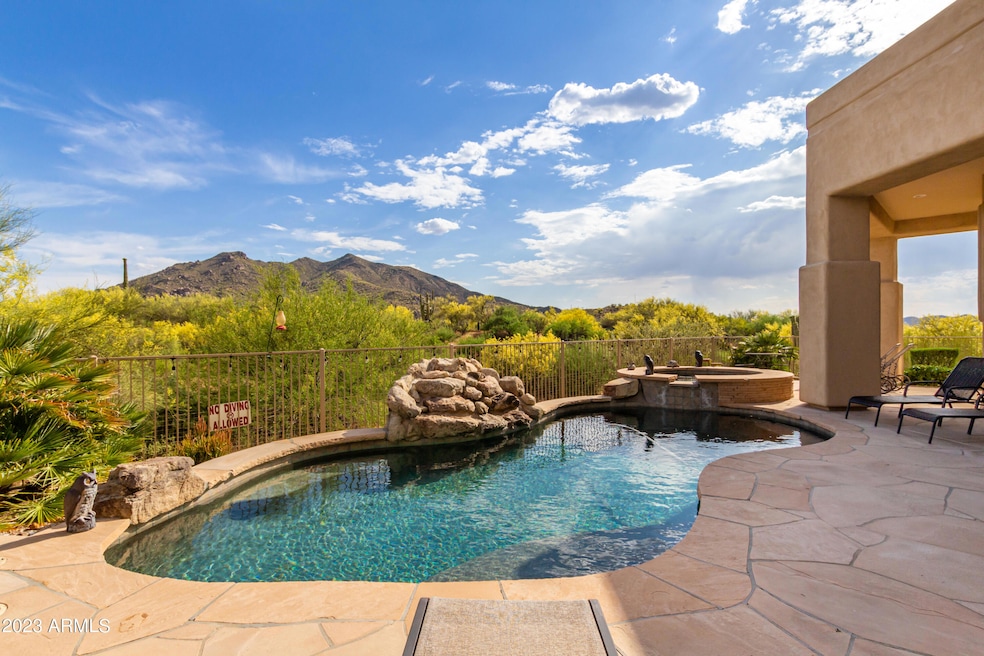
- Heated Spa
- 0.73 Acre Lot
- Furnished
- Black Mountain Elementary School Rated A-
- Wood Flooring
- Granite Countertops
About This Home
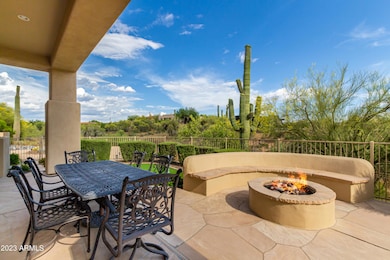
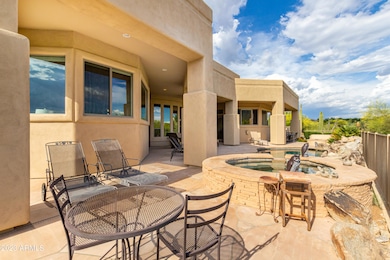
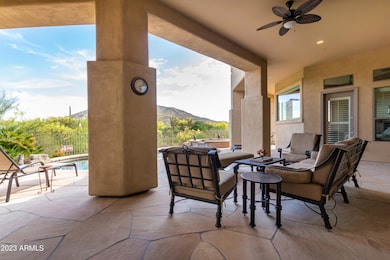
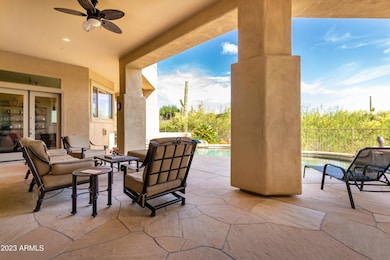
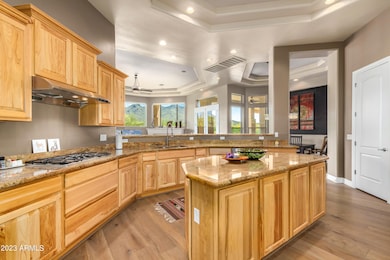
Amazing Views and Privacy - Fully furnished rental with linens and dishes - This Beautiful custom home has 4 bedrooms and 4 bathrooms. with amazing views of Black Mountain inside and out. Private backyard with pebble tec heated pool and spa, outdoor fire pit and covered patio. Huge kitchen with beautiful cabinetry and granite counters, large kitchen island and stainless appliances, dual ovens, gas stove, large family room with fireplace, living room, and office. 3 car garage -
Home Details
Home Type
- Single Family
Year Built
- Built in 2005
Lot Details
- 31,653 Sq Ft Lot
- Desert faces the front and back of the property
- Wrought Iron Fence
- Block Wall Fence
- Artificial Turf
Parking
- 2 Car Direct Access Garage
Home Design
- Wood Frame Construction
- Tile Roof
- Stucco
Interior Spaces
- 3,583 Sq Ft Home
- 1-Story Property
- Furnished
- Gas Fireplace
- Double Pane Windows
- Shutters
- Blinds
- Family Room with Fireplace
Kitchen
- Eat-In Kitchen
- Breakfast Bar
- Walk-In Pantry
- Built-In Double Oven
- Electric Oven
- Gas Cooktop
- Microwave
- Dishwasher
- Kitchen Island
- Granite Countertops
- Disposal
Flooring
- Wood
- Tile
Bedrooms and Bathrooms
- 4 Bedrooms
- Split Bedroom Floorplan
- Walk-In Closet
- 4 Full Bathrooms
- Double Vanity
- Private Water Closet
- Separate Shower in Primary Bathroom
- Bathtub With Separate Shower Stall
- Primary Bathroom includes a Walk-In Shower
Laundry
- Laundry in unit
- Dryer
- Washer
Pool
- Heated Spa
- Play Pool
Outdoor Features
- Covered Patio or Porch
- Fire Pit
- Built-In Barbecue
Schools
- Black Mountain Elementary School
- Sonoran Trails Middle School
- Cactus Shadows High School
Utilities
- Central Air
- Heating Available
Additional Features
- No Interior Steps
- Smoke Free Home
Listing and Financial Details
- $50 Move-In Fee
- Rent includes electricity, gas, water, sewer, garbage collection, cable TV, pool service - full, gardening service, pest control svc, utility caps apply, internet
- 1-Month Minimum Lease Term
- $50 Application Fee
- Tax Lot 21
- Assessor Parcel Number 216-07-078
Community Details
Overview
- No Home Owners Association
- Built by Montalbano Homes
- Black Mountain Shadows Subdivision
Pet Policy
- No Pets Allowed
Map
Property History
We collect this data history from publicly available records. To have your information removed, we recommend requesting removal directly through your county’s website.
| Date | Event | Price | List to Sale | Price per Sq Ft |
|---|---|---|---|---|
| 03/24/2021 03/24/21 | Price Changed | $12,000 | +33.3% | $3 / Sq Ft |
| 01/09/2021 01/09/21 | For Rent | $9,000 | 0.0% | -- |
| 01/01/2021 01/01/21 | Off Market | $9,000 | -- | -- |
| 12/26/2018 12/26/18 | For Rent | $9,000 | -- | -- |
Source: Arizona Regional Multiple Listing Service (ARMLS)
MLS Number: 5860452

APN: 216-07-078
Disclaimer: Certain information contained herein is derived from information provided by parties other than Homes.com. All information provided is deemed reliable, but is not guaranteed to be accurate and should be independently verified.
All information should be verified by the recipient and none is guaranteed as accurate by ARMLS
Listing Information presented by local MLS brokerage: Ten-X, local REALTOR®- Arlene Richardson - (888)-952-6393
- 6880 E Stevens Rd
- 38020 N Vermeersch Rd
- 7347 E Continental Mountain Estates Dr Unit 9
- 6700 E Skyline Dr Unit 6987297
- 7200 E Ridgeview Place Unit 6
- 7199 E Ridgeview Place Unit 112
- 7199 E Ridgeview Place Unit 105
- 7199 E Ridgeview Place Unit 102
- 64xx E Cave Creek Rd Unit 2
- 6562 E Cave Creek Rd
- 6525 E Cave Creek Rd Unit 14
- 6525 E Cave Creek Rd Unit 27
- 6525 E Cave Creek Rd Unit 11
- 6525 E Cave Creek Rd Unit 303
- 6525 E Cave Creek Rd Unit 101
- 38201 N Rising Sun Rd Unit 1
- 6454 E Paso Nuevo Dr Unit 104
- 6450 E Cave Creek Rd
- 36457 N Rising Sun Rd Unit 2
- 37156 N Carefree Dr Unit 6
- 43359 N 66th St
- 6525 E Cave Creek Rd Unit 34
- 7402 E Hum Rd
- 7402 E Hum Rd Unit 16
- 6434 E Cave Creek
- 1 Easy St Unit 30
- 38500 N School House Rd Unit 40
- 37210 N Tranquil Trail Unit 13
- 37206 N Tranquil Trail Unit 22
- 37212 N Tranquil Trail Unit 18
- 39002 N School House Rd
- 6145 E Cave Creek Rd
- 6145 E Cave Creek Rd
- 6145 E Cave Creek Rd Unit SI ID1546337P
- 38466 N Basin Rd
- 6700 E Hawksnest Rd
- 6145 E Cave Creek Rd Unit 203
- 6145 E Cave Creek Rd Unit 102
- 6088 E Knolls Way N
- 37801 N Cave Creek Rd Unit 23
Ask me questions while you tour the home.