
Marc Bullock
We Connect Oklahoma LLC
(539) 233-6179
175 Total Sales
1 in McKinley Mitchell
$150,000 Price



Estimated Value: $122,000 - $147,000
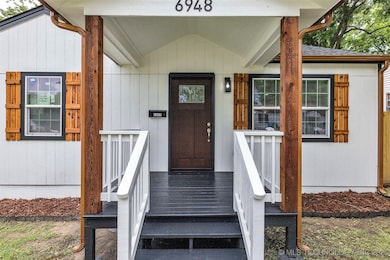
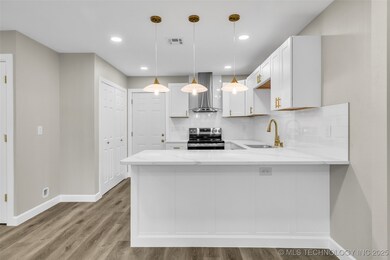
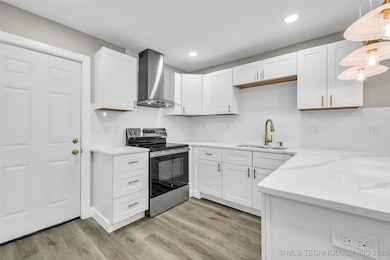
Cute and fully remodeled house, ready for its new owners. New roof, HVAC, all electrical, plumbing, insulation, sheetrock, windows, doors, restroom, kitchen and more. Great location, easy access to highway.
We collect this data history from publicly available records. To have your information removed, we recommend requesting removal directly through your county’s website.
Marc Bullock
We Connect Oklahoma LLC
(539) 233-6179
175 Total Sales
1 in McKinley Mitchell
$150,000 Price
Francheska Umpierre
Tulsa United Realty Group
(918) 416-0729
138 Total Sales
2 in McKinley Mitchell
$110K - $150K Price Range
Tina Bell
Pennington & Assoc Realtors
(539) 666-7819
105 Total Sales
1 in McKinley Mitchell
$133,000 Price
Ryan Henze
Keller Williams Preferred
(539) 202-0112
44 Total Sales
1 in McKinley Mitchell
$153,000 Price
Jackie Proffitt
Keller Williams Advantage
(918) 727-8936
150 Total Sales
1 in McKinley Mitchell
$87,000 Price
Shohreh Gardner
Coldwell Banker Select
(539) 233-9157
71 Total Sales
4 in McKinley Mitchell
$130K - $143K Price Range
We collect this data history from publicly available records. To have your information removed, we recommend requesting removal directly through your county’s website.
| Date | Buyer | Sale Price | Title Company |
|---|---|---|---|
| $150,000 | Titan Title | ||
| Ochoa Fredy Pineda | $38,000 | Empire Title | |
| Joiner Derrick Justin | $18,000 | None Listed On Document | |
| Wood Eva | $55,000 | -- | |
| -- | $35,000 | -- | |
| -- | $35,000 | -- |
We collect this data history from publicly available records. To have your information removed, we recommend requesting removal directly through your county’s website.
| Date | Status | Borrower | Loan Amount |
|---|---|---|---|
| Open | $115,000 | ||
| Previous Owner | Wood Eva | $52,250 |
We collect this data history from publicly available records. To have your information removed, we recommend requesting removal directly through your county’s website.
| Date | Event | Price | List to Sale | Price per Sq Ft | Prior Sale |
|---|---|---|---|---|---|
| 07/02/2025 07/02/25 | Sold | $150,000 | 0.0% | $195 / Sq Ft | |
| 06/05/2025 06/05/25 | Pending | -- | -- | -- | |
| 05/30/2025 05/30/25 | For Sale | $149,999 | +294.7% | $195 / Sq Ft | |
| 01/31/2025 01/31/25 | Sold | $38,000 | 0.0% | $49 / Sq Ft | View Prior Sale |
| 01/20/2025 01/20/25 | Pending | -- | -- | -- | |
| 01/20/2025 01/20/25 | For Sale | $38,000 | -- | $49 / Sq Ft |
We collect this data history from publicly available records. To have your information removed, we recommend requesting removal directly through your county’s website.
| Year | Tax Paid | Tax Assessment Tax Assessment Total Assessment is a certain percentage of the fair market value that is determined by local assessors to be the total taxable value of land and additions on the property. | Land | Improvement |
|---|---|---|---|---|
| 2025 | $265 | $1,980 | $1,573 | $407 |
| 2024 | $251 | $1,980 | $1,573 | $407 |
| 2023 | $251 | $1,980 | $1,573 | $407 |
| 2022 | $120 | $903 | $746 | $157 |
| 2021 | $815 | $6,171 | $1,573 | $4,598 |
| 2020 | $804 | $6,171 | $1,573 | $4,598 |
| 2019 | $846 | $6,171 | $1,573 | $4,598 |
| 2018 | $848 | $6,171 | $1,573 | $4,598 |
| 2017 | $846 | $6,171 | $1,573 | $4,598 |
| 2016 | $828 | $6,171 | $1,573 | $4,598 |
| 2015 | $830 | $6,171 | $1,573 | $4,598 |
| 2014 | $822 | $6,171 | $1,573 | $4,598 |
Seller's Agent in 2025
Norma Rojas
McGraw, REALTORS
(918) 592-6000
3 in this area
101 Total Sales
Buyer's Agent in 2025
Tonya Jarvis
RE/MAX
(918) 527-4290
1 in this area
171 Total Sales
Source: MLS Technology
MLS Number: 2522666
APN: 41650-03-35-13180
Disclaimer: Certain information contained herein is derived from information provided by parties other than Homes.com. All information provided is deemed reliable, but is not guaranteed to be accurate and should be independently verified.
IDX information is provided exclusively for personal, non-commercial use, and may not be used for any purpose other than to identify prospective properties consumers may be interested in purchasing.
Information is deemed reliable but not guaranteed.
Ask me questions while you tour the home.