NOT LISTED FOR SALE

Estimated Value: $546,000 - $590,000

5 Beds
3.5 Baths
3,075 Sq Ft
$182/Sq Ft Est. Value

Sale Details

Date Sold: November 20, 2024

Last sale price $580,750 $189 Per Sq Ft

Est. 3% decrease in value since last sale

Current estimated payment $3,435 / mo

Highlights

  • Gated Community
  • Eat-In Kitchen
  • Accessible Hallway
  • Granite Countertops
  • Double Vanity
  • Tile Flooring

About This Home

As of June 2025

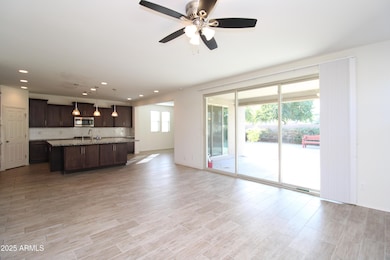
3,075 SQ FT! Stunning 5-bedroom, 3.5-bath home located in Glendale's desirable gated community, Catania. This spacious two-story floor plan features a charming kitchen equipped with appliances, including a dishwasher, dryer, microwave, oven, refrigerator, and washer. Generous living areas make entertaining a breeze, complemented by neutral flooring throughout. The primary suite boasts a walk-in closet, while all five bedrooms are nicely sized. A flexible bonus space is perfect for a home office or den. Step outside to a fenced backyard with a covered patio, ideal for outdoor enjoyment. The home also offers a 2-car garage. Situated in the sought-after Catania community, you'll enjoy nearby schools, parks, dining, and entertainment, along with community biking and walking trails

Last Agent to Rent the Property

Carrie DeRaps

On Q Property Management License #SA626407000 Listed on: 03/28/2025

Last Renter's Agent

Carrie DeRaps

On Q Property Management License #SA626407000

Home Details

Home Type

  • Single Family

Year Built

  • Built in 2017

Lot Details

  • 6,067 Sq Ft Lot
  • Desert faces the front and back of the property
  • Block Wall Fence

Parking

  • 2 Car Garage

Home Design

  • Wood Frame Construction
  • Tile Roof
  • Stucco

Interior Spaces

  • 3,075 Sq Ft Home
  • 2-Story Property
  • Ceiling Fan

Kitchen

  • Eat-In Kitchen
  • Breakfast Bar
  • Gas Cooktop
  • Built-In Microwave
  • Kitchen Island
  • Granite Countertops

Flooring

  • Carpet
  • Tile

Bedrooms and Bathrooms

  • 5 Bedrooms
  • Primary Bathroom is a Full Bathroom
  • 3.5 Bathrooms
  • Double Vanity

Laundry

  • Laundry on upper level
  • Dryer
  • Washer

Accessible Home Design

  • Accessible Hallway
  • Stepless Entry

Location

  • Property is near bus stop

Schools

  • Desert Mirage Elementary School
  • Copper Canyon High School

Utilities

  • Central Air
  • Heating unit installed on the ceiling
  • High Speed Internet
  • Cable TV Available

Listing and Financial Details

  • Property Available on 3/31/25
  • $250 Move-In Fee
  • 12-Month Minimum Lease Term
  • $65 Application Fee
  • Tax Lot 15
  • Assessor Parcel Number 102-03-645

Community Details

Overview

  • Property has a Home Owners Association
  • Trestle Association, Phone Number (480) 422-0888
  • Built by K Hovnanian
  • Catania Subdivision

Security

  • Gated Community

Home Details

Home Type

Single Family

Year Built

Built in 2017

Lot Details

6,067 Sq Ft Lot

Parking

2

Rental Info

  • HOA Paid By: Landlord
  • Available Date: 2025-03-31

Listing Details

  • Cross Street: 87th Ave and Glendale
  • Legal Info Range: 1E
  • Property Type: Residential Lease
  • Basement: N
  • Parking Spaces Slab Parking Spaces: 2.0
  • Parking Spaces Total Covered Spaces: 2.0
  • Separate Den Office Sep Den Office: N
  • Year Built: 2017
  • Rental Info H O A Name: Trestle
  • Non Assistive Animals: Call
  • Initial Move In Costs Admin Fee: 250.0
  • Initial Move In Costs Application Fee: 65.0
  • Lease Term Minimum Lease Term Months: 12
  • Property Sub Type: Single Family Residence
  • Horses: No
  • Lot Size Acres: 0.14
  • Subdivision Name: CATANIA
  • Property Attached Yn: No
  • Dining Area:Breakfast Bar: Yes
  • Cooling:Ceiling Fan(s): Yes
  • Technology:Cable TV Avail: Yes
  • Technology:High Speed Internet Available: Yes
  • Construction:Wood Frame: Yes
  • Water Source City Water2: Yes
  • Special Features: None

Interior Features

  • Flooring: Carpet, Tile
  • Basement YN: No
  • Furnished: Unfurnished
  • Spa Features: None
  • Appliances: Gas Cooktop
  • Accessibility Features: Zero-Grade Entry, Accessible Hallway(s)
  • Total Bedrooms: 5
  • Fireplace Features: No Fireplace
  • Fireplace: No
  • Interior Amenities: High Speed Internet, Granite Counters, Double Vanity, Upstairs, Eat-in Kitchen, Breakfast Bar, Kitchen Island, Pantry, Full Bth Master Bdrm
  • Living Area: 3075.0
  • Stories: 2
  • Window Features: Low-Emissivity Windows
  • Kitchen Features:Built-in Microwave: Yes
  • Kitchen Features:Granite Countertops: Yes
  • Kitchen Features:Kitchen Island: Yes
  • Kitchen Features Pantry: Yes
  • Other Rooms:Great Room: Yes
  • Other Rooms:Family Room: Yes
  • Community Features:Children_squote_s Playgrnd: Yes
  • Kitchen Features:Walk-in Pantry: Yes
  • Community Features:Near Bus Stop: Yes
  • Other Rooms:Loft: Yes
  • Kitchen Features:Cook Top Gas: Yes
  • Kitchen Features:Multiple Ovens: Yes
  • KitchenFeatures:Refrigerator: Yes
  • Community Features:Gated: Yes
  • Master Bathroom:Double Vanity: Yes

Exterior Features

  • Fencing: Block
  • Lot Features: Desert Back, Desert Front, Gravel/Stone Back
  • Pool Private: No
  • Disclosures: Agency Discl Req
  • Construction Type: Stucco, Wood Frame
  • Roof: Tile
  • General Property Description:Community Pool YN2: No
  • General Property Description:Private Pool YN2: No

Garage/Parking

  • Total Covered Spaces: 2.0
  • Garage Spaces: 2.0
  • Open Parking Spaces: 2.0

Utilities

  • Cooling: Central Air, Ceiling Fan(s)
  • Heating: Ceiling
  • Laundry Features: Dryer Included, Washer Included, Upper Level
  • Cooling Y N: Yes
  • Heating Yn: Yes
  • Water Source: City Water
  • Heating:Ceiling: Yes

Condo/Co-op/Association

  • Community Features: Gated, Near Bus Stop
  • Association Name: Trestle
  • Phone: 480-422-0888
  • Association: Yes
  • Pets Allowed: Call

Schools

  • Elementary School: Desert Mirage Elementary School
  • High School: Copper Canyon High School
  • Junior High Dist: Tolleson Union High School District
  • Middle Or Junior School: Desert Mirage Elementary School

Lot Info

  • Lot Size Sq Ft: 6067.0
  • Parcel #: 102-03-645

Building Info

  • Builder Name: K Hovnanian

Tax Info

  • Tax Book Number: 102.00
  • Tax Lot: 15
  • Tax Map Number: 3.00

Ownership History

We collect this data history from publicly available records. To have your information removed, we recommend requesting removal directly through your county’s website.

Date Name Owned For Owner Type

Purchase Details

Listed on
Mar 28, 2025
Closed on
Apr 30, 2025
Sold by
Bought by
Seller's Agent
Carrie DeRaps
On Q Property Management
Buyer's Agent
Carrie DeRaps
On Q Property Management
Sold Price
$2,899
Views
72
Current Estimated Value
$560,697

Home Financials for this Owner

Home Financials are based on the most recent Mortgage that was taken out on this home.
Estimated Appreciation
$557,798
Original Mortgage
$100,000
Interest Rate
0.0676%
Mortgage Type
Credit Line Revolving

Purchase Details

Listed on
Apr 26, 2024
Closed on
Oct 18, 2024
Sold by
Bought by
Seller's Agent
Lakee Hesch
Real Broker
Buyer's Agent
Deanna Peters
Realty ONE Group
List Price
$645,000
Sold Price
$580,750
Premium/Discount to List
-$64,250
-9.96%
Views
22

Home Financials for this Owner

Home Financials are based on the most recent Mortgage that was taken out on this home.
Avg. Annual Appreciation
-2.05%
Original Mortgage
$355,787
Interest Rate
0.0632%
Mortgage Type
New Conventional

Purchase Details

Closed on
Mar 12, 2024
Sold by
Bought by

Purchase Details

Closed on
Apr 12, 2017
Sold by
Bought by

Home Financials for this Owner

Home Financials are based on the most recent Mortgage that was taken out on this home.
Original Mortgage
$350,363
Interest Rate
0.041%
Mortgage Type
VA

Purchase Details

Closed on
Jan 9, 2017
Sold by
Bought by
Source: Public Records
Create a Home Valuation Report for This Property
The Home Valuation Report is an in-depth analysis detailing your home's value as well as a comparison with similar homes in the area

Home Values in the Area

Source: Public Records

Average Home Value in this Area


Source: Public Records

Purchase History

We collect this data history from publicly available records. To have your information removed, we recommend requesting removal directly through your county’s website.

Date Buyer Sale Price Title Company
-- None Listed On Document
$580,750 Chicago Title Agency
-- None Listed On Document
-- New Land Title Agency
-- New Land Title Agency Llc
$129,469 New Land Title Agency Llc
Source: Public Records

Mortgage History

We collect this data history from publicly available records. To have your information removed, we recommend requesting removal directly through your county’s website.

Date Status Borrower Loan Amount
Open $100,000
Previous Owner $355,787
Previous Owner $362,285
Previous Owner $350,363
Source: Public Records

Property History

We collect this data history from publicly available records. To have your information removed, we recommend requesting removal directly through your county’s website.

Date Event Price List to Sale Price per Sq Ft Prior Sale
06/20/2025 06/20/25 Rented $2,899 0.0% --
05/21/2025 05/21/25 Price Changed $2,899 0.0% $1 / Sq Ft
05/08/2025 05/08/25 Price Changed $2,900 -6.4% $1 / Sq Ft
04/05/2025 04/05/25 Price Changed $3,099 -6.1% $1 / Sq Ft
03/28/2025 03/28/25 For Rent $3,300 0.0% --
11/20/2024 11/20/24 Sold $580,750 +1.0% $189 / Sq Ft View Prior Sale
07/25/2024 07/25/24 Price Changed $575,000 -4.0% $187 / Sq Ft
05/08/2024 05/08/24 Price Changed $599,000 -7.1% $195 / Sq Ft
04/26/2024 04/26/24 For Sale $645,000 -- $210 / Sq Ft
Source: Arizona Regional Multiple Listing Service (ARMLS)

Tax History

We collect this data history from publicly available records. To have your information removed, we recommend requesting removal directly through your county’s website.

Year Tax Paid Tax Assessment Tax Assessment Total Assessment is a certain percentage of the fair market value that is determined by local assessors to be the total taxable value of land and additions on the property. Land Improvement
2025 $4,269 $30,519
2024 $3,888 $29,066
2023 $3,888 $41,580 $8,310 $33,270
2022 $3,758 $33,710 $6,740 $26,970
2021 $3,625 $31,400 $6,280 $25,120
2020 $3,535 $30,230 $6,040 $24,190
2019 $3,525 $28,430 $5,680 $22,750
2018 $3,330 $3,780 $3,780 $0
2017 $351 $3,270 $3,270 $0
Source: Public Records

Agents Affiliated with this Home

  • Section Image
  • Section Image
  • Section Image
See All Agents

Map

Source: Arizona Regional Multiple Listing Service (ARMLS)

MLS Number: 6842835

Arizona Regional Multiple Listing Service (ARMLS)

APN: 102-03-645

Your Personal Tour Guide

Ask me questions while you tour the home.