NOT LISTED FOR SALE

695 E Mountain Rd Unit F-3 Killington, VT 05751

Killington Area

Estimated Value: $248,000 - $380,000

1 Bed
1 Bath
526 Sq Ft
1976 Built

Sale Details

Date Sold: May 1, 2015

Last sale price $56,500 $107 Per Sq Ft

Est. 411% increase in value since last sale

Current estimated payment $1,857 / mo

38 Days on Market

Highlights

  • In Ground Pool
  • Primary Bedroom Suite
  • Contemporary Architecture
  • Killington Elementary School Rated A
  • Ski Trails
  • Property is near public transit

About This Home

As of May 2015

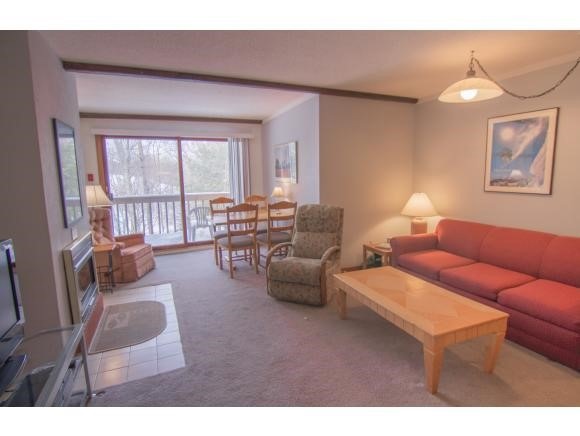
Attractively appointed mid-level unit featuring an open living/kitchen/dining area with gas fireplace, sliding glass door to a private balcony overlooking the golf course, a full bathroom and cozy bedroom. Whiffletree is on the shuttle system for convenient base area transportation and you can ski home to your condo for lunch or when the lifts close for the day. A pleasant vacation home with excellent rental potential.

Last Agent to Sell the Property

Kyle Kershner

Killington Pico Realty License #081.0004420 Listed on: 02/27/2015

Last Buyer's Agent

Marni Rieger

KW Vermont-Killington License #081.0074373

KW Vermont-Killington

Property Details

Home Type

  • Condominium

Year Built

  • Built in 1976

Lot Details

  • Rural Setting
  • Landscaped

Home Design

  • Contemporary Architecture
  • Concrete Foundation
  • Block Foundation
  • Shingle Roof
  • Board and Batten Siding
  • Cement Siding
  • Masonry
  • Stucco

Interior Spaces

  • 526 Sq Ft Home
  • Property has 1 Level
  • Furnished
  • Gas Fireplace
  • Open Floorplan
  • Carpet

Kitchen

  • Electric Range
  • Microwave
  • Dishwasher

Bedrooms and Bathrooms

  • 1 Bedroom
  • Primary Bedroom Suite
  • 1 Full Bathroom

Parking

  • Gravel Driveway
  • Shared Driveway
  • Unassigned Parking

Outdoor Features

  • In Ground Pool
  • Balcony
  • Playground

Location

  • Property is near public transit

Schools

  • Sherburne Elementary School
  • Woodstock Union Middle School
  • Woodstock Union High School

Utilities

  • Heating System Uses Propane
  • Baseboard Heating
  • Drilled Well
  • Electric Water Heater
  • Cable TV Available

Listing and Financial Details

  • Tax Lot 36
  • Assessor Parcel Number 36-10-F3

Community Details

Overview

  • Whiffletree Condos
  • Whiffletree Subdivision
  • Maintained Community

Recreation

  • Community Playground
  • Ski Trails

Property Details

Home Type

Condominium

Year Built

Built in 1976

Lot Details

0 Sq Ft Lot

Listing Details

  • Directions: Killington Road to East Mountain Road; go past Grand Hotel to first Whiffletree entrance on left. Building F is in the 1st building; unit 3 is down one half level from ski lockers.
  • Seasonal: No
  • Property Type: Residential
  • Year Built: 1976
  • Architectural Style: Contemporary
  • ResoLotFeatures: Condo Development, Landscaped, Ski Trailside, Rural, Near Public Transit
  • Road Frontage Type: Paved, Public
  • PropertySubType: Condominium
  • MLS Status: (20) Closed - Closed
  • Subdivision Name: Whiffletree
  • Above Grade Finished Sq Ft: 526.0
  • Reso Interior Features: Fireplace - Gas, Fireplaces - 1, Furnished, Kitchen/Dining, Living/Dining, Security Doors
  • Unit Levels: One
  • ResoPropertyCondition: Existing
  • Condo_Name: Whiffletree
  • Flood_Zone: No
  • Foreclosed_Or_Bank_Owned_Or_REO: No
  • Mobile_Home: No
  • Room_1_Type: Kitchen
  • Room_7_Type: Primary Bedroom
  • SqFt_Apx_Total_Finished: 526
  • Timeshare_Or_Fract_Ownrshp: No
  • Special Features: None
  • Property Sub Type: Condos

Interior Features

  • Appliances: Dishwasher, Microwave, Electric Range, Refrigerator, Water Heater - Electric
  • Total Bedrooms: 1
  • Flooring: Carpet
  • Basement: None
  • Basement YN: No
  • Full Bathrooms: 1

Exterior Features

  • Driveway: Common/Shared, Gravel
  • Exterior Features: Trash, Balcony, Playground, Pool - In Ground
  • Roof: Shingle - Asphalt
  • Construction Type: Masonry, Board & Batten Siding, Cement Siding, Stucco
  • Foundation Details: Block, Concrete

Garage/Parking

  • Attached Garage: No
  • Parking Features: Driveway, Unassigned

Utilities

  • Electric: Circuit Breakers
  • Sewer: Public Sewer
  • Heating: Propane, Baseboard, Direct Vent, Electric
  • Utilities: Cable
  • Water Source: Drilled Well, Public

Condo/Co-op/Association

  • Fee: 349
  • Association Amenities: Maintenance, Insurance, Playground
  • Building Number: F

Schools

  • Elementary School: Sherburne Elementary School
  • High School: Woodstock Union High School
  • Middle Or Junior School: Woodstock Union Middle School

Lot Info

  • Surveyed: Yes
  • Zoning: Ski Village

Tax Info

  • Tax Year: 2014
  • Tax Annual Amount: 1786.61
  • Tax Lot: 36
  • Tax Map Number: 36-10-F3

Ownership History

We collect this data history from publicly available records. To have your information removed, we recommend requesting removal directly through your county’s website.

Date Name Owned For Owner Type

Purchase Details

Closed on
Feb 3, 2021
Sold by
Bought by
Current Estimated Value
$288,705

Purchase Details

Listed on
Feb 27, 2015
Closed on
May 1, 2015
Sold by
Bought by
Seller's Agent
Kyle Kershner
Killington Pico Realty
Buyer's Agent
Marni Rieger
KW Vermont-Killington
List Price
$61,000
Sold Price
$56,500
Premium/Discount to List
-$4,500
-7.38%

Home Financials for this Owner

Home Financials are based on the most recent Mortgage that was taken out on this home.
Avg. Annual Appreciation
15.68%
Source: Public Records
Create a Home Valuation Report for This Property
The Home Valuation Report is an in-depth analysis detailing your home's value as well as a comparison with similar homes in the area

Home Values in the Area

Source: Public Records

Average Home Value in this Area


Source: Public Records

Purchase History

We collect this data history from publicly available records. To have your information removed, we recommend requesting removal directly through your county’s website.

Date Buyer Sale Price Title Company
$115,500 --
$56,500 --
Source: Public Records

Property History

We collect this data history from publicly available records. To have your information removed, we recommend requesting removal directly through your county’s website.

Date Event Price List to Sale Price per Sq Ft
05/01/2015 05/01/15 Sold $56,500 -7.4% $107 / Sq Ft
04/06/2015 04/06/15 Pending -- -- --
02/27/2015 02/27/15 For Sale $61,000 -- $116 / Sq Ft
Source: PrimeMLS

Tax History

We collect this data history from publicly available records. To have your information removed, we recommend requesting removal directly through your county’s website.

Year Tax Paid Tax Assessment Tax Assessment Total Assessment is a certain percentage of the fair market value that is determined by local assessors to be the total taxable value of land and additions on the property. Land Improvement
2025 -- $54,000 $0 $0
2024 -- $54,000 $0 $0
2023 -- $54,000 $0 $0
2022 $1,339 $54,000 $0 $0
2021 $1,266 $54,000 $0 $0
2020 $1,157 $54,000 $0 $0
2019 $0 $54,000 $0 $0
2018 $0 $54,000 $0 $0
2017 $1,016 $90,760 $0 $0
2016 $982 $54,000 $0 $0
2015 -- $907 $0 $0
2014 -- $907 $0 $0
2013 -- $907 $0 $0
Source: Public Records

Agents Affiliated with this Home

  • Section Image
  • Section Image
See All Agents

Map

Source: PrimeMLS

MLS Number: 4404706

PrimeMLS

APN: 588-185-11694

Your Personal Tour Guide

Ask me questions while you tour the home.