
Claudia Mejia
KISMET 2 REALTY INC.
(689) 215-8218
52 Total Sales
1 in Port Saint John
$294,000 Price

Estimated Value: $316,000 - $368,653
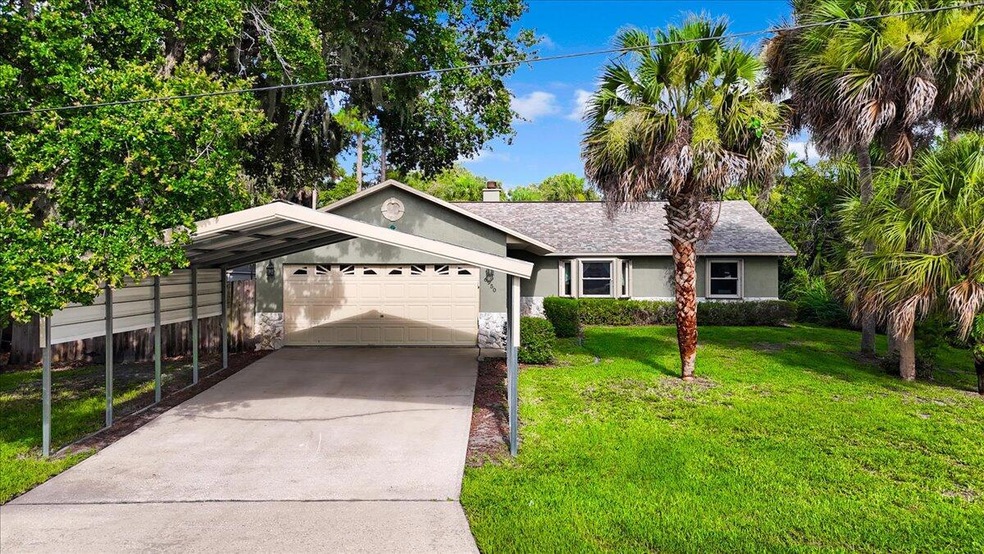
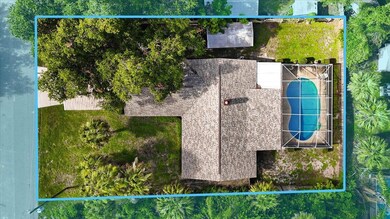
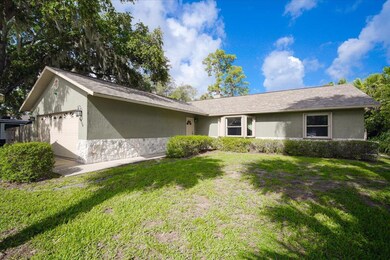
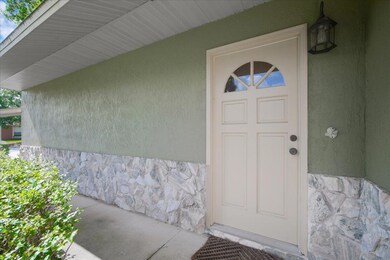
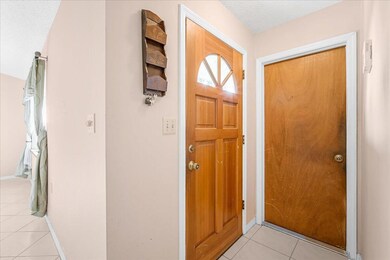
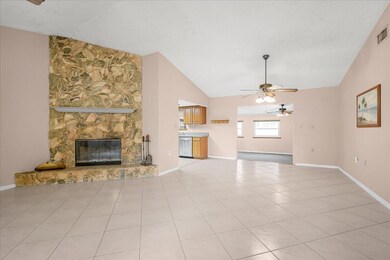
Port St. John 3 bed 2 bath split floor plan pool home. With vaulted ceilings, 2021 roof, 2020 windows/doors, 2019 AC, accordion hurricane shutters, and a screened in pool, this home has all the bones to make your own. Plenty of natural light, shade trees, and an added carport for protecting your vehicles. The shed also has power and plenty of room for toys and tools.
Last Agent to Sell the Property
Blue Marlin Real Estate License #3473138 Listed on: 06/24/2024
We collect this data history from publicly available records. To have your information removed, we recommend requesting removal directly through your county’s website.
Claudia Mejia
KISMET 2 REALTY INC.
(689) 215-8218
52 Total Sales
1 in Port Saint John
$294,000 Price
Farzana Zalil
CHARLES RUTENBERG REALTY ORLANDO
(689) 219-5930
80 Total Sales
2 in Port Saint John
$340,000 Price Range
Ryan Mcduffie
RLL Real Estate Group
(321) 394-9275
77 Total Sales
3 in Port Saint John
$220K - $400K Price Range
Craig Finzel
ATRIUM REALTY, LLC
(888) 312-5748
135 Total Sales
1 in Port Saint John
$395,000 Price
Darcy Covington
Real Broker, LLC
(321) 405-1377
16 Total Sales
3 in Port Saint John
$245K - $425K Price Range
Christina Riordan
Blue Marlin Real Estate
(321) 635-0282
91 Total Sales
3 in Port Saint John
$319K - $360K Price Range
We collect this data history from publicly available records. To have your information removed, we recommend requesting removal directly through your county’s website.
| Date | Buyer | Sale Price | Title Company |
|---|---|---|---|
| $355,000 | Dockside Title | ||
| Williams Bill E | -- | Attorney |
We collect this data history from publicly available records. To have your information removed, we recommend requesting removal directly through your county’s website.
| Date | Status | Borrower | Loan Amount |
|---|---|---|---|
| Open | $36,020 | ||
| Open | Paulin Christine | $284,000 | |
| Previous Owner | Williams Bill E | $176,800 | |
| Previous Owner | Williams Bill E | $187,000 | |
| Previous Owner | Williams Bill E | $118,400 | |
| Previous Owner | Williams Bill E | $29,600 |
We collect this data history from publicly available records. To have your information removed, we recommend requesting removal directly through your county’s website.
| Date | Event | Price | List to Sale | Price per Sq Ft |
|---|---|---|---|---|
| 07/25/2024 07/25/24 | Sold | $355,000 | -1.4% | $187 / Sq Ft |
| 06/26/2024 06/26/24 | Pending | -- | -- | -- |
| 06/24/2024 06/24/24 | For Sale | $360,000 | -- | $189 / Sq Ft |
We collect this data history from publicly available records. To have your information removed, we recommend requesting removal directly through your county’s website.
| Year | Tax Paid | Tax Assessment Tax Assessment Total Assessment is a certain percentage of the fair market value that is determined by local assessors to be the total taxable value of land and additions on the property. | Land | Improvement |
|---|---|---|---|---|
| 2026 | $3,648 | $271,540 | ||
| 2025 | $1,345 | $267,340 | ||
| 2024 | $1,308 | $94,510 | ||
| 2023 | $1,308 | $91,760 | $0 | $0 |
| 2022 | $1,218 | $89,090 | $0 | $0 |
| 2021 | $1,211 | $86,500 | $0 | $0 |
| 2020 | $1,147 | $85,310 | $0 | $0 |
| 2019 | $1,081 | $83,400 | $0 | $0 |
| 2018 | $1,072 | $81,850 | $0 | $0 |
| 2017 | $1,061 | $80,170 | $0 | $0 |
| 2016 | $1,059 | $78,530 | $18,000 | $60,530 |
| 2015 | $1,067 | $77,990 | $15,000 | $62,990 |
| 2014 | $1,066 | $77,380 | $11,000 | $66,380 |
BP
Seller's Agent in 2024
Brandon Phillips
Blue Marlin Real Estate
(321) 543-1374
138 Total Sales
Buyer's Agent in 2024
Shannon Connell
Blue Marlin Real Estate
(321) 480-9887
20 Total Sales
Source: Space Coast MLS (Space Coast Association of REALTORS®)
MLS Number: 1017700
APN: 23-35-14-JZ-00322.0-0017.00
Disclaimer: Certain information contained herein is derived from information provided by parties other than Homes.com. All information provided is deemed reliable, but is not guaranteed to be accurate and should be independently verified.
IDX information is provided exclusively for personal, non-commercial use, and may not be used for any purpose other than to identify prospective properties consumers may be interested in purchasing.
Information is deemed reliable but not guaranteed.
Ask me questions while you tour the home.