$579,000
PENDING NEW CONSTRUCTION $51K PRICE DROP

Estimated payment $3,440/month

Total Views 2,708
3 Beds
2 Baths
1,641 Sq Ft
$353 Price per Sq Ft

Highlights

  • Community Cabanas
  • Great Room
  • 2 Car Attached Garage
  • New Construction
  • Formal Dining Room
  • Complete Impact Glass

About This Home

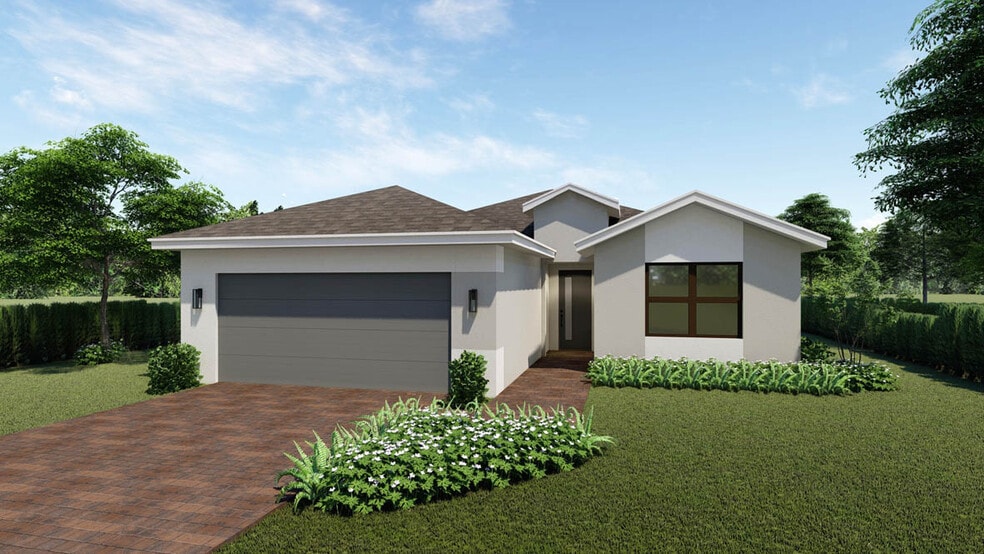
This spacious three bedroom, two bath single level Avon plan is being constructed with impact glass windows, soft close kitchen/drawers, Granite kitchen countertop with a waterfall edge, frameless shower enclosure and 24x24 porcelain tile throughout the entire home. The spacious great room and covered lanai provide for a great entertaining area for family and guests. This home backs up to acres of preserve! BRAND NEW HOME! CALL FOR A TOUR AND MOVE IN SPECIALS. Restrictions may apply* Pictures, photographs, features, colors & sizes are approximate for illustrations purposes only and will vary from the homes as built. These are not of the actual home but are similar to the home being built.

Home Details

Home Type

  • Single Family

Est. Annual Taxes

  • $1,048

Year Built

  • Built in 2025 | New Construction

Lot Details

  • 5,662 Sq Ft Lot
  • East Facing Home

HOA Fees

  • $280 Monthly HOA Fees

Parking

  • 2 Car Attached Garage
  • Automatic Garage Door Opener
  • Parking Garage Space

Home Design

  • Shingle Roof
  • Composition Roof
  • Concrete Block And Stucco Construction

Interior Spaces

  • 1,641 Sq Ft Home
  • Property has 1 Level
  • Great Room
  • Formal Dining Room
  • Property Views

Kitchen

  • Electric Range
  • Microwave
  • Dishwasher
  • Disposal

Bedrooms and Bathrooms

  • 3 Bedrooms
  • Walk-In Closet
  • 2 Full Bathrooms
  • Dual Sinks
  • Shower
  • Primary Bathroom includes a Walk-In Shower

Home Security

  • Complete Impact Glass
  • Fire and Smoke Detector

Schools

  • Sea Wind Elementary School
  • Murray Middle School
  • South Fork High School

Utilities

  • Central Heating and Cooling System
  • Underground Utilities
  • Three-Phase Power
  • Electric Water Heater

Additional Features

  • Patio
  • West of U.S. Route 1

Listing and Financial Details

  • Home warranty included in the sale of the property
  • Assessor Parcel Number 343841002000005200

Community Details

Overview

  • The Preserve At Park Trace Subdivision
  • Mandatory home owners association

Recreation

  • Community Cabanas
  • Community Pool

Home Details

Home Type

Single Family

Est. Annual Taxes

$1,048

Year Built

Built in 2025 | New Construction

Lot Details

5,662 Sq Ft Lot

HOA Fees

$280 per month

Parking

2

Listing Details

  • Property Type: Residential
  • Year Built: 2025
  • Property Sub Type: Single Family Residence
  • Architectural Style: Ranch, Other
  • Directions: From I-95, take exit 101 (Stuart). Head east on FL-76 Kanner Highway. Make a right onto Cove Rd and head straight for 2 miles. The community will be on the right at the Willoughby intersection.
  • Garage Yn: Yes
  • Horses: No
  • Unit Levels: 1
  • Lot Size Acres: 0.13
  • New Construction: Yes
  • Road Frontage Type: Paved Road, U.S. Hwy
  • Road Surface Type: Paved Road, Paved
  • Building Stories: 1
  • Structure Type: House
  • Subdivision Name: THE PRESERVE AT PARK TRACE
  • Year Built Details: New Construction
  • MIAMIRE_PoolYN: No
  • MIAMIRE_MembershipPurchRqdYN: No
  • CurrentPrice: 579000
  • ShowingTimeFlag: No
  • Special Features: 4098
  • Stories: 1

Interior Features

  • Appliances: Electric Water Heater, Dishwasher, Disposal, Microwave, Electric Range, Refrigerator
  • Interior Amenities: Pantry, Walk-In Closet(s), Great Room
  • Full Bathrooms: 2
  • Total Bedrooms: 3
  • Furnished: Unfurnished
  • Living Area: 1641
  • Other Equipment: Automatic Garage Door Opener
  • Stories: 1
  • Window Features: Complete Impact Glass
  • Bedroom Features: Primary Bath Shower
  • Dining Room Features: Formal Dining
  • Living Room Features: Great Room, Pantry
  • Master Bathroom Features: Dual Sinks, Shower Only

Exterior Features

  • Roof: Comp Shingle Roof, Composition Roll, Shingle
  • View: Other, Other Water View
  • Exterior Features: West Of Us1
  • Construction Type: CBS Construction
  • Direction Faces: East
  • Home Warranty: Yes
  • Lot Features: Less Than 1/4 Acre Lot, West Of US 1, Sidewalk
  • Other Structures: Livable
  • Patio And Porch Features: Patio
  • Pool Features: Community
  • Pool Private: Yes
  • Property Condition: New Construction
  • View: Yes
  • Waterfront: No

Garage/Parking

  • Attached Garage: Yes
  • Covered Parking Spaces: 2
  • Garage Spaces: 2
  • Parking Features: 2 Or More Spaces, Parking Garage
  • Total Parking Spaces: 2

Utilities

  • Sewer: At Site, Public Sewer, Other, Public Sanitation, Sewer
  • Water Source: Public
  • Green Building Features: Sidewalk
  • Cooling: Central Air
  • Cooling Y N: Yes
  • Electric: 3 Phase Electric
  • Electricity On Property: Yes
  • Heating: Central
  • Heating Yn: Yes
  • Security: Smoke Alarm, Smoke Detector(s), Smoke Detector
  • Utilities: Sewer Connected, Underground Utilities, Water Connected, Sewer Available, Water Available

Condo/Co-op/Association

  • Association Fee: 280
  • Amenities: Cabana, Community Pool, Pool, Private Pool
  • Association Fee Frequency: Monthly
  • Association: Yes
  • Community Features: Mandatory Hoa, Paved Road, Pool, Sidewalks, Street Lights, Underground Utilities

Association/Amenities

  • MIAMIRE_TypeofAssociation: Homeowners

Schools

  • Elementary School: Sea Wind
  • High School: South Fork
  • Middle Or Junior School: Murray

Lot Info

  • Parcel Number: 343841002000005200
  • Lot Size Sq Ft: 5662
  • Zoning: Single Family

Rental Info

  • Pets Allowed: Yes

Tax Info

  • Tax Year: 2025
  • Tax Annual Amount: 1048

Map

Create a Home Valuation Report for This Property
The Home Valuation Report is an in-depth analysis detailing your home's value as well as a comparison with similar homes in the area

Home Values in the Area

Source: Public Records

Average Home Value in this Area


Source: Public Records

Property History

We collect this data history from publicly available records. To have your information removed, we recommend requesting removal directly through your county’s website.

Date Event Price List to Sale Price per Sq Ft Prior Sale
07/06/2026 07/06/26 Sold $579,000 0.0% $353 / Sq Ft View Prior Sale
06/30/2026 06/30/26 Off Market $579,000 -- --
06/18/2026 06/18/26 Price Changed $579,000 -2.0% $353 / Sq Ft
05/29/2026 05/29/26 Price Changed $591,000 -1.6% $360 / Sq Ft
05/20/2026 05/20/26 Price Changed $600,500 +0.8% $366 / Sq Ft
05/02/2026 05/02/26 Price Changed $596,000 +0.3% $363 / Sq Ft
03/26/2026 03/26/26 Price Changed $594,000 -1.2% $362 / Sq Ft
03/02/2026 03/02/26 Price Changed $601,000 +0.3% $366 / Sq Ft
02/10/2026 02/10/26 Price Changed $599,000 -2.0% $365 / Sq Ft
02/03/2026 02/03/26 Price Changed $611,000 +0.3% $372 / Sq Ft
12/09/2025 12/09/25 Price Changed $609,000 -3.7% $371 / Sq Ft
12/02/2025 12/02/25 Price Changed $632,490 +0.3% $385 / Sq Ft
11/26/2025 11/26/25 For Sale $630,490 -- $384 / Sq Ft
Source: MIAMI REALTORS® MLS

Source: MIAMI REALTORS® MLS

MLS Number: R11144331

MIAMI REALTORS® MLS

APN: 34-38-41-002-000-00520-0

Your Personal Tour Guide

Ask me questions while you tour the home.