
Jason Carpenter
Keller Williams GR East
(269) 397-4287
217 Total Sales
3 in Cutlerville
$40K - $70K Price Range



Estimated Value: $248,437
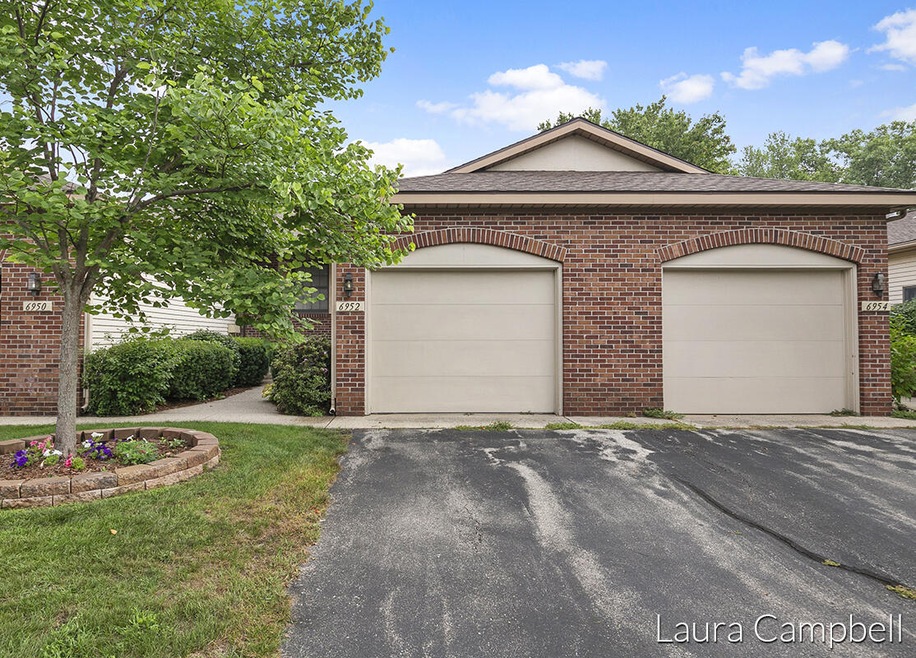
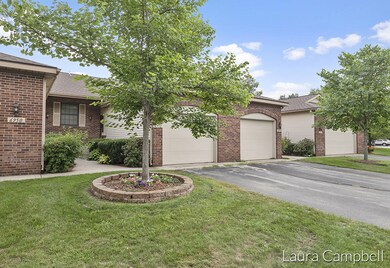
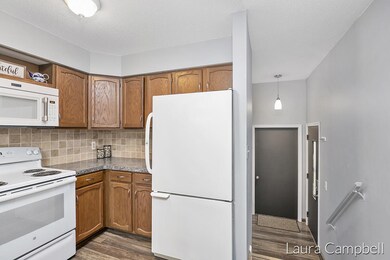
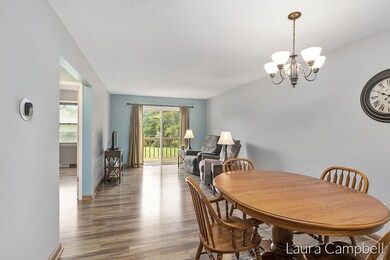
2 bedroom 2 bathroom condo located in a peaceful, quiet, well maintained development. The main floor has a master bedroom, full bath, living area, and kitchen. Walkout basement is fully finished with a second bedroom, three-quarter bath, family room, and laundry area. You'll enjoy views of the park-like setting, featuring well-manicured grounds, quiet meadow, and creek flowing by. Conveniently located near US 131 & M6 interchange, the bike path, community amenities, shopping, and more! This center unit got a new roof in 2021 and a new furnace in 2015. Seller directs listing broker to hold all offers until Tuesday, August 31st, 2021 at 7:00 pm. Listing agent is a licensed agent in the state of Michigan and is related to the seller.
Last Agent to Sell the Property
Five Star Real Estate (Ada) License #6501438024 Listed on: 08/26/2021
Last Buyer's Agent
Berkshire Hathaway HomeServices Michigan Real Estate (Cascade) License #6501370609
We collect this data history from publicly available records. To have your information removed, we recommend requesting removal directly through your county’s website.
Jason Carpenter
Keller Williams GR East
(269) 397-4287
217 Total Sales
3 in Cutlerville
$40K - $70K Price Range
Sarah DeRooy
City2Shore Real Estate (GR)
(616) 816-4654
73 Total Sales
6 in Cutlerville
$343K - $730K Price Range
Maria Kauffman
Berkshire Hathaway HomeServices Michigan Real Estate (Main)
(269) 397-4093
106 Total Sales
1 in Cutlerville
$260,000 Price
Bob Shepherd
Turn-Key Signature Homes LLC
(616) 612-2002
22 Total Sales
1 in Cutlerville
$314,000 Price
Keith Ykema
City2Shore Real Estate Inc.
(616) 344-0854
94 Total Sales
2 in Cutlerville
$189,700 Price Range
Angela Worth
Bellabay Realty (North)
(616) 219-2655
191 Total Sales
2 in Cutlerville
$196,000 Price Range
We collect this data history from publicly available records. To have your information removed, we recommend requesting removal directly through your county’s website.
| Date | Buyer | Sale Price | Title Company |
|---|---|---|---|
| $188,000 | Star Title | ||
| $132,750 | Chicago Title Of Michigan | ||
| -- | None Available | ||
| $87,500 | Chicago Title | ||
| $67,500 | None Available | ||
| $79,900 | Chicago Title | ||
| -- | None Available | ||
| $100,000 | -- | ||
| -- | -- |
We collect this data history from publicly available records. To have your information removed, we recommend requesting removal directly through your county’s website.
| Date | Status | Borrower | Loan Amount |
|---|---|---|---|
| Open | $98,000 | ||
| Closed | $60,000 | ||
| Open | $178,600 | ||
| Previous Owner | $92,000 | ||
| Previous Owner | $83,125 | ||
| Previous Owner | $64,125 |
We collect this data history from publicly available records. To have your information removed, we recommend requesting removal directly through your county’s website.
| Date | Event | Price | List to Sale | Price per Sq Ft |
|---|---|---|---|---|
| 09/29/2021 09/29/21 | Sold | $188,000 | +0.1% | $133 / Sq Ft |
| 08/31/2021 08/31/21 | Pending | -- | -- | -- |
| 08/26/2021 08/26/21 | For Sale | $187,900 | -- | $133 / Sq Ft |
We collect this data history from publicly available records. To have your information removed, we recommend requesting removal directly through your county’s website.
| Year | Tax Paid | Tax Assessment Tax Assessment Total Assessment is a certain percentage of the fair market value that is determined by local assessors to be the total taxable value of land and additions on the property. | Land | Improvement |
|---|---|---|---|---|
| 2025 | $1,758 | $100,600 | $0 | $0 |
| 2024 | $17 | $90,800 | $0 | $0 |
| 2023 | $1,642 | $82,600 | $0 | $0 |
| 2022 | $2,203 | $77,900 | $0 | $0 |
| 2021 | $1,682 | $66,900 | $0 | $0 |
| 2020 | $1,183 | $61,500 | $0 | $0 |
| 2019 | $1,643 | $59,100 | $0 | $0 |
| 2018 | $2,607 | $55,400 | $5,500 | $49,900 |
| 2017 | $1,127 | $47,100 | $0 | $0 |
| 2016 | $1,084 | $42,500 | $0 | $0 |
| 2015 | $1,031 | $42,500 | $0 | $0 |
| 2013 | -- | $38,300 | $0 | $0 |
L
Seller's Agent in 2021
Laura Campbell
Five Star Real Estate (Ada)
(616) 977-7790
36 Total Sales
Buyer's Agent in 2021
Scott Holwerda
Berkshire Hathaway HomeServices Michigan Real Estate (Cascade)
(616) 291-2463
67 Total Sales
Source: MichRIC
MLS Number: 21102562

APN: 41-21-12-210-010
Disclaimer: Certain information contained herein is derived from information provided by parties other than Homes.com. All information provided is deemed reliable, but is not guaranteed to be accurate and should be independently verified.
Information is deemed reliable but not guaranteed.
Copyright 2026 MichRIC, LLC. All rights reserved.
Ask me questions while you tour the home.