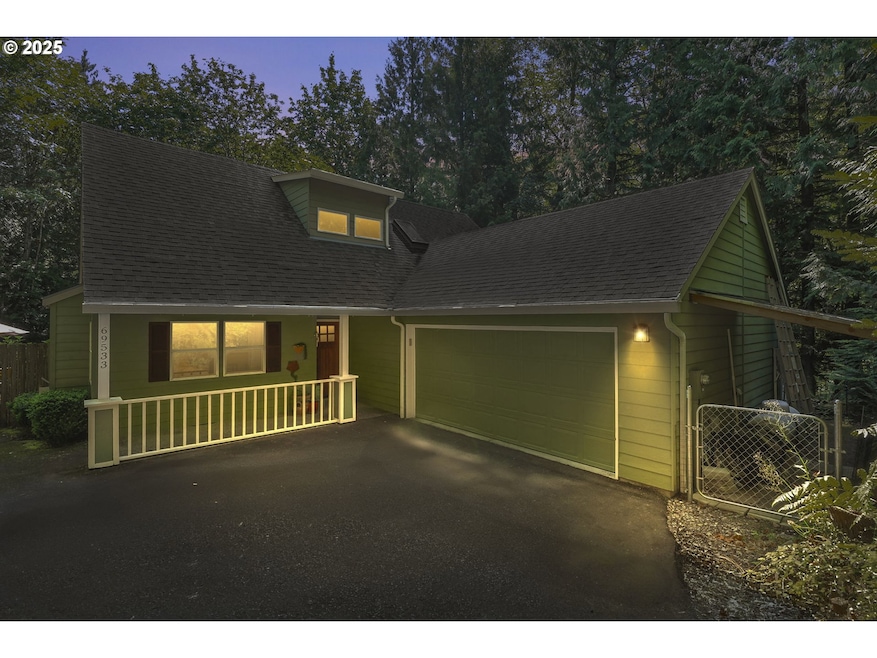
$449,000
SOLD AUG 27, 2025

69533 E Rolling Green Ct Welches, OR 97067

3 Beds
2.5 Baths
1,452 Sq Ft
1997 Built

Sale Details

Date Sold: August 27, 2025

$309 Per Sq Ft

23 Days on Market

Highlights

  • Spa
  • RV Access or Parking
  • Deck
  • Welches Elementary School Rated 10
  • View of Trees or Woods
  • Secluded Lot

About This Home

As of August 2025

Living in Welches is an experience whether it be for year around comfort or a 2nd home. This property is on the market to make that a possibility for you. The 1452 sq ft 3 bedroom, 2 and 1/2 bath home built in 1997 has been taken care of. The attached two car garage has a 14X6 area which could be used for a shop, craft room, cigar room, he/she shed, home school, office or storage. There is also RV Parking. Primary bedroom is on the main floor, charming rock propane fireplace in the living room creates a cozy environment in the main living area of the home. Large windows allow lots of natural light in. Glass doors open to a spacious deck with a salt water hot tub.

Last Agent to Sell the Property

Kelli Jung

RE/MAX Advantage Group License #930900042 Listed on: 07/12/2025

RE/MAX Advantage Group

Last Buyer's Agent

Stacia Davidson

Brantley Christianson Real Estate License #201236767

Create a Home Valuation Report for This Property
The Home Valuation Report is an in-depth analysis detailing your home's value as well as a comparison with similar homes in the area

Home Details

Home Type

  • Single Family

Est. Annual Taxes

  • $3,627

Year Built

  • Built in 1997

Lot Details

  • Secluded Lot
  • Sloped Lot
  • Wooded Lot
  • Landscaped with Trees
  • Private Yard
  • Property is zoned HR

Parking

  • 2 Car Attached Garage
  • Oversized Parking
  • Garage Door Opener
  • Driveway
  • RV Access or Parking

Home Design

  • Traditional Architecture
  • Composition Roof
  • Lap Siding
  • Concrete Perimeter Foundation

Interior Spaces

  • 1,452 Sq Ft Home
  • 2-Story Property
  • High Ceiling
  • Ceiling Fan
  • Skylights
  • Propane Fireplace
  • Double Pane Windows
  • Vinyl Clad Windows
  • Sliding Doors
  • Family Room
  • Living Room
  • Dining Room
  • Home Office
  • Workshop
  • Engineered Wood Flooring
  • Views of Woods
  • Crawl Space

Kitchen

  • Free-Standing Range
  • Range Hood
  • Microwave
  • Plumbed For Ice Maker
  • Dishwasher
  • Granite Countertops
  • Tile Countertops
  • Disposal

Bedrooms and Bathrooms

  • 3 Bedrooms

Laundry

  • Laundry Room
  • Washer and Dryer

Outdoor Features

  • Spa
  • Deck
  • Shed

Schools

  • Welches Elementary And Middle School
  • Sandy High School

Utilities

  • Cooling Available
  • Forced Air Heating System
  • Heat Pump System
  • Electric Water Heater
  • High Speed Internet

Community Details

  • No Home Owners Association
  • Welches Subdivision

Listing and Financial Details

  • Assessor Parcel Number 00969330

Home Details

Home Type

Single Family

Est. Annual Taxes

$3,627

Year Built

Built in 1997

Lot Details

0 Sq Ft Lot

Parking

2

Listing Details

  • Standard Status: Closed
  • MLS Status: Sold
  • Property Type: Residential
  • Stories: 2
  • Year Built: 1997
  • Property Condition: Resale
  • Property Sub Type: SingleFamilyResidence
  • Architectural Style: Stories2, Traditional
  • New Construction: No
  • Property Attached Yn: No
  • Current Price For Status: 449000.0
  • Open House: No
  • Room 13 Features: Fireplace
  • Room 9 Features: SlidingDoors
  • Special Features: VirtualTour

Interior Features

  • Total Bathrooms: 2.1
  • Fireplaces: 1
  • Interior Amenities: CeilingFan, EngineeredHardwood, GarageDoorOpener, Granite, HighCeilings, HighSpeedInternet, Laundry, Skylight, WasherDryer
  • Room 4 Description: Workshop
  • Room 4 Level: Main
  • Room 5 Description: Office
  • Room 5 Level: Upper
  • Basement: CrawlSpace
  • Window Features: DoublePaneWindows, VinylFrames
  • Appliances: Dishwasher, Disposal, FreeStandingRange, FreeStandingRefrigerator, Granite, Microwave, PlumbedForIceMaker, RangeHood, Tile
  • Full Bathrooms: 2
  • Half Bathrooms: 1
  • Total Bedrooms: 3
  • Fireplace Features: Propane
  • Fireplace: Yes
  • Main Level Full Bathrooms: 1
  • BathroomsFullUpperLevel: 1
  • BathroomsPartialMainLevel: 1
  • BathroomsTotalLowerLevel: 0.0
  • BathroomsTotalMainLevel: 1.1
  • BathroomsTotalUpperLevel: 1.0
  • Lot Size Range: SqFt15000to19999
  • Room 11 Level: Main
  • Room 12 Level: Main
  • Room 13 Level: Main
  • Room 7 Description: _2ndBedroom
  • Additional Room 7 Level: Upper
  • Room 8 Description: _3rdBedroom
  • Additional Room 8 Level: Upper
  • Room 9 Description: DiningRoom
  • Additional Room 9 Level: Main

Exterior Features

  • Exterior Description: LapSiding
  • Exterior Features: Deck, FreeStandingHotTub, RVBoatStorage, ToolShed, Yard
  • Lot Size: 15,000 to 19,999 SqFt
  • Foundation Details: ConcretePerimeter
  • R V Description: RVParking
  • View: Yes
  • Lot Features: Private, Secluded, Sloped, Trees, Wooded
  • Road Surface Type: Paved
  • Disclosures: Disclosure
  • Home Warranty: No
  • Roof: Composition
  • View: TreesWoods

Garage/Parking

  • Garage Type: Attached,Oversized
  • Parking Description: Driveway, RVAccessParking
  • Attached Garage: Yes
  • Garage Spaces: 2.0
  • Total Parking Spaces: 2.0

Utilities

  • Fuel Description: Electricity
  • Hot Water: Electricity
  • Internet Service Type: Cable
  • Security: None
  • Cooling: HeatPump
  • Cooling Y N: Yes
  • Heating: ForcedAir
  • Heating Yn: Yes
  • Sewer: PublicSewer
  • Water Source: PublicWater

Condo/Co-op/Association

  • Senior Community: No
  • Association: No

Schools

  • Elementary School: Welches
  • High School: Sandy
  • Middle Or Junior School: Welches

Lot Info

  • Farm: No
  • Zoning: HR
  • Land Lease: No
  • Parcel #: 00969330

Green Features

  • Green Certification: No

Tax Info

  • Tax Year: 2024
  • Tax Annual Amount: 3627.42

Ownership History

We collect this data history from publicly available records. To have your information removed, we recommend requesting removal directly through your county’s website.

Date Name Owned For Owner Type

Purchase Details

Listed on
Jul 12, 2025
Closed on
Aug 26, 2025
Sold by
Bought by
Seller's Agent
Kelli Jung
RE/MAX Advantage Group
Buyer's Agent
Stacia Davidson
Brantley Christianson Real Estate
List Price
$449,000
Sold Price
$449,000
Views
21
Current Estimated Value
$482,967

Home Financials for this Owner

Home Financials are based on the most recent Mortgage that was taken out on this home.
Estimated Appreciation
$33,967
Avg. Annual Appreciation
8.16%

Purchase Details

Closed on
Jun 23, 2006
Sold by
Bought by

Purchase Details

Closed on
Aug 5, 2004
Sold by
Bought by

Home Financials for this Owner

Home Financials are based on the most recent Mortgage that was taken out on this home.
Original Mortgage
$155,000
Interest Rate
5.95%
Mortgage Type
Purchase Money Mortgage

Purchase Details

Closed on
Mar 5, 1999
Sold by
Bought by

Home Financials for this Owner

Home Financials are based on the most recent Mortgage that was taken out on this home.
Original Mortgage
$153,260
Interest Rate
6.7%

Purchase Details

Closed on
Feb 13, 1997
Sold by
Bought by
Source: Public Records

Purchase History

We collect this data history from publicly available records. To have your information removed, we recommend requesting removal directly through your county’s website.

Date Type Sale Price Title Company
Warranty Deed $449,000 Chicago Title
Bargain Sale Deed -- Accommodation
Warranty Deed $205,000 First American
Warranty Deed $158,000 First American Title Co
Special Warranty Deed $27,500 First American Title Ins Co
Source: Public Records

Mortgage History

We collect this data history from publicly available records. To have your information removed, we recommend requesting removal directly through your county’s website.

Date Status Loan Amount Loan Type
Previous Owner $155,000 Purchase Money Mortgage
Previous Owner $153,260 No Value Available
Source: Public Records

Property History

We collect this data history from publicly available records. To have your information removed, we recommend requesting removal directly through your county’s website.

Date Event Price List to Sale Price per Sq Ft
08/27/2025 08/27/25 Sold $449,000 0.0% $309 / Sq Ft
08/04/2025 08/04/25 Pending -- -- --
07/30/2025 07/30/25 For Sale $449,000 0.0% $309 / Sq Ft
07/17/2025 07/17/25 Pending -- -- --
07/12/2025 07/12/25 For Sale $449,000 -- $309 / Sq Ft
Source: Regional Multiple Listing Service (RMLS)

Tax History

We collect this data history from publicly available records. To have your information removed, we recommend requesting removal directly through your county’s website.

Year Tax Paid Tax Assessment Tax Assessment Total Assessment is a certain percentage of the fair market value that is determined by local assessors to be the total taxable value of land and additions on the property. Land Improvement
2025 $4,012 $260,241
2024 $3,627 $252,662
2023 $3,627 $245,303
2022 $3,443 $238,159 $0 $0
2021 $3,323 $231,223 $0 $0
2020 $3,236 $224,489 $0 $0
2019 $3,219 $217,951 $0 $0
2018 $3,078 $211,603 $0 $0
2017 $3,008 $205,440 $0 $0
2016 $2,904 $199,456 $0 $0
2015 $2,824 $193,647 $0 $0
2014 $2,753 $188,007 $0 $0
Source: Public Records

Agents Affiliated with this Home

  • Section Image
  • Section Image
See All Agents

Map

Source: Regional Multiple Listing Service (RMLS)

MLS Number: 767121357

Regional Multiple Listing Service (RMLS)

APN: 00969330

Your Personal Tour Guide

Ask me questions while you tour the home.