
Seller's Agent in 2017
Kaley Hansen
COLDWELL BANKER HUBBARD HANSEN
(352) 250-4563
152 Total Sales


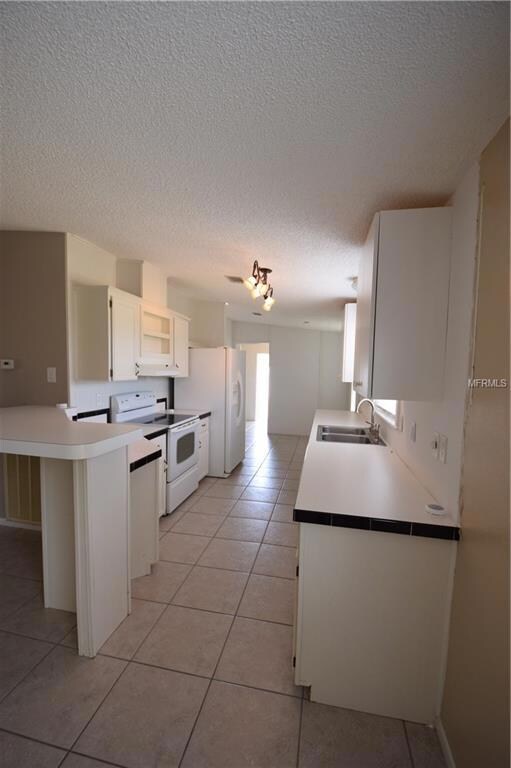
Almost 5 acres of beautiful land that is high and dry with mature oak trees in Clermont! This property is fully fenced and has a very clean 3/2 manufactured home with bamboo floors in two bedrooms, tile through out and the 3rd bedroom has carpet. The second bathroom has been nicely updated too. Master bathroom features dual sinks and walk in shower. The living room features a nice wood burning fireplace and the kitchen is nice and bright with a large walk in pantry. There is also a good sized laundry room that includes a dryer. No HOA or water bill! There is also a 1000 sq. ft metal building that has power, running water and large fan. Great location and very well maintained!
Last Agent to Sell the Property
COLDWELL BANKER HUBBARD HANSEN Brokerage Phone: 352-394-4031 License #3252025 Listed on: 04/26/2017
We collect this data history from publicly available records. To have your information removed, we recommend requesting removal directly through your county’s website.
We collect this data history from publicly available records. To have your information removed, we recommend requesting removal directly through your county’s website.
| Date | Buyer | Sale Price | Title Company |
|---|---|---|---|
| $176,000 | Attorney | ||
| $165,000 | Centurion Title Group Inc | ||
| $260,000 | -- |
We collect this data history from publicly available records. To have your information removed, we recommend requesting removal directly through your county’s website.
| Date | Status | Borrower | Loan Amount |
|---|---|---|---|
| Open | $172,812 | ||
| Previous Owner | $103,200 |
We collect this data history from publicly available records. To have your information removed, we recommend requesting removal directly through your county’s website.
| Date | Event | Price | List to Sale | Price per Sq Ft |
|---|---|---|---|---|
| 09/25/2017 09/25/17 | Off Market | $176,000 | -- | -- |
| 06/26/2017 06/26/17 | Sold | $176,000 | +0.6% | $121 / Sq Ft |
| 04/29/2017 04/29/17 | Pending | -- | -- | -- |
| 04/26/2017 04/26/17 | For Sale | $175,000 | -- | $120 / Sq Ft |
We collect this data history from publicly available records. To have your information removed, we recommend requesting removal directly through your county’s website.
| Year | Tax Paid | Tax Assessment Tax Assessment Total Assessment is a certain percentage of the fair market value that is determined by local assessors to be the total taxable value of land and additions on the property. | Land | Improvement |
|---|---|---|---|---|
| 2026 | $2,561 | $179,550 | ||
| 2025 | $2,252 | $175,000 | ||
| 2024 | $2,252 | $175,000 | ||
| 2023 | $2,252 | $164,970 | $0 | $0 |
| 2022 | $2,043 | $160,170 | $0 | $0 |
| 2021 | $2,026 | $155,513 | $0 | $0 |
| 2020 | $2,020 | $153,366 | $0 | $0 |
| 2019 | $2,054 | $149,918 | $0 | $0 |
| 2018 | $2,002 | $149,918 | $0 | $0 |
| 2017 | $1,810 | $138,386 | $0 | $0 |
| 2016 | $1,806 | $135,540 | $0 | $0 |
| 2015 | $1,377 | $104,025 | $0 | $0 |
| 2014 | -- | $103,200 | $0 | $0 |
Seller's Agent in 2017
Kaley Hansen
COLDWELL BANKER HUBBARD HANSEN
(352) 250-4563
152 Total Sales
Buyer's Agent in 2017
Jorge Mulet, Sr.
OLYMPUS EXECUTIVE REALTY INC
(786) 424-3568
127 Total Sales
Source: Stellar MLS
MLS Number: G4841675
Disclaimer: Certain information contained herein is derived from information provided by parties other than Homes.com. All information provided is deemed reliable, but is not guaranteed to be accurate and should be independently verified.
All data is obtained from various sources and may not have been verified by broker or MLS GRID. Supplied Open House Information is subject to change without notice. All information should be independently reviewed and verified for accuracy. Properties may or may not be listed by the office/agent presenting the information. Some IDX listings have been excluded from this website. IDX information is provided exclusively for personal, non-commercial use, and may not be used for any purpose other than to identify prospective properties consumers may be interested in purchasing. Information is deemed reliable but not guaranteed.
Listings courtesy of Stellar MLS as distributed by MLS GRID.
Based on information submitted to the MLS GRID
Listing Information presented by local MLS brokerage: Ten-X - (888)-952-6393
Ask me questions while you tour the home.