NOT LISTED FOR SALE

6955 W Planada Ln Glendale, AZ 85310

Glendale Area

Estimated Value: $603,535 - $693,000

3 Beds
2 Baths
1,962 Sq Ft
$327/Sq Ft Est. Value

Highlights

  • Private Pool
  • Mountain View
  • Covered Patio or Porch
  • Copper Creek Elementary School Rated A
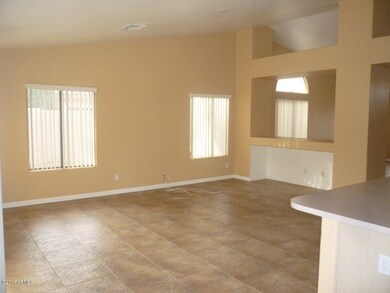
  • Vaulted Ceiling
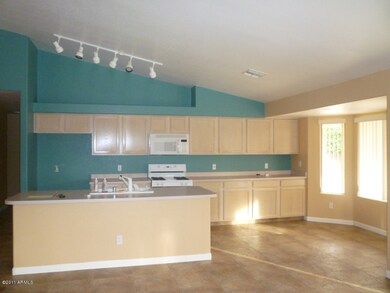
  • Eat-In Kitchen

About This Home

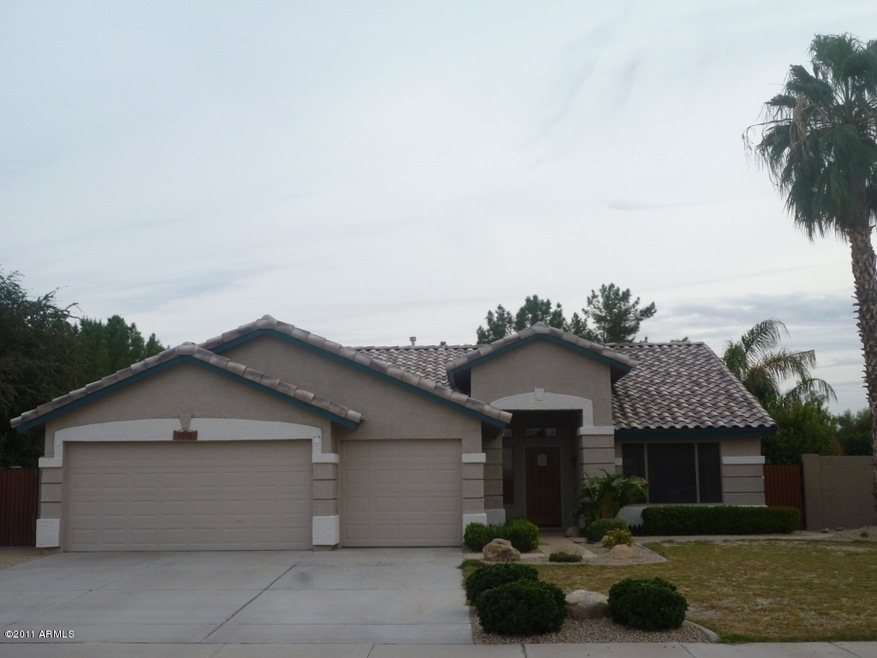
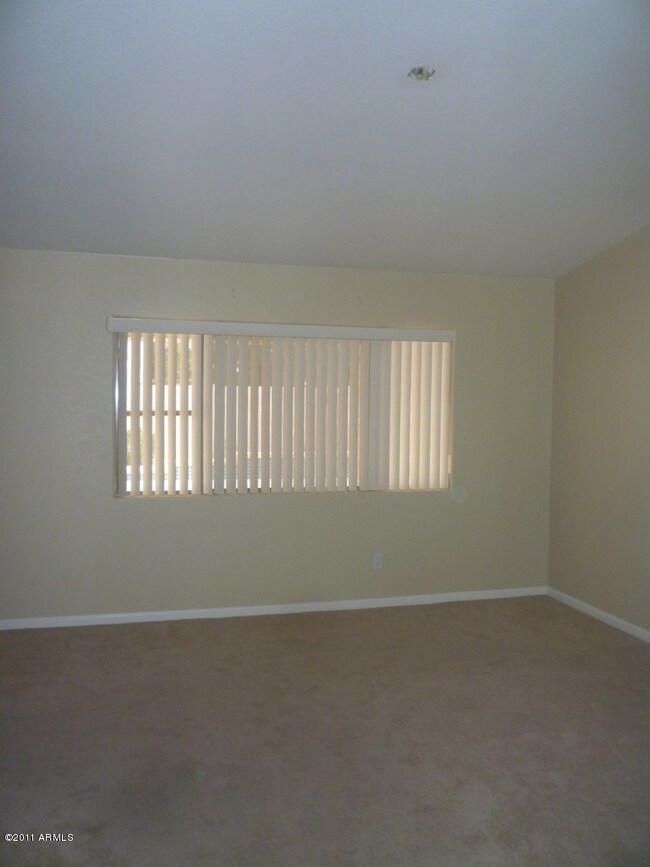
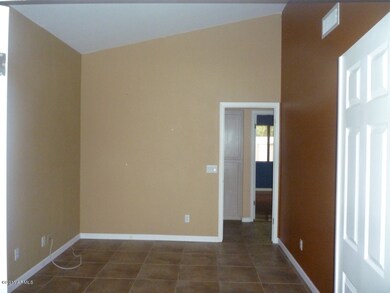
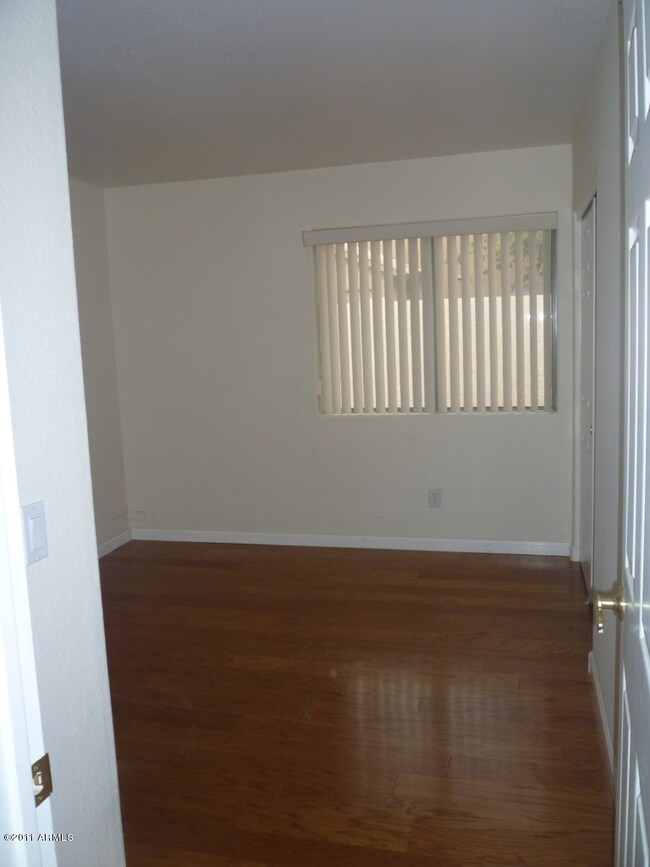
Clean, move in ready home with 3 bedrooms plus a den, 3 car garage and gorgeous mountain views! This home sits on a large lot with a nice, size pool.This is a Fannie Mae HomePath property.

Last Agent to Sell the Property

Daniella Hauptmann

West USA Realty License #SA583158000 Listed on: 12/28/2011

West USA Realty

Co-Listed By

Sonny Shrivastava

Russ Lyon Sotheby's International Realty License #SA582621000

Last Buyer's Agent

Logan Hall

Century 21 Northwest License #SA544296000

Century 21 Northwest
Create a Home Valuation Report for This Property
The Home Valuation Report is an in-depth analysis detailing your home's value as well as a comparison with similar homes in the area

Home Details

Home Type

  • Single Family

Est. Annual Taxes

  • $1,831

Year Built

  • Built in 1995

Lot Details

  • 11,000 Sq Ft Lot
  • Block Wall Fence
  • Front and Back Yard Sprinklers
  • Grass Covered Lot

HOA Fees

  • $12 Monthly HOA Fees

Parking

  • 3 Car Garage

Home Design

  • Wood Frame Construction
  • Tile Roof
  • Stucco

Interior Spaces

  • 1,962 Sq Ft Home
  • 1-Story Property
  • Vaulted Ceiling
  • Mountain Views
  • Washer and Dryer Hookup

Kitchen

  • Eat-In Kitchen
  • Built-In Microwave
  • Kitchen Island

Flooring

  • Carpet
  • Tile

Bedrooms and Bathrooms

  • 3 Bedrooms
  • Primary Bathroom is a Full Bathroom
  • 2 Bathrooms
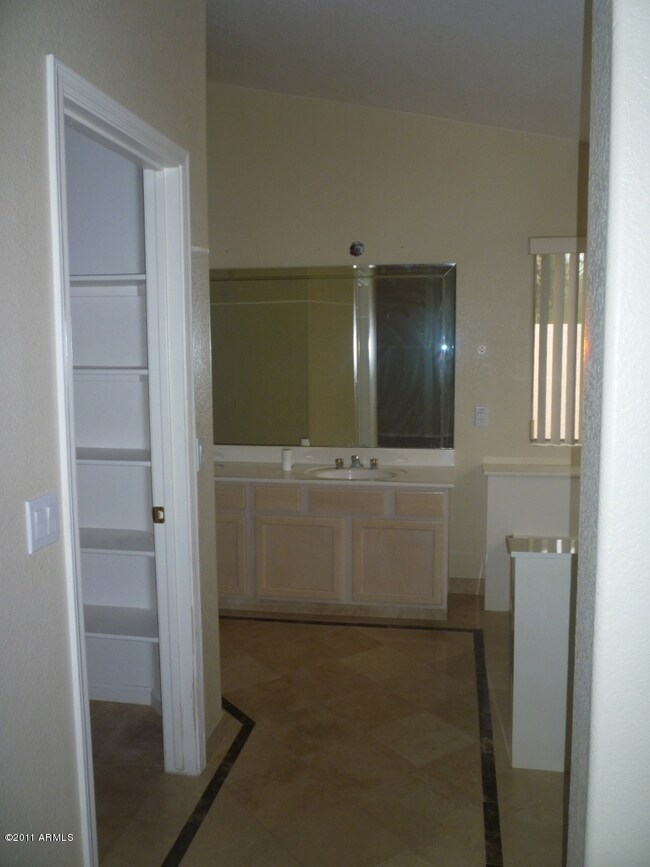
  • Dual Vanity Sinks in Primary Bathroom
  • Bathtub With Separate Shower Stall

Accessible Home Design

  • No Interior Steps

Outdoor Features

  • Private Pool
  • Covered Patio or Porch
  • Outdoor Storage

Schools

  • Copper Creek Elementary School
  • Hillcrest Middle School
  • Mountain Ridge High School

Utilities

  • Central Air
  • Heating Available
  • High Speed Internet
  • Cable TV Available

Community Details

  • Association fees include ground maintenance
  • Rossmar & Graham Association, Phone Number (480) 551-4300
  • Built by Beazer Homes
  • Patrick Ranch Subdivision

Listing and Financial Details

  • Tax Lot 156
  • Assessor Parcel Number 231-17-585

Home Details

Home Type

Single Family

Est. Annual Taxes

$1,831

Year Built

Built in 1995

Lot Details

0.25 Acres

HOA Fees

$12 per month

Parking

3

Listing Details

  • Cross Street: 67th Ave and Deer Valley
  • Legal Info Range: 1E
  • Property Type: Residential
  • Ownership: Fee Simple
  • HOA #2: N
  • Total Monthly Fee Equivalent: 11.66
  • Basement: N
  • Parking Spaces Slab Parking Spaces: 3.0
  • Parking Spaces Total Covered Spaces: 3.0
  • Separate Den Office Sep Den Office: Y
  • Year Built: 1995
  • Tax Year: 2011
  • Property Sub Type: Single Family Residence
  • Horses: No
  • Lot Size Acres: 0.25
  • Co List Office Mls Id: wusa05
  • Co List Office Phone: 602-942-4200
  • Subdivision Name: PATRICK RANCH
  • General Property Description:PriceSqFt: 111.62
  • Association Fees:HOA Fee2: 140.0
  • Technology:Cable TV Avail: Yes
  • Cooling:Central Air: Yes
  • Water Source City Water: Yes
  • Technology:High Speed Internet: Yes
  • Special Features: None

Interior Features

  • Basement: None
  • Flooring: Carpet, Tile
  • Basement YN: No
  • Spa Features: None
  • Total Bedrooms: 3
  • Fireplace: No
  • Interior Amenities: High Speed Internet, Double Vanity, Eat-in Kitchen, No Interior Steps, Vaulted Ceiling(s), Kitchen Island, Full Bth Master Bdrm, Separate Shwr & Tub
  • Living Area: 1962.0
  • Stories: 1
  • Kitchen Features:Built-in Microwave: Yes
  • Kitchen Features:Kitchen Island: Yes
  • Master Bathroom:Double Sinks: Yes
  • Other Rooms:Great Room: Yes
  • Kitchen Features:Non-laminate Counter: Yes

Exterior Features

  • Fencing: Block
  • Exterior Features: Storage
  • Lot Features: Sprinklers In Rear, Sprinklers In Front, Grass Front, Grass Back
  • Pool Private: Yes
  • View: Mountain(s)
  • Disclosures: None
  • Construction Type: Stucco, Wood Frame, Painted
  • Patio And Porch Features: Covered Patio(s)
  • Roof: Tile
  • Construction:Frame - Wood: Yes
  • Exterior Features:Covered Patio(s): Yes
  • Exterior Features:Storage: Yes
  • General Property Description:Community Pool YN2: No
  • General Property Description:Private Pool YN2: Yes

Garage/Parking

  • Total Covered Spaces: 3.0
  • Garage Spaces: 3.0
  • Open Parking Spaces: 3.0

Utilities

  • Cooling: Central Air
  • Heating: Other, See Remarks, Electric
  • Laundry Features: Wshr/Dry HookUp Only
  • Cooling Y N: Yes
  • Heating Yn: Yes
  • Water Source: City Water
  • Heating:Electric: Yes

Condo/Co-op/Association

  • Association Fee: 140.0
  • Association Fee Frequency: Annually
  • Association: Yes

Association/Amenities

  • Association Fees:HOA YN2: Y
  • Association Fees:HOA Paid Frequency: Annually
  • Association Fee Incl:Common Area Maint3: Yes
  • Association Fees:HOA Management Company: Rossmar & Graham
  • Association Fees:HOA Management Phone: 480-551-4300

Fee Information

  • Association Fee Includes: Maintenance Grounds

Schools

  • Elementary School: Copper Creek Elementary School
  • High School: Mountain Ridge High School
  • Junior High Dist: Deer Valley Unified District
  • Middle Or Junior School: Hillcrest Middle School

Lot Info

  • Lot Size Sq Ft: 11000.0
  • Parcel #: 231-17-585

Building Info

  • Builder Name: Beazer Homes

Tax Info

  • Tax Annual Amount: 1830.9
  • Tax Book Number: 231.00
  • Tax Lot: 156
  • Tax Map Number: 17.00

Ownership History

We collect this data history from publicly available records. To have your information removed, we recommend requesting removal directly through your county’s website.

Date Name Owned For Owner Type

Purchase Details

Listed on
Dec 28, 2011
Closed on
Apr 18, 2012
Sold by
Fannie Mae
Bought by
Seller's Agent
Daniella Hauptmann
West USA Realty
Buyer's Agent
Logan Hall
Century 21 Northwest
List Price
$259,900
Sold Price
$219,000
Premium/Discount to List
-$40,900
-15.74%
Current Estimated Value
$641,634

Home Financials for this Owner

Home Financials are based on the most recent Mortgage that was taken out on this home.
Estimated Appreciation
$422,634
Avg. Annual Appreciation
7.77%
Original Mortgage
$213,448
Interest Rate
3.87%
Mortgage Type
FHA

Purchase Details

Closed on
Nov 7, 2011
Sold by
Incognito Richard and Incognito Donna
Bought by
Federal National Mortgage Association

Purchase Details

Closed on
Mar 20, 1996
Sold by
Beazer Homes Arizona Inc
Bought by
Beazer Homes Sales Arizona Inc
Source: Public Records

Purchase History

We collect this data history from publicly available records. To have your information removed, we recommend requesting removal directly through your county’s website.

Date Buyer Sale Price Title Company
$219,000 Stewart Title & Trust Of Pho
Federal National Mortgage Association $299,465 Accommodation
Beazer Homes Sales Arizona Inc -- Lawyers Title Of Arizona Inc
Incognito Richard $135,115 Lawyers Title Of Arizona Inc
Source: Public Records

Mortgage History

We collect this data history from publicly available records. To have your information removed, we recommend requesting removal directly through your county’s website.

Date Status Borrower Loan Amount
Open $150,000
Closed Lorence Eugene R $219,500
Closed Lorence Eugene R $222,700
Closed Lorence Eugene R $231,481
Closed Lorence Eugene R $213,448
Previous Owner Incognito Richard $40,000
Previous Owner Incognito Richard $290,000
Previous Owner Incognito Richard $50,000
Previous Owner Incognito Richard $202,000
Source: Public Records

Tax History

We collect this data history from publicly available records. To have your information removed, we recommend requesting removal directly through your county’s website.

Year Tax Paid Tax Assessment Tax Assessment Total Assessment is a certain percentage of the fair market value that is determined by local assessors to be the total taxable value of land and additions on the property. Land Improvement
2025 $2,341 $29,011
2024 $2,314 $27,629
2023 $2,314 $43,480 $8,690 $34,790
2022 $2,253 $33,400 $6,680 $26,720
2021 $2,375 $29,670 $5,930 $23,740
2020 $2,349 $28,660 $5,730 $22,930
2019 $2,290 $26,470 $5,290 $21,180
2018 $2,234 $25,030 $5,000 $20,030
2017 $2,173 $23,430 $4,680 $18,750
2016 $2,062 $22,510 $4,500 $18,010
2015 $1,911 $22,170 $4,430 $17,740
Source: Public Records

Agents Affiliated with this Home

  • Section Image
  • Section Image
  • Section Image
See All Agents

Map

Source: Arizona Regional Multiple Listing Service (ARMLS)

MLS Number: 4694188

Arizona Regional Multiple Listing Service (ARMLS)

APN: 231-17-585

Your Personal Tour Guide

Ask me questions while you tour the home.