
Seller's Agent in 2024
Adam Lytle
Berkshire Hathaway HomeServices Ally Real Estate
(318) 231-2000
6 in this area
887 Total Sales
Estimated Value: $250,000 - $309,735
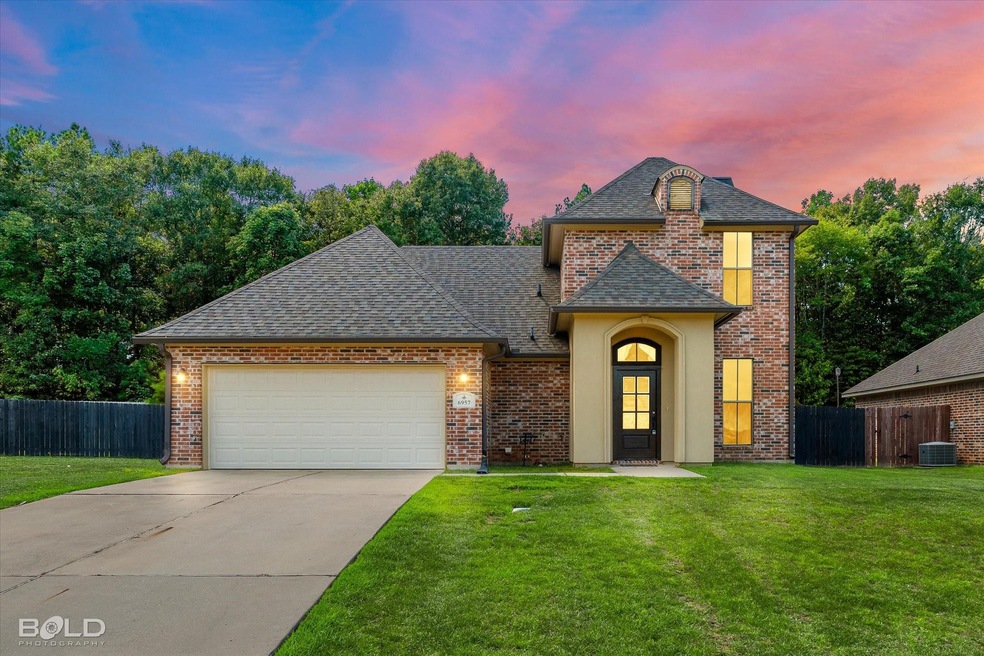
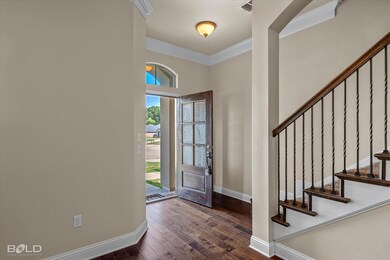
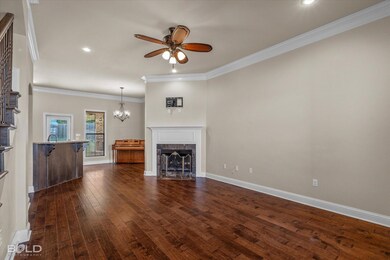
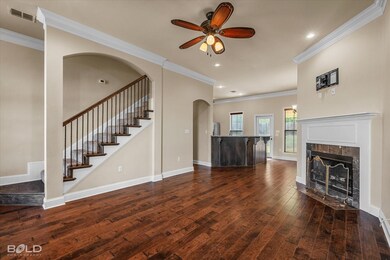
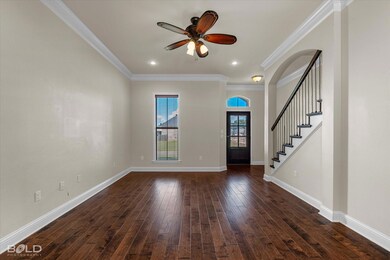
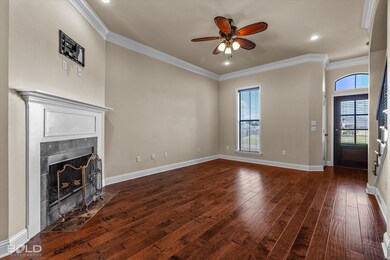
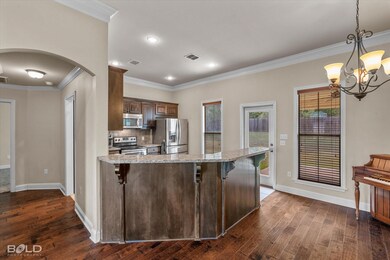
Discover this exquisite two story gem with an open concept design and high ceilings. The master suite, located downstairs, features a luxurious bathroom with a separate tub and standup shower, a walk in closet, and granite countertops. Upstairs, two additional bedrooms share a stylish full bathroom. Enjoy cozy evenings by one of two fireplaces, including a gas start wood burning one on the covered back patio. The sizable, fully fenced backyard offers privacy with no direct neighbors behind. Inside, find a blend of hardwood, tile, and carpet floors, custom solid wood cabinetry, and recessed lighting throughout. A convenient half bath, separate laundry room, and proximity to I 49 and downtown Shreveport add to the home’s appeal. Don’t miss this perfect combination of luxury and convenience!
Last Agent to Sell the Property
Berkshire Hathaway HomeServices Ally Real Estate Brokerage Phone: 318-231-2000 License #0995687987 Listed on: 08/28/2024
Co-Listed By
Berkshire Hathaway HomeServices Ally Real Estate Brokerage Phone: 318-231-2000 License #0995688022
Last Buyer's Agent
KEITH ROBINSON
Axen Realty, LLC License #0995706266
We collect this data history from publicly available records. To have your information removed, we recommend requesting removal directly through your county’s website.
We collect this data history from publicly available records. To have your information removed, we recommend requesting removal directly through your county’s website.
| Date | Buyer | Sale Price | Title Company |
|---|---|---|---|
| $265,000 | None Listed On Document | ||
| $199,171 | None Listed On Document | ||
| $210,000 | Security Title | ||
| $199,900 | None Available |
We collect this data history from publicly available records. To have your information removed, we recommend requesting removal directly through your county’s website.
| Date | Status | Borrower | Loan Amount |
|---|---|---|---|
| Open | $260,200 | ||
| Previous Owner | $214,170 | ||
| Previous Owner | $210,000 |
We collect this data history from publicly available records. To have your information removed, we recommend requesting removal directly through your county’s website.
| Date | Event | Price | List to Sale | Price per Sq Ft |
|---|---|---|---|---|
| 10/16/2024 10/16/24 | Sold | -- | -- | -- |
| 10/16/2024 10/16/24 | Pending | -- | -- | -- |
| 10/10/2024 10/10/24 | For Sale | $265,000 | 0.0% | $160 / Sq Ft |
| 09/05/2024 09/05/24 | Pending | -- | -- | -- |
| 08/28/2024 08/28/24 | For Sale | $265,000 | -- | $160 / Sq Ft |
We collect this data history from publicly available records. To have your information removed, we recommend requesting removal directly through your county’s website.
| Year | Tax Paid | Tax Assessment Tax Assessment Total Assessment is a certain percentage of the fair market value that is determined by local assessors to be the total taxable value of land and additions on the property. | Land | Improvement |
|---|---|---|---|---|
| 2025 | $3,642 | $23,055 | $2,495 | $20,560 |
| 2024 | $3,625 | $23,055 | $2,495 | $20,560 |
| 2023 | $3,517 | $21,783 | $2,377 | $19,406 |
| 2022 | $3,517 | $21,783 | $2,377 | $19,406 |
| 2021 | $3,519 | $21,783 | $2,377 | $19,406 |
| 2020 | $3,519 | $21,783 | $2,377 | $19,406 |
| 2019 | $3,205 | $19,959 | $2,377 | $17,582 |
| 2018 | $1,892 | $19,959 | $2,377 | $17,582 |
| 2017 | $3,165 | $19,959 | $2,377 | $17,582 |
| 2015 | $88 | $594 | $594 | $0 |
| 2014 | $88 | $590 | $590 | $0 |
| 2013 | -- | $590 | $590 | $0 |
Seller's Agent in 2024
Adam Lytle
Berkshire Hathaway HomeServices Ally Real Estate
(318) 231-2000
6 in this area
887 Total Sales
T
Seller Co-Listing Agent in 2024
Trevor Howell
Berkshire Hathaway HomeServices Ally Real Estate
(318) 588-0776
5 in this area
290 Total Sales
K
Buyer's Agent in 2024
KEITH ROBINSON
Axen Realty, LLC
Source: North Texas Real Estate Information Systems (NTREIS)
MLS Number: 20706777
APN: 191515-017-0019-00
Disclaimer: Certain information contained herein is derived from information provided by parties other than Homes.com. All information provided is deemed reliable, but is not guaranteed to be accurate and should be independently verified.
Listing information provided in part by the North Texas Real Estate Information Systems, Inc, for personal, non-commercial use by viewers of this site and may not be reproduced or redistributed. All information is deemed reliable but not guaranteed. Copyright © NTREIS 2026. All rights reserved
Ask me questions while you tour the home.