NOT LISTED FOR SALE

Estimated Value: $7,549,000 - $12,092,891

5 Beds
7 Baths
7,131 Sq Ft
$1,291/Sq Ft Est. Value

Sale Details

Date Sold: February 14, 2025

Last sale price $15,000,000 $2,103 Per Sq Ft

Est. 39% decrease in value since last sale

Current estimated payment $52,443 / mo

42 Days on Market

Highlights

  • Community Beach Access
  • Lake Front
  • Private Beach
  • Sea Gate Elementary School Rated A
  • Golf Course Community
  • Heated Pool and Spa

About This Home

As of February 2025

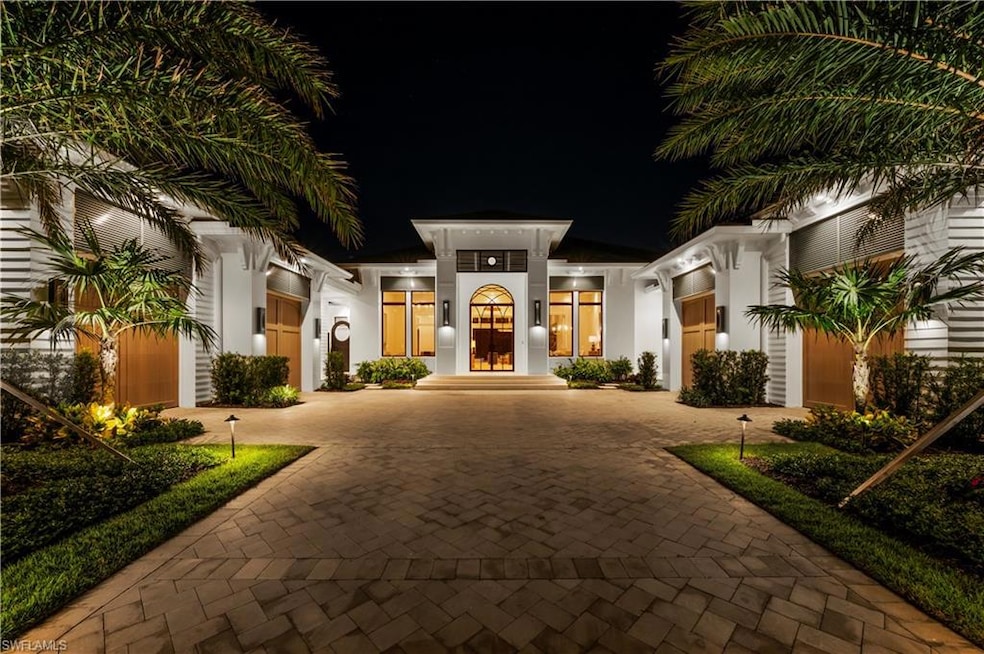
Discover a remarkable opportunity in Point Verde, a prestigious community of only 13 homes located in the heart of Pelican Bay. This distinguished residence, crafted by the renowned Kukk Architecture and built by award-winning Seaside Custom Builders, showcases a rare fusion of elegance and sophistication, furnished by the esteemed Design West. Spanning over 7,000 square feet—all on one level—this sprawling estate is situated on nearly an acre of lush land, offering breathtaking golf course and water views. Featuring 5 bedrooms plus a den, 5 full bathrooms, and 2 half baths, including a private guest casita, every aspect of this home exudes refinement. Built to meet today’s stringent building codes, this residence provides exceptional protection against hurricanes, ensuring peace of mind for any buyer. The gourmet kitchen, a culinary haven, is equipped with SubZero and Wolf appliances, along with custom AlliKriste cabinetry. Entertain effortlessly in the formal dining room, complemented by a temperature-controlled wine room. Additional highlights include a separate service kitchen, discreet storage spaces, and a spacious island with banquette seating. Just off the kitchen, a chef’s garden invites you to cultivate fresh herbs and vegetables, enhancing your culinary experiences. Step outside to your own private resort, featuring a luxurious pool and spa, covered lanai, outdoor kitchen, stunning fireplace, roll-down screens, and lush landscaping. The property boasts multiple terraces and secluded lawns, offering perfect spots for relaxation and entertainment. With soaring ceilings, impeccable finishes, integrated speakers, electric shades, a generator, and a 4-car garage, luxury and comfort abound in every corner. Point Verde offers unparalleled privacy alongside access to world-class amenities. Experience the epitome of refinement and tranquility in this exceptional residence.

Last Agent to Sell the Property

Joseph Caveney

William Raveis Real Estate Listed on: 12/10/2024

William Raveis Real Estate

Co-Listed By

Andrew Ventura

William Raveis Real Estate

Last Buyer's Agent

Larry Imeson

John R Wood Properties

John R Wood Properties

Home Details

Home Type

  • Single Family

Est. Annual Taxes

  • $44,028

Year Built

  • Built in 2024

Lot Details

  • 37,462 Sq Ft Lot
  • Lot Dimensions are 141 x 276 x 142 x 261
  • Lake Front
  • Private Beach
  • Northwest Facing Home
  • Landscaped
  • Sprinkler System

HOA Fees

Parking

  • 4 Car Attached Garage
  • Automatic Garage Door Opener
  • Deeded Parking

Property Views

  • Lake
  • Golf Course

Home Design

  • Traditional Architecture
  • Concrete Block With Brick
  • Stucco
  • Tile

Interior Spaces

  • 7,131 Sq Ft Home
  • 1-Story Property
  • Wet Bar
  • Custom Mirrors
  • Wired For Sound
  • Bar
  • Vaulted Ceiling
  • Ceiling Fan
  • Fireplace
  • Electric Shutters
  • Single Hung Windows
  • Floor-to-Ceiling Windows
  • Sliding Windows
  • La Cantina or Zero Corner Doors
  • French Doors
  • Entrance Foyer
  • Great Room
  • Formal Dining Room
  • Den

Kitchen

  • Breakfast Bar
  • Walk-In Pantry
  • Built-In Self-Cleaning Double Oven
  • Gas Cooktop
  • Microwave
  • Dishwasher
  • Wine Cooler
  • Kitchen Island
  • Built-In or Custom Kitchen Cabinets
  • Disposal

Flooring

  • Wood
  • Tile

Bedrooms and Bathrooms

  • 5 Bedrooms
  • Sitting Area In Primary Bedroom
  • Split Bedroom Floorplan
  • Built-In Bedroom Cabinets
  • Walk-In Closet
  • In-Law or Guest Suite
  • Dual Sinks
  • Bathtub With Separate Shower Stall
  • Multiple Shower Heads

Laundry

  • Laundry Room
  • Dryer
  • Washer
  • Laundry Tub

Home Security

  • Home Security System
  • High Impact Windows
  • High Impact Door
  • Fire and Smoke Detector

Pool

  • Heated Pool and Spa
  • Concrete Pool
  • Heated In Ground Pool
  • Heated Spa
  • In Ground Spa
  • Outdoor Shower
  • Pool Equipment Stays

Outdoor Features

  • Courtyard
  • Outdoor Fireplace
  • Outdoor Kitchen
  • Lanai
  • Fire Pit
  • Outdoor Gas Grill

Additional Homes

  • Guest house includes a cabana

Utilities

  • Central Heating and Cooling System
  • Underground Utilities
  • Smart Home Wiring
  • Power Generator
  • Propane
  • Tankless Water Heater
  • Internet Available
  • Cable TV Available

Listing and Financial Details

  • Assessor Parcel Number 68160000856

Community Details

Overview

  • $10,000 Secondary HOA Transfer Fee
  • Private Membership Available
  • Pelican Bay Community
  • Mandatory home owners association

Amenities

  • Restaurant
  • Clubhouse

Recreation

  • Community Beach Access
  • Golf Course Community
  • Beach Club Membership Available
  • Tennis Courts
  • Pickleball Courts
  • Shuffleboard Court
  • Exercise Course
  • Park
  • Dog Park
  • Bike Trail

Security

  • Gated Community

Home Details

Home Type

Single Family

Est. Annual Taxes

$44,028

Year Built

Built in 2024

Lot Details

0.86 Acres

HOA Fees

$1,346 per month

Parking

4

Listing Details

  • Legal Description: POINTE VERDE AT PELICAN BAY LOT 11
  • Property Type: Residential
  • Table: Residential
  • Street View Param: 1$26.239027$-81.807448$109.68$13.33$1.00$CAoSK0FGMVFpcE9SclBUaDh5VVV1R243dmVaSHd3cEJ6eDdtR3g0bDdpekVlcnM.
  • Building Design: Single Family
  • Building Description: 1 Story/Ranch, Traditional
  • Storm Protection: Impact Resistant Doors, Impact Resistant Windows, Electric Shutters, Shutters - Screens/Fabric
  • Year Built: 2024
  • Special Features: NewHome
  • Property Sub Type: Detached
  • Stories: 1

Interior Features

  • Furnished Description: Unfurnished
  • Price Per Sq Ft: 2103.49
  • Total Floors: 1
  • Additional Rooms: Den/Study, Great Room, Guest Bath, Guest Room, Laundry in Residence, Open Porch/Lanai
  • Estimated Living Area: 7131
  • Full Bathrooms: 5
  • Half Bathrooms: 2
  • Total Bathrooms: 7.00
  • Bedroom Description: Master BR Ground, Master BR Sitting Area, Split Bedrooms
  • Bedrooms: 5+Den
  • Total Bedrooms: 5
  • Dining Room: Breakfast Bar, Formal
  • Equipment: Auto Garage Door, Cooktop - Gas, Dishwasher, Disposal, Double Oven, Dryer, Generator, Gas Grill, Home Automation, Microwave, Range, Refrigerator/Freezer, Security System, Self Cleaning Oven, Smoke Detector, Steam Oven, Tankless Water Heater, Wall Oven, Washer, Wine Cooler
  • Flooring: Tile, Wood
  • Floor Plan: Great Room, Split Bedrooms
  • Interior Amenities: Bar, Built-In Cabinets, Cable Prewire, Closet Cabinets, Custom Mirrors, Fireplace, Foyer, French Doors, Internet Available, Laundry Tub, Pantry, Smoke Detectors, Surround Sound Wired, Volume Ceiling, Walk-In Closet, Wet Bar, Window Coverings, Zero/Corner Door Sliders
  • Kitchen: Gas Available, Island, Pantry, Walk-In Pantry
  • Primary Bathroom: Dual Sinks, Multiple Shower Heads, Separate Tub And Shower
  • Windows: Impact Resistant, Single Hung, Sliding

Exterior Features

  • Gulf Access: No
  • Private Pool: Yes
  • Private Spa: Yes
  • Roof: Tile
  • Construction: Concrete Block
  • Irrigation: Central
  • Road: Private Road
  • View: Golf Course, Lake, Landscaped Area
  • Exterior Features: Built-In Gas Fire Pit, Courtyard, Outdoor Fireplace, Outdoor Kitchen, Outdoor Shower, Sprinkler Auto
  • Exterior Finish: Stucco
  • Guest House: Cabana
  • Private Pool Type: Below Ground, Concrete, Custom Upgrades, Equipment Stays, Heated Gas
  • Private Spa Type: Below Ground, Concrete, Heated Gas, Pool Integrated
  • Waterfront Type: Lake

Garage/Parking

  • Garage Description: Attached
  • Garage Spaces: 4

Utilities

  • Cable Available: Yes
  • Cooling: Ceiling Fans, Central Electric
  • Heat: Central Electric
  • Sewer: Central
  • Water: Central
  • Gas Description: Propane

Condo/Co-op/Association

  • Approval: Application Fee
  • Management: Professional
  • Mandatory HOA: Yes
  • Restrictions: Deeded, No Commercial, No RV
  • Sub Condo Name: POINTE VERDE
  • HOA Fees: 3370
  • HOA Fee Frequency: Quarterly
  • Maintenance: Cable, Internet/WiFi Access, Reserve, Security, Street Lights, Street Maintenance, Trash Removal
  • Master Hoa Fee: 2675
  • Master HOA Fee Frequency: Annually
  • Development Name: PELICAN BAY

Association/Amenities

  • Pets: No Approval Needed
  • Development: Pelican Bay
  • Amenities: Beach - Private, Beach Access, Beach Club Available, Bike And Jog Path, Clubhouse, Community Park, Dog Park, Exercise Room, Golf Course, Pickleball, Private Membership, Restaurant, Shuffleboard, Sidewalk, Streetlight, Tennis Court, Underground Utility
  • Community Type: Gated

Fee Information

  • Transfer Fees: 10000.00
  • Application Fee: 100.00

Lot Info

  • Builder Product: Yes
  • Section: 4
  • Total Area: 9466
  • Waterfront: Yes
  • Acres: 0.8600
  • Rear Exposure: Northwest
  • Lot Description: Oversize
  • Lot Dimensions: 141 X 276 X 142 X 261
  • Parcel Number: 68160000856

Rental Info

  • Lease Limits: No
  • Leases Per Year: 365
  • Min Days Of Lease: 1

Tax Info

  • Tax Description: County Only
  • Tax District Type: Municipal Service Tax Developmen
  • Taxes: 44028.00
  • Tax Year: 2020

Ownership History

We collect this data history from publicly available records. To have your information removed, we recommend requesting removal directly through your county’s website.

Date Name Owned For Owner Type

Purchase Details

Listed on
Dec 10, 2024
Closed on
Feb 14, 2025
Sold by
Bought by
Seller's Agent
Joseph Caveney
William Raveis Real Estate
Buyer's Agent
Larry Imeson
John R Wood Properties
List Price
$16,500,000
Sold Price
$15,000,000
Premium/Discount to List
-$1,500,000
-9.09%
Views
55
Current Estimated Value
$9,208,630

Home Financials for this Owner

Home Financials are based on the most recent Mortgage that was taken out on this home.
Estimated Appreciation
-$5,791,370
Avg. Annual Appreciation
-29.43%

Purchase Details

Listed on
Oct 4, 2019
Closed on
Feb 18, 2020
Sold by
Bought by
Seller's Agent
Jill Rogers
John R Wood Properties
Buyer's Agent
Joseph Caveney
William Raveis Real Estate
List Price
$3,300,000
Sold Price
$2,975,000
Premium/Discount to List
-$325,000
-9.85%

Home Financials for this Owner

Home Financials are based on the most recent Mortgage that was taken out on this home.
Avg. Annual Appreciation
38.29%

Purchase Details

Closed on
Sep 4, 1998
Sold by
Bought by

Purchase Details

Closed on
Aug 6, 1998
Sold by
Bought by

Purchase Details

Closed on
Aug 23, 1995
Sold by
Bought by
Source: Public Records
Create a Home Valuation Report for This Property
The Home Valuation Report is an in-depth analysis detailing your home's value as well as a comparison with similar homes in the area

Home Values in the Area

Source: Public Records

Average Home Value in this Area


Source: Public Records

Purchase History

We collect this data history from publicly available records. To have your information removed, we recommend requesting removal directly through your county’s website.

Date Buyer Sale Price Title Company
$15,000,000 None Listed On Document
$2,975,000 Attorney
-- --
-- --
$525,000 --
Source: Public Records

Property History

We collect this data history from publicly available records. To have your information removed, we recommend requesting removal directly through your county’s website.

Date Event Price List to Sale Price per Sq Ft Prior Sale
02/14/2025 02/14/25 Sold $15,000,000 -1.9% $2,103 / Sq Ft
01/21/2025 01/21/25 Pending -- -- --
12/10/2024 12/10/24 Price Changed $15,295,000 -7.3% $2,145 / Sq Ft
12/10/2024 12/10/24 For Sale $16,500,000 +454.6% $2,314 / Sq Ft
02/18/2020 02/18/20 Sold $2,975,000 0.0% $514 / Sq Ft View Prior Sale
01/17/2020 01/17/20 Pending -- -- --
01/15/2020 01/15/20 Price Changed $2,975,000 -9.8% $514 / Sq Ft
10/04/2019 10/04/19 For Sale $3,300,000 -- $570 / Sq Ft
Source: Naples Area Board of REALTORS®

Tax History

We collect this data history from publicly available records. To have your information removed, we recommend requesting removal directly through your county’s website.

Year Tax Paid Tax Assessment Tax Assessment Total Assessment is a certain percentage of the fair market value that is determined by local assessors to be the total taxable value of land and additions on the property. Land Improvement
2025 $19,793 $7,406,031 -- --
2024 $17,560 $1,081,524 -- --
2023 $17,560 $983,204 -- --
2022 $17,862 $893,822 $0 $0
2021 $29,052 $2,860,913 $932,400 $1,928,513
2020 $44,028 $3,951,278 $2,090,130 $1,861,148
2019 $23,506 $2,090,887 $0 $0
2016 $22,089 $1,918,361 $0 $0
2015 $22,183 $1,904,678 $0 $0
2014 $22,163 $1,889,165 $0 $0
Source: Public Records

Agents Affiliated with this Home

  • Section Image
  • Section Image
  • Section Image
  • Section Image
  • Section Image
See All Agents

Map

Source: Naples Area Board of REALTORS®

MLS Number: 224099827

Naples Area Board of REALTORS®

APN: 68160000856

Your Personal Tour Guide

Ask me questions while you tour the home.