NOT LISTED FOR SALE

Estimated Value: $604,539 - $661,000

4 Beds
3.5 Baths
3,001 Sq Ft
$210/Sq Ft Est. Value

Sale Details

Date Sold: August 28, 2020

Last sale price $509,900 $170 Per Sq Ft

Est. 24% increase in value since last sale

Current estimated payment $3,749 / mo

Highlights

  • Lake On Lot
  • Gated Community
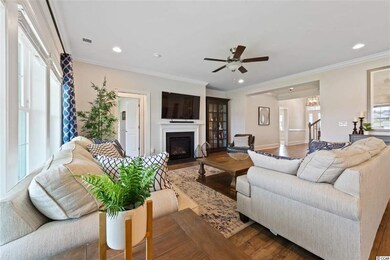
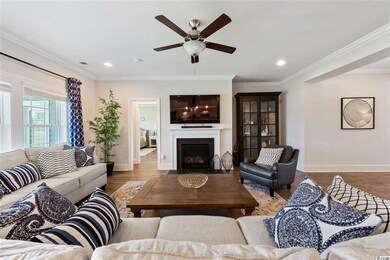
  • Family Room with Fireplace
  • Ten Oaks Middle Rated A-
  • Clubhouse
  • Bi-Level Home

About This Home

As of August 2020

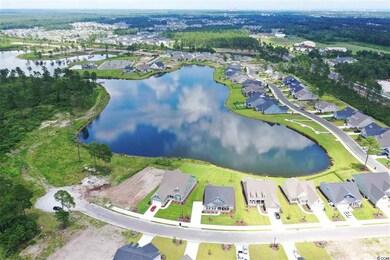
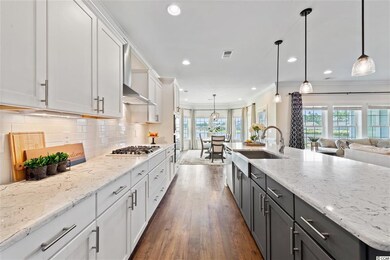
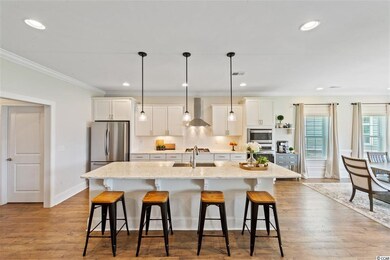
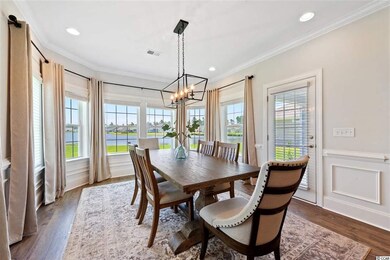
Welcome home to this beautiful 4 Bedroom, 3.5 Bath plus a Recreation Room home situated on the lake in the gated natural gas community of Indigo Bay. This home is less than 1 year old with a transferable warranty and has numerous upgrades. Home features raised foundation, side-entry garage, driveway that can accommodate 6 cars, and a spectacular lake view. Open concept family room, kitchen, and dining area. Master suite and 2 additional bedrooms are on the main level. Upstairs recreation room, bedroom, and full bath. Natural gas hot water heater, fireplace, heat, stovetop, and dryer. Energy efficient 2 zone Trane HVAC unit and 2x6 exterior walls. Electrical upgrades include recessed lighting, exterior spot lights, extra exterior outlets, and a dedicated outlet in the garage for refrigerator. Tubular pest control system and 5 zone irrigation system. 5" laminate flooring in all living areas including the master suite. Ceramic tile in the baths and laundry and upgraded carpet in the bedrooms and bonus room. Larger crown molding in the living and master areas and trim around and inside windows. The spacious open great room has 9' ceilings, fireplace, and is open to the gourmet kitchen with an island that can seat 6. It is very bright and opens to adjoining dining room with extended bay window. Kitchen has a farm sink, subway tile backsplash, quartz countertops, staggered cabinetry with wall oven/microwave, gas cook top, stainless steel vented range hood, and a large pantry. The Master bedroom is spacious with a tray ceiling and detailed crown molding - upgraded flooring here and in the walk-in closet. Master bath has a large tiled walk-in shower with a seat, brushed nickel shower door, separate double vanities, water closet and linen closet. The home has a separate laundry room with a sink. Comfort height toilets throughout. Upstairs bonus room would be great for a media room, exercise room, playroom, a 2nd living room, or an office. Upstairs also has a bedroom and full bath making this living space ideal for extended guests or family desiring privacy. Downstairs the covered lanai provides a great spot to wind down and enjoy sunrise or sunset over the large open lake view. Master planned gated community with pool and fitness center. Enjoy spectacular views of the 50 acre lake while taking advantage of all this great neighborhood has to offer.

Last Agent to Sell the Property

Davis & Hodges Team

CB Sea Coast Advantage CF Listed on: 07/25/2020

CB Sea Coast Advantage CF

Last Buyer's Agent

Josh Meetre

Century 21 Palms Realty License #100754

Century 21 Palms Realty

Range of Values:

--
Value Increase
--
Percent Increase
--
Adjusted for Inflation
Collateral Analytics

Collateral Analytics Collateral Analytics AVMs (Automated Valuation Model) employ a number of statistical approaches combined with neighborhood-specific comparable selection guarantees the most up-to-date and precise valuations.

Not Available

Collateral Analytics does not have data for the current month. Please view the chart for historical values.

ICE

ICE Mortgage Technology ICE Mortgage Technology’s AVM (Automated Valuation Model) is a state-of-the-art online residential property valuation tool that provides a quick and accurate estimate of the value of almost any home in the U.S.

Not Available

ICE Mortgage Technology does not have data for the current month. Please view the chart for historical values.

First American

First American First American Data & Analytics’ next-generation AVM combines unrivaled data assets with a blended ensemble of valuation models to produce highly accurate, reliable valuations you can trust.

Not Available

First American does not have data for the current month. Please view the chart for historical values.

Quantarium

Quantarium Quantarium’s valuation service, repeatedly proven the industry’s most accurate and comprehensive, is supercharged with a self-learning and auto-tuning AI engine that continually becomes smarter and more accurate as it processes daily inputs from the industry’s leading RE data lake.

Not Available

Quantarium does not have data for the current month. Please view the chart for historical values.

Average Value
Not Available
List Price
Sold Price
Create a Home Valuation Report for This Property
The Home Valuation Report is an in-depth analysis detailing your home's value as well as a comparison with similar homes in the area

Home Details

Home Type

  • Single Family

Year Built

  • Built in 2019

Lot Details

  • 12,632 Sq Ft Lot
  • Rectangular Lot
  • Sprinkler System

HOA Fees

  • $80 Monthly HOA Fees

Parking

  • 2 Car Attached Garage
  • Side Facing Garage
  • Garage Door Opener

Home Design

  • Bi-Level Home
  • Brick Exterior Construction
  • Brick Foundation
  • Slab Foundation
  • Wood Frame Construction
  • Concrete Siding

Interior Spaces

  • 3,001 Sq Ft Home
  • Tray Ceiling
  • Ceiling Fan
  • Window Treatments
  • Entrance Foyer
  • Family Room with Fireplace
  • Family or Dining Combination
  • Bonus Room
  • Pull Down Stairs to Attic

Kitchen

  • Breakfast Bar
  • Range with Range Hood
  • Microwave
  • Dishwasher
  • Stainless Steel Appliances
  • Kitchen Island
  • Solid Surface Countertops
  • Disposal

Flooring

  • Carpet
  • Laminate
  • Tile

Bedrooms and Bathrooms

  • 4 Bedrooms
  • Primary Bedroom on Main
  • Linen Closet
  • Walk-In Closet
  • Bathroom on Main Level
  • Single Vanity
  • Dual Vanity Sinks in Primary Bathroom
  • Shower

Laundry

  • Laundry Room
  • Washer and Dryer Hookup

Home Security

  • Storm Windows
  • Storm Doors
  • Fire and Smoke Detector

Outdoor Features

  • Lake On Lot
  • Front Porch

Schools

  • Ocean Bay Elementary School
  • Ten Oaks Middle School
  • Carolina Forest High School

Utilities

  • Central Heating and Cooling System
  • Cooling System Powered By Gas
  • Heating System Uses Gas
  • Underground Utilities
  • Gas Water Heater
  • Phone Available
  • Cable TV Available

Listing and Financial Details

  • Long Term Rental Allowed

Community Details

Overview

  • Association fees include electric common, legal and accounting, common maint/repair, pool service, recreation facilities, trash pickup
  • The community has rules related to allowable golf cart usage in the community

Recreation

  • Community Pool

Additional Features

  • Clubhouse
  • Gated Community

Home Details

Home Type

Single Family

Year Built

Built in 2019

Lot Details

0.29 Acres

HOA Fees

$80 per month

Parking

6

Listing Details

  • Lot Description: Rectangular
  • Amenities Available: Home Owners Assoc. Fees, Restrictions, Clubhouse/Rec/Facilities, Pool - Outdoor Community, Gated Community, Long Term Rental Allowed, Owner Allowed Motorcycle, Tenant Allowed Motorcycle, Owner Allowed Golf Cart, Tenant Allowed Golf Cart
  • Estimated Year Built: 2019
  • Class: Residential
  • Construction Status: Resale
  • Family Rm Great Rm: Ceiling Fan, Fireplace
  • Floor Cover: Carpeting, Laminate, Tile
  • HOA Fee Frequency: Monthly
  • Great Family Room: 15'6x19'6
  • Heating And Cooling: Central Air, Central Heat, Electric, Gas
  • Monthly HOA as Calculated: 80
  • HOA Management Company: Litus 843 448 9000
  • Lvt Date: 07/25/2020
  • Style: Ranch
  • Type Of Parking: Attached 2-Car
  • Total Heated Sq Ft: 3001
  • Geo Subdivision: SC
  • Section Subdivision: Indigo Bay
  • Special Features: None
  • Property Sub Type: Detached
  • Year Built: 2019

Interior Features

  • Bedroom 1: 14'4x16
  • Bedroom 2: 12'10x12'4
  • Bedroom 3: 13x12
  • Dining Room: 12'6x12'5
  • Interior Amenities: Wind Treat Convey, Garage Door Opener, Stairs To Attic, Smoke Detector, Wshr/Dryer Connection
  • Kitchen: 12'4x19'6
  • Master Bedroom: 15'2x17
  • Other Rooms: 1st Floor Bedrooms, 1st Floor Baths, Bonus Room, Foyer, Laundry/Utility
  • Primary Bathroom: Double Sink, Shower, Vanity
  • Kitchen Type: Breakfast Bar, Dishwasher, Solid Surface Countertops, Garbage Disposal, Microwave, Pantry, Refrigerator, Range Hood, Range, Stainless Steel Apps., Work Island
  • Master Bedroom Type: 1st Flr Level, Ceiling Fan, Linen Closet, Tray Ceiling, Walk-In Closet
  • Bedrooms: 4
  • Dining Room Type: Fam/Dr Combo
  • Full Bathrooms: 3
  • Half Bathrooms: 1
  • Levels: Two-Story
  • Total Sq Ft: 3800

Exterior Features

  • Exterior Features: Front Porch, Rear Porch, Lawn Sprinkler, Storm Doors, Storm Windows, Side Load Garage
  • Exterior Finish: Brick Veneer, Concrete Fiber Siding, Wood Frame
  • Foundation: Brick/Masonry, Slab
  • Number Of Acres: 0.29

Garage/Parking

  • Type: Detached

Utilities

  • Water Heater: Gas
  • Utilities Available: Cable Tv, Electricity, Natural Gas, Sewer, Telephone, Underground Utilities, Water Public

Condo/Co-op/Association

  • HOA Fee Includes: Electric Common, Legal And Accounting, Common Maint/Repair, Pool Service, Recreation Facilities, Trash Pickup

Lot Info

  • Lot Location: On Lake/Pond
  • Zoning: RES

MLS Schools

  • Elementary School: Ocean Bay Elementary School
  • HighSchool: Carolina Forest High School
  • Middle School: Ten Oaks Middle

Ownership History

We collect this data history from publicly available records. To have your information removed, we recommend requesting removal directly through your county’s website.

Date Name Owned For Owner Type

Purchase Details

Listed on
Jul 25, 2020
Closed on
Aug 28, 2020
Sold by
Litterio Michael J
Bought by
Seller's Agent
Davis & Hodges Team
CB Sea Coast Advantage CF
Buyer's Agent
Josh Meetre
Century 21 Palms Realty
List Price
$509,900
Sold Price
$509,900
Current Estimated Value
$631,385

Home Financials for this Owner

Home Financials are based on the most recent Mortgage that was taken out on this home.
Estimated Appreciation
$121,485
Avg. Annual Appreciation
3.61%
Original Mortgage
$458,910
Outstanding Balance
$397,892
Interest Rate
2.9%
Mortgage Type
New Conventional
Estimated Equity
$233,493

Purchase Details

Closed on
Oct 23, 2019
Sold by
H & H Constructors Of Fayetteville Llc
Bought by
Litterio Michael J and Janice

Home Financials for this Owner

Home Financials are based on the most recent Mortgage that was taken out on this home.
Original Mortgage
$329,561
Interest Rate
3.6%
Mortgage Type
New Conventional

Purchase Details

Closed on
Feb 14, 2019
Sold by
Rs Parker Homes Llc
Bought by
H & H Constructors Of Fayetteville Llc
Source: Public Records

Home Values in the Area

Source: Public Records

Average Home Value in this Area


Source: Public Records

Agents Specializing in Myrtle Beach, SC

See All Agents

Purchase History

We collect this data history from publicly available records. To have your information removed, we recommend requesting removal directly through your county’s website.

Date Buyer Sale Price Title Company
$509,900 --
Litterio Michael J $470,801 --
H & H Constructors Of Fayetteville Llc $193,000 --
Source: Public Records

Mortgage History

We collect this data history from publicly available records. To have your information removed, we recommend requesting removal directly through your county’s website.

Date Status Borrower Loan Amount
Open $458,910
Previous Owner Litterio Michael J $329,561
Source: Public Records

Property History

We collect this data history from publicly available records. To have your information removed, we recommend requesting removal directly through your county’s website.

Date Event Price List to Sale Price per Sq Ft
08/28/2020 08/28/20 Sold $509,900 0.0% $170 / Sq Ft
07/25/2020 07/25/20 For Sale $509,900 -- $170 / Sq Ft
Source: Coastal Carolinas Association of REALTORS®

Tax History

We collect this data history from publicly available records. To have your information removed, we recommend requesting removal directly through your county’s website.

Year Tax Paid Tax Assessment Tax Assessment Total Assessment is a certain percentage of the fair market value that is determined by local assessors to be the total taxable value of land and additions on the property. Land Improvement
2025 $2,222 $0 $0 $0
2024 $2,222 $34,818 $5,963 $28,855
2023 $2,222 $20,240 $4,260 $15,980
2021 $2,004 $30,354 $6,390 $23,964
2020 $1,674 $28,092 $6,390 $21,702
2019 $0 $0 $0 $0
Source: Public Records

Agents Affiliated with this Home

  • Section Image
  • Section Image
See All Agents

Map

Source: Coastal Carolinas Association of REALTORS®

MLS Number: 2015364

Coastal Carolinas Association of REALTORS®

APN: 39711040042

Your Personal Tour Guide

Ask me questions while you tour the home.