NOT LISTED FOR SALE

696 N Gascon Place Sequim, WA 98382

Sequim Area
2 Beds
2 Baths
1,665 Sq Ft
4,792 Sq Ft Lot

Sale Details

Date Sold: February 10, 2025

Last sale price $549,950 $330 Per Sq Ft

116 Days on Market

Highlights

  • Contemporary Architecture
  • Adjacent to Greenbelt
  • Covered Patio or Porch
  • Territorial View
  • Great Room
  • 2 Car Attached Garage

About This Home

As of February 2025

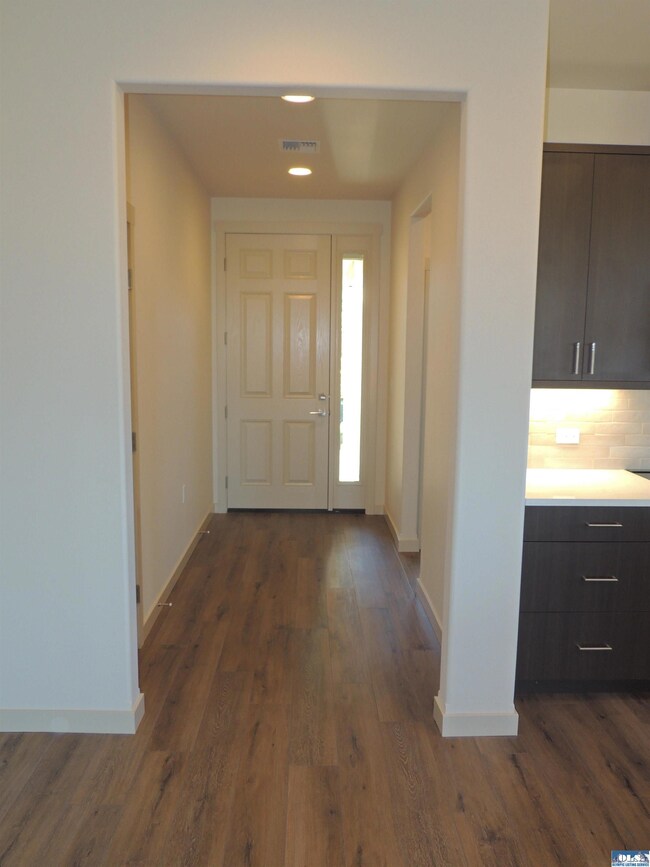
New home in Sequim's Cameron Village. Single level with 2BR, 2 BA + flex room and attached 2 car garage. 1,665 sq ft with 9 ft ceilings and tall windows. Quartz counter tops in kitchen, baths and laundry. Kitchen island with eating bar. Great room floor plan. Vinyl plank floors in common rooms. Energy efficient heat pump and hot water heater with hot water circulation pump. Propane fireplace with stone front. Fuel tank is owned. Dual sink in MBA and tile shower with seat and glass door. Front landscaping installed with auto irrigation maintained by HOA. Rear yard is fenced. Covered entry and rear yard patio. Adjacent to Olympic Discovery Trail. Great in-town living with low maintenance.

Last Agent to Sell the Property

Greg McCarry

IDEAL Real Estate License #92463 Listed on: 09/24/2024

Last Buyer's Agent

Catherine German

IDEAL Real Estate License #132997

Create a Home Valuation Report for This Property
The Home Valuation Report is an in-depth analysis detailing your home's value as well as a comparison with similar homes in the area

Home Details

Home Type

  • Single Family

Est. Annual Taxes

  • $600

Year Built

  • Built in 2024

Lot Details

  • 4,792 Sq Ft Lot
  • Lot Dimensions are 50x100
  • Adjacent to Greenbelt
  • Back Yard Fenced
  • Drip System Landscaping
  • Level Lot
  • Sprinkler System

Home Design

  • Contemporary Architecture
  • Rambler Architecture
  • Concrete Foundation
  • Fire Rated Drywall
  • Composition Roof
  • Wood Siding
  • Cement Siding

Interior Spaces

  • 1,665 Sq Ft Home
  • 1-Story Property
  • Recessed Lighting
  • Great Room
  • Territorial Views

Kitchen

  • Oven or Range
  • Range Hood
  • Dishwasher
  • Disposal

Flooring

  • Wall to Wall Carpet
  • Vinyl

Bedrooms and Bathrooms

  • 2 Bedrooms
  • Bathroom on Main Level
  • 2 Full Bathrooms
  • Dual Sinks
  • Exhaust Fan In Bathroom
  • Heat Lamp

Laundry

  • Laundry Room
  • Laundry on main level

Home Security

  • Carbon Monoxide Detectors
  • Fire and Smoke Detector

Parking

  • 2 Car Attached Garage
  • Garage on Main Level
  • Garage Door Opener
  • Driveway

Utilities

  • Vented Exhaust Fan
  • Heat Pump System
  • Propane
  • Community Sewer or Septic
  • Cable TV Available

Additional Features

  • North or South Exposure
  • Covered Patio or Porch

Community Details

  • Cameron Village Subdivision

Listing and Financial Details

  • Assessor Parcel Number 033019920130

Home Details

Home Type

Single Family

Est. Annual Taxes

$600

Year Built

Built in 2024

Lot Details

4,792 Sq Ft Lot

Listing Details

  • Adjacent To: Greenbelt
  • Bathroom Equipment: Double Sink, Exhaust Fan, Heat Lamp, Separate Toilet
  • Boundaries: All Marked, Surveyed
  • Ceilings: Textured
  • Class: Residential
  • Easements: Recorded
  • Foundation: Concrete
  • Heat: Heat Pump
  • Level Entry Main: Full, Finished, Garage, Primary Bedroom, Mba, Walk-In, Closet, Br2, Full Bath, Full Bath 2, Kitchen, Laundry Room, Pantry, Great Room
  • Lot Dimensions: 50X100
  • Number Of Bedrooms: 2
  • Patio Deck: Concrete, Covered, Patio
  • Recreation Facilities: On Discovery Trail
  • Restrictions: Cc&r
  • Road Access: Paved
  • Sewage: City
  • Finished Sq Ft: 1665
  • Structure Type: 1 Story
  • Style: Contemporary, Rambler
  • Tax Exemption: New Construction
  • Assessor Parcel Number: 033019920130
  • Tv System: Cable
  • Type: Site Built/Single Res.
  • View: Territorial
  • View 2: Partial Mountains
  • Year Built: 2024
  • Zoning Description: Residential
  • In W R I A18 East: Yes
  • Special Features: NewHome
  • Property Sub Type: Detached

Interior Features

  • Appliances: Disposal, Dishwasher, Exhaust Fan, Propane, Range Hood, Range/Oven
  • Dining Area: Breakfast Bar, Eat-In, Island
  • Floors: Vinyl, Ww Carpet
  • Full Bathrooms: 2
  • Interior Amenities: Recessed Lighting, Smoke Detector, Carbon Monoxide Detector
  • Walls: Drywall, Paint, Textured

Exterior Features

  • Exterior Features: Covered Porch
  • Fenced: Back Yard
  • Number Of Acres: 0.11
  • Roof: Composition
  • Siding: Fiber Cement, Wood

Garage/Parking

  • Driveway: Concrete
  • Garage: 2 Car, Attached, Door Opener
  • Garage Sq Ft: 400
  • Parking: On Site

Utilities

  • Sprinkler: Auto, Drip, Underground
  • Water: City

Schools

  • Schools: Helen Haller, Sequim Ms, Sequim Hs
  • School District: 323-SqHS

Lot Info

  • Lot Description: Subdivision
  • Topography: Level, Southern Exposure

Tax Info

  • Year: 2024
  • Taxes Dollar: 600

Property History

We collect this data history from publicly available records. To have your information removed, we recommend requesting removal directly through your county’s website.

Date Event Price List to Sale Price per Sq Ft
02/10/2025 02/10/25 Sold $549,950 0.0% $330 / Sq Ft
01/18/2025 01/18/25 Pending -- -- --
09/24/2024 09/24/24 For Sale $549,950 -- $330 / Sq Ft
Source: Olympic Listing Service

Agents Affiliated with this Home

  • Section Image
  • Section Image
See All Agents

Map

Source: Olympic Listing Service

MLS Number: 381407

Olympic Listing Service
Your Personal Tour Guide

Ask me questions while you tour the home.