



696 Pine Mountain Rd Remlap, AL 35133
Remlap AreaEstimated payment $487/month
Highlights
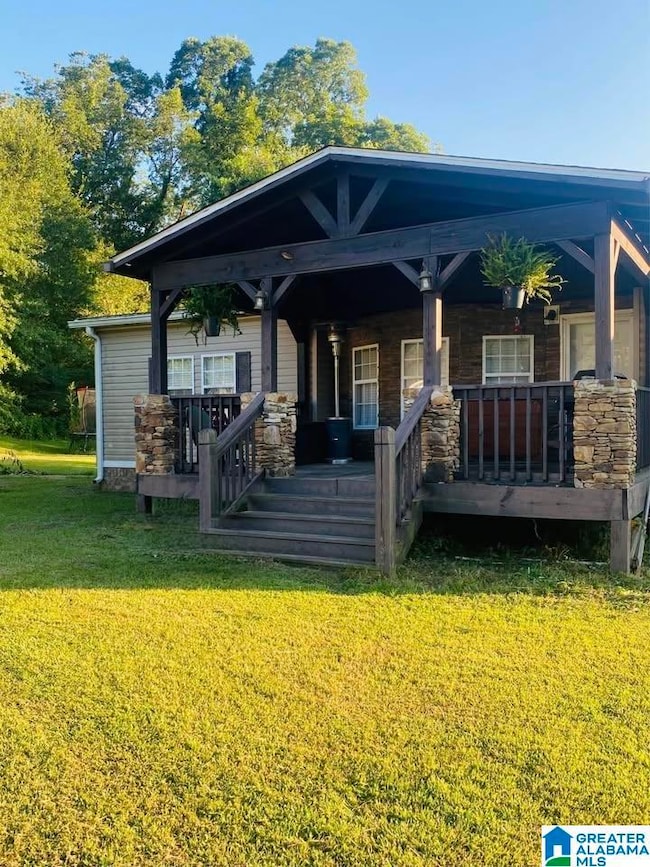
- Deck
- Attic
- Bay Window
- Southeastern Elementary School Rated A-
- Porch
- Laundry Room
About This Home
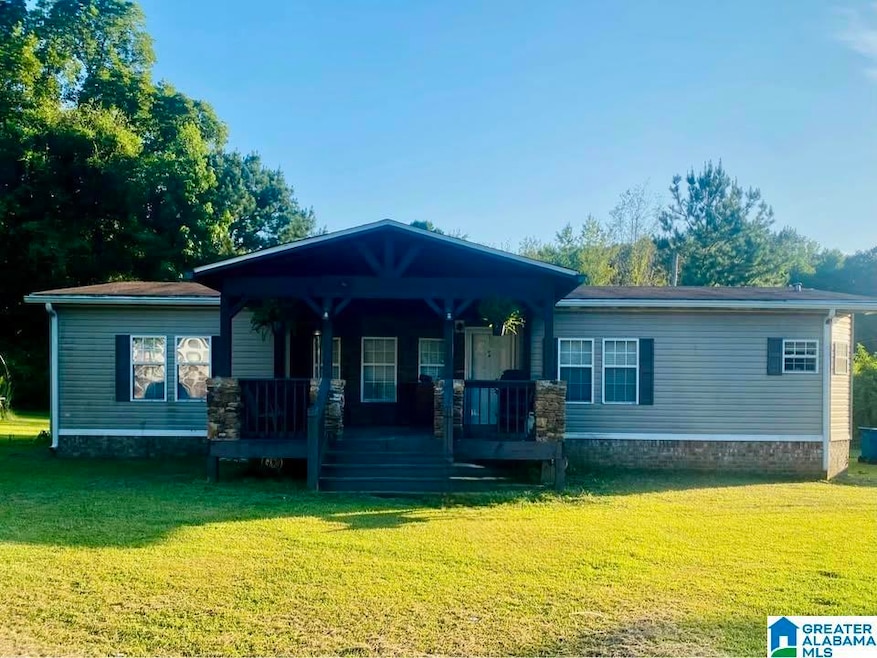
2012 Cavalier Manufactured Home – Home Only
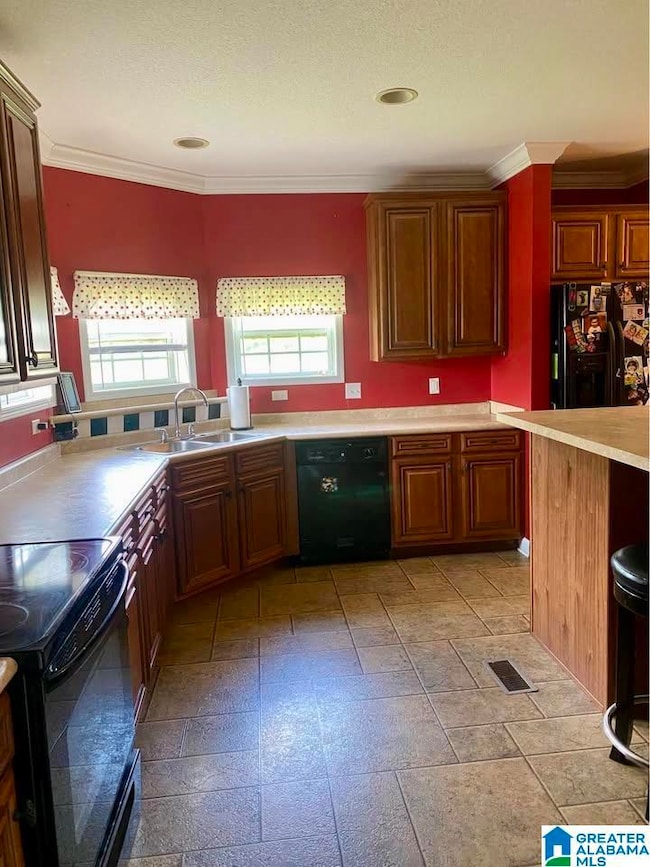
Well-kept 56x30, 3-bedroom, 2-bath Cavalier home with an open floor plan and spacious eat-in kitchen offering plenty of cabinet and counter space. Large bedrooms with great storage and a comfortable primary suite. Home only: land is not included.
Home Details
Home Type
- Single Family
Year Built
- Built in 2012
Parking
- Driveway
Home Design
- Pillar, Post or Pier Foundation
- Vinyl Siding
Interior Spaces
- Bay Window
- French Doors
- Laminate Countertops
- Attic
Bedrooms and Bathrooms
- 3 Bedrooms
- 2 Full Bathrooms
Laundry
- Laundry Room
- Laundry on main level
- Washer and Electric Dryer Hookup
Outdoor Features
- Deck
- Porch
Schools
- Southeastern Elementary And Middle School
- Southeastern High School
Utilities
- Central Heating and Cooling System
- Electric Water Heater
- Septic System
Map
Home Values in the Area
Average Home Value in this Area
Tax History
We collect this data history from publicly available records. To have your information removed, we recommend requesting removal directly through your county’s website.
| Year | Tax Paid | Tax Assessment Tax Assessment Total Assessment is a certain percentage of the fair market value that is determined by local assessors to be the total taxable value of land and additions on the property. | Land | Improvement |
|---|---|---|---|---|
| 2025 | $6,452 | $97,550 | $4,940 | $92,610 |
| 2024 | $6,452 | $90,320 | $4,570 | $85,750 |
| 2023 | $5,827 | $82,100 | $4,150 | $77,950 |
| 2022 | $5,451 | $76,730 | $3,880 | $72,850 |
| 2021 | $5,297 | $74,730 | $3,780 | $70,950 |
| 2020 | $5,764 | $74,730 | $3,780 | $70,950 |
| 2019 | $5,829 | $75,800 | $3,830 | $71,970 |
| 2018 | $5,846 | $75,800 | $3,830 | $71,970 |
| 2017 | $5,647 | $72,880 | $3,680 | $69,200 |
| 2016 | $5,710 | $73,230 | $3,700 | $69,530 |
| 2015 | $4,796 | $70,240 | $3,540 | $66,700 |
| 2014 | $4,796 | $70,240 | $3,540 | $66,700 |
| 2013 | $4,796 | $66,250 | $3,340 | $62,910 |
| 2012 | $4,796 | $66,030 | $3,330 | $62,700 |
Property History
We collect this data history from publicly available records. To have your information removed, we recommend requesting removal directly through your county’s website.
| Date | Event | Price | List to Sale | Price per Sq Ft |
|---|---|---|---|---|
| 04/21/2026 04/21/26 | Price Changed | $75,000 | -17.5% | $45 / Sq Ft |
| 01/12/2026 01/12/26 | Price Changed | $90,900 | -9.0% | $54 / Sq Ft |
| 10/14/2025 10/14/25 | For Sale | $99,900 | -- | $59 / Sq Ft |
Source: Greater Alabama MLS
MLS Number: 21434112

Disclaimer: Certain information contained herein is derived from information provided by parties other than Homes.com. All information provided is deemed reliable, but is not guaranteed to be accurate and should be independently verified.
IDX information is provided exclusively for personal, non-commercial use, and may not be used for any purpose other than to identify prospective properties consumers may be interested in purchasing. Information is deemed reliable but not guaranteed.
- 17210 Remlap Dr
- 689 Beaver Creek Rd
- 39 Robinwood Dr
- 17935 State Highway 75
- 50 Oak Hill Dr
- 22 Oak Hill Dr
- 5285 Red Valley Rd
- 18160 State Highway 75
- 71 Merrilee Cir
- 3409 Red Valley Rd
- 0 Tiny Kingdom Rd Unit 21457882
- 0000 Red Valley Rd
- 3934 Red Valley Rd
- 00 Alabama 75
- 00 Alabama 75
- 5199 Red Valley Rd
- 406 Homestead Ln
- 226 Homestead Ln
- 0 Taylor Rd Unit 21396069
- 10 Taylor Rd
- 581 Ridgewood Dr
- 9490 Cumberland Oaks Dr
- 7984 St James Dr
- 7990 St James Dr
- 7967 St James Dr
- 7963 St James Dr
- 7952 St James Dr
- 7953 St James Dr
- 7950 St James Dr
- 7940 St James Dr
- 7945 St James Dr
- 115 Lisa Ln
- 7514 Ashton Place
- 5849 Janet Dr
- 6538 Mountain Heights Rd
- 7457 Hitching Post Dr
- 705 Bagley Dr
- 7300 Plantation Rd
- 6717 San Moore Dr
- 6800 Green Acre Cir
Ask me questions while you tour the home.