NOT LISTED FOR SALE

Estimated Value: $333,000 - $402,000

3 Beds
2 Baths
2,082 Sq Ft
$181/Sq Ft Est. Value

Sale Details

Date Sold: June 17, 2024

Last sale price $370,000 $178 Per Sq Ft

Est. 2% increase in value since last sale

Current estimated payment $2,224 / mo

60 Days on Market

Highlights

  • In Ground Pool
  • 0.51 Acre Lot
  • Pool View
  • Enterprise Elementary School Rated 9+
  • Traditional Architecture
  • No HOA

About This Home

As of June 2024

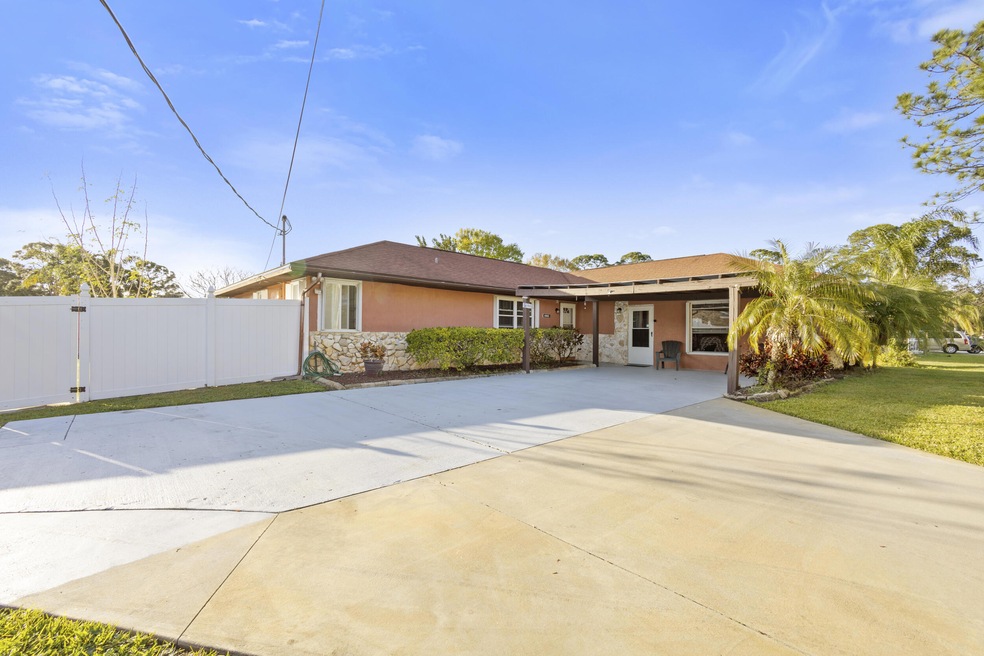
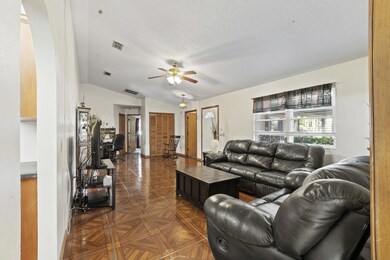
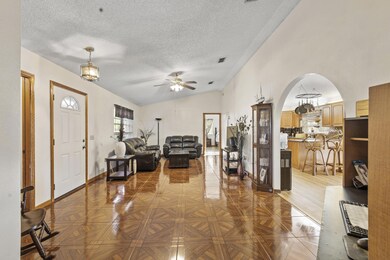
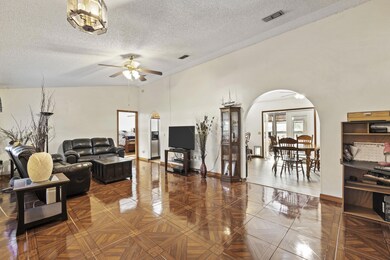
72 hour kick out in place! Buyers financing fell through. Nestled on a generous half-acre lot, this charming 3-bedroom, 2-bathroom split-plan pool home offers the perfect blend of comfort and functionality. As you approach the property, the sight of a meticulously fenced yard provides a sense of security and privacy.
The exterior boasts an inviting enclosed pool area, allowing residents to enjoy leisurely swims and outdoor gatherings in a tranquil setting. The accordion-style hurricane shutters add an extra layer of protection, ensuring peace of mind during stormy weather along with durable hurricane fabric available for the patio area to complete your hurricane protection.
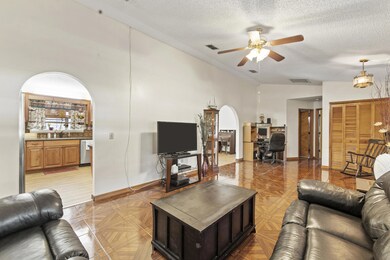
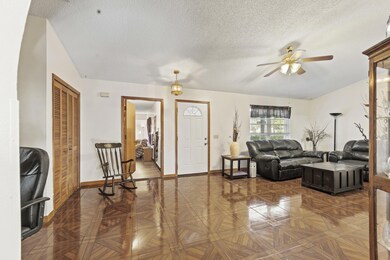
Step inside to discover an updated kitchen adorned with sleek Corian countertops, providing both style and practicality. The modern design seamlessly integrates with the adjoining dining area, creating a delightful space for family meals or social gatherings. The master suite is a haven of comfort, featuring a spacious walk-in closet and a luxurious garden tub/shower combination in the ensuite bathroom. The two additional bedrooms are thoughtfully situated on the opposite side of the home, offering a comfortable living arrangement for both residents and guests. One of the highlights of this property is the bonus room, providing versatility as a home office, entertainment space, or additional guest room. The inside laundry room, equipped with practical amenities, seamlessly connects to a convenient workroom, catering to the needs of a busy household.
With its blend of modern updates, thoughtful design, and hurricane-ready features, this home is not just a residence but a sanctuary where every detail is tailored for comfort and peace of mind.

Last Agent to Sell the Property

Margarett Klein

EXP Realty, LLC License #3373277 Listed on: 05/02/2024

EXP Realty, LLC

Last Buyer's Agent

Christina Ripple

Billero & Billero Properties License #3138877

Home Details

Home Type

  • Single Family

Est. Annual Taxes

  • $1,454

Year Built

  • Built in 1988 | Remodeled

Lot Details

  • 22,216 Sq Ft Lot
  • South Facing Home
  • Vinyl Fence
  • Wood Fence
  • Back Yard Fenced
  • Chain Link Fence
  • Few Trees

Parking

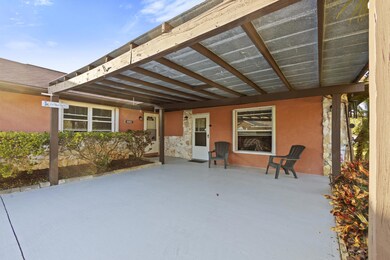
  • 2 Carport Spaces

Home Design

  • Traditional Architecture
  • Frame Construction
  • Shingle Roof
  • Stucco

Interior Spaces

  • 2,082 Sq Ft Home
  • 1-Story Property
  • Ceiling Fan
  • Screened Porch
  • Tile Flooring
  • Pool Views
  • Hurricane or Storm Shutters

Kitchen

  • Eat-In Kitchen
  • Electric Range
  • Microwave
  • Dishwasher

Bedrooms and Bathrooms

  • 3 Bedrooms
  • Split Bedroom Floorplan
  • Walk-In Closet
  • 2 Full Bathrooms
  • Bathtub and Shower Combination in Primary Bathroom

Laundry

  • Laundry on lower level
  • Washer and Electric Dryer Hookup

Outdoor Features

  • In Ground Pool
  • Patio
  • Shed

Schools

  • Enterprise Elementary School
  • Space Coast Middle School
  • Space Coast High School

Utilities

  • Central Heating and Cooling System
  • Septic Tank
  • Cable TV Available

Community Details

  • No Home Owners Association
  • Port St John Unit 7 Subdivision

Listing and Financial Details

  • Assessor Parcel Number 23-35-15-Bh-0000c.0-0026.01

Home Details

Home Type

Single Family

Est. Annual Taxes

$1,454

Year Built

Built in 1988 | Remodeled

Lot Details

0.51 Acres

Listing Details

  • Property Type: Residential
  • Year Built: 1988
  • Reso Property Sub Type: Single Family Residence
  • ResoLaundryFeatures: Electric Dryer Hookup, Lower Level, In Unit, Washer Hookup
  • ResoLotFeatures: Few Trees
  • Road Frontage Type: City Street
  • Road Surface Type: Paved
  • Reso View: Pool
  • ResoSpecialListingConditions: Standard
  • Subdivision Name: Port St John Unit 7
  • Architectural Style: Traditional
  • Carport Y N: Yes
  • Garage Yn: No
  • Unit Levels: One
  • New Construction: No
  • Reso Other Structures: Shed(s)
  • Reso Property Condition: Updated/Remodeled
  • General Property Information Community Fee(s) YN: No
  • Room Types Bedroom 2 Level: First
  • Room Types Bedroom 3 Level: First
  • General Property Information CDD Fee YN: No
  • Marketing Remarks:Marketing Remarks: 72 kickout in place. Nestled on a generous half-acre lot, this charming 3/2 split-plan pool home offers the perfect blend of comfort and functionality. As you approach the property, the sight of a meticulously fenced yard provides a sense of security and privacy. The exterior boasts an inviting enclosed pool area, allowing residents to enjoy leisurely swims and outdoor gatherings. Step inside to discover an updated kitchen with sleek Corian countertops, providing both style and practicality. The modern design seamlessly integrates with the adjoining dining area, creating a delightful space for family meals or social gatherings. The master suite is a haven of comfort, with a spacious walk-in closet and a luxurious garden tub/shower combination. One of the highlights of this property is the bonus room, providing versatility as a home office, game room, or additional guest room. Inside laundry, accordion hurricane shutters and hurricane fabric for the patio, and work area as well!
  • Special Features: VirtualTour
  • Property Sub Type: Detached

Interior Features

  • Interior Amenities: Ceiling Fan(s), Eat-in Kitchen, Pantry, Primary Downstairs, Walk-In Closet(s), Primary Bathroom - Tub with Shower, Split Bedrooms
  • Flooring: Other, Tile
  • Appliances: Dishwasher, Electric Range, Microwave, Refrigerator
  • Full Bathrooms: 2
  • Total Bedrooms: 3
  • Stories: 1

Exterior Features

  • Exterior Features: Storm Shutters
  • Pool Features: In Ground
  • Roof: Shingle
  • Fencing: Back Yard, Chain Link, Vinyl, Wood
  • Acres: 0.51
  • Pool Private: Yes
  • Waterfront: No
  • Construction Type: Frame, Stucco
  • Direction Faces: South
  • Patio And Porch Features: Covered, Glass Enclosed, Patio, Screened

Garage/Parking

  • Attached Garage: No
  • Parking Features: Carport

Utilities

  • Cooling: Central Air, Other
  • Utilities: Cable Available, Electricity Connected, Water Connected
  • Heating: Central
  • Cooling Y N: Yes
  • HeatingYN: Yes
  • Water Source: Public

Condo/Co-op/Association

  • Senior Community: No
  • Association: No

Schools

  • Middle Or Junior School: Space Coast

Lot Info

  • Current Use: Residential, Single Family
  • Land Lease: No
  • Lot Size Sq Ft: 22215.6
  • ResoLotSizeUnits: Acres
  • Parcel #: 23-35-15-Bh-0000c.0-0026.01
  • Zoning Description: Single Family

Rental Info

  • Furnished: Unfurnished

Tax Info

  • Tax Year: 2023
  • Tax Annual Amount: 1454.48

MLS Schools

  • Elementary School: Enterprise
  • High School: Space Coast

Ownership History

We collect this data history from publicly available records. To have your information removed, we recommend requesting removal directly through your county’s website.

Date Name Owned For Owner Type

Purchase Details

Listed on
May 2, 2024
Closed on
Jun 17, 2024
Sold by
Bought by
Seller's Agent
Margarett Klein
EXP Realty, LLC
Buyer's Agent
Christina Ripple
Billero & Billero Properties
List Price
$377,000
Sold Price
$370,000
Premium/Discount to List
-$7,000
-1.86%
Views
291
Current Estimated Value
$377,660

Home Financials for this Owner

Home Financials are based on the most recent Mortgage that was taken out on this home.
Estimated Appreciation
$7,660
Avg. Annual Appreciation
0.98%
Original Mortgage
$370,000
Interest Rate
7.02%
Mortgage Type
VA

Purchase Details

Closed on
Jul 23, 2002
Sold by
Bought by
Source: Public Records

Range of Values:

--
Value Increase
--
Percent Increase
--
Adjusted for Inflation
Collateral Analytics

Collateral Analytics Collateral Analytics AVMs (Automated Valuation Model) employ a number of statistical approaches combined with neighborhood-specific comparable selection guarantees the most up-to-date and precise valuations.

Not Available

Collateral Analytics does not have data for the current month. Please view the chart for historical values.

ICE

ICE Mortgage Technology ICE Mortgage Technology’s AVM (Automated Valuation Model) is a state-of-the-art online residential property valuation tool that provides a quick and accurate estimate of the value of almost any home in the U.S.

Not Available

ICE Mortgage Technology does not have data for the current month. Please view the chart for historical values.

First American

First American First American Data & Analytics’ next-generation AVM combines unrivaled data assets with a blended ensemble of valuation models to produce highly accurate, reliable valuations you can trust.

Not Available

First American does not have data for the current month. Please view the chart for historical values.

Quantarium

Quantarium Quantarium’s valuation service, repeatedly proven the industry’s most accurate and comprehensive, is supercharged with a self-learning and auto-tuning AI engine that continually becomes smarter and more accurate as it processes daily inputs from the industry’s leading RE data lake.

Not Available

Quantarium does not have data for the current month. Please view the chart for historical values.

Average Value
Not Available
List Price
Sold Price
Create a Home Valuation Report for This Property
The Home Valuation Report is an in-depth analysis detailing your home's value as well as a comparison with similar homes in the area

Home Values in the Area

Source: Public Records

Average Home Value in this Area


Source: Public Records

Purchase History

We collect this data history from publicly available records. To have your information removed, we recommend requesting removal directly through your county’s website.

Date Buyer Sale Price Title Company
$370,000 Dockside Title
$129,500 --
Source: Public Records

Mortgage History

We collect this data history from publicly available records. To have your information removed, we recommend requesting removal directly through your county’s website.

Date Status Borrower Loan Amount
Open $373,311
Closed $372,550
Closed $370,000
Previous Owner $98,000
Source: Public Records

Property History

We collect this data history from publicly available records. To have your information removed, we recommend requesting removal directly through your county’s website.

Date Event Price List to Sale Price per Sq Ft
06/17/2024 06/17/24 Sold $370,000 0.0% $178 / Sq Ft
06/01/2024 06/01/24 Off Market $370,000 -- --
05/02/2024 05/02/24 For Sale $377,000 0.0% $181 / Sq Ft
05/01/2024 05/01/24 Pending -- -- --
03/21/2024 03/21/24 Pending -- -- --
03/01/2024 03/01/24 For Sale $377,000 -- $181 / Sq Ft
Source: Space Coast MLS (Space Coast Association of REALTORS®)

Tax History

We collect this data history from publicly available records. To have your information removed, we recommend requesting removal directly through your county’s website.

Year Tax Paid Tax Assessment Tax Assessment Total Assessment is a certain percentage of the fair market value that is determined by local assessors to be the total taxable value of land and additions on the property. Land Improvement
2025 $1,800 $131,880
2024 $1,800 $135,880
2023 $1,515 $112,910
2022 $1,411 $109,630 $0 $0
2021 $1,411 $106,440 $0 $0
2020 $1,349 $104,980 $0 $0
2019 $1,283 $102,620 $0 $0
2018 $1,275 $100,710 $0 $0
2017 $1,268 $98,640 $0 $0
2016 $1,269 $96,620 $26,000 $70,620
2015 $1,284 $95,950 $26,000 $69,950
2014 $1,285 $95,190 $26,000 $69,190
Source: Public Records

Agents Affiliated with this Home

  • Section Image
  • Section Image
See All Agents

Map

Source: Space Coast MLS (Space Coast Association of REALTORS®)

MLS Number: 1006434

Space Coast MLS (Space Coast Association of REALTORS®)

APN: 23-35-15-BH-0000C.0-0026.01

Your Personal Tour Guide

Ask me questions while you tour the home.