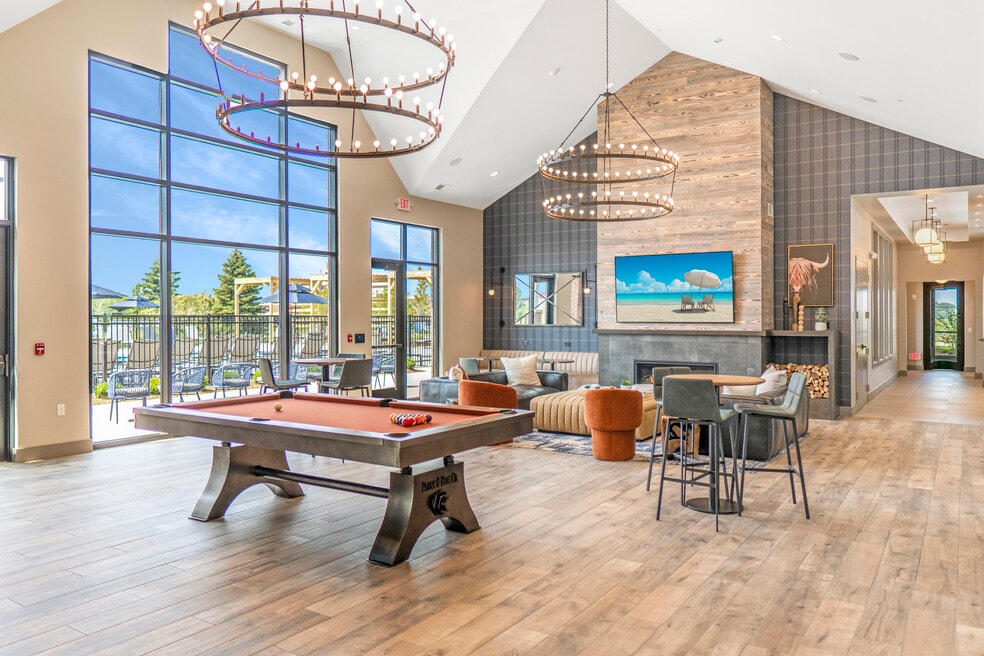


Highlights
- Quiet Area
- Pool
- Walk-In Closets
- Controlled Access
- Elevator
- Balcony
About The Falls at Pike Creek Apartments
Exceed Your Own Apartment Living ExpectationsPerfectly located in Kenosha, WI, our pet-friendly apartment community offers spacious one-, two-, and three-bedroom apartment floor plans. We are ideally placed between I-94 and downtown Kenosha, and excitement is just outside your doorstep with a spirited food scene and great shopping. A hearty blend of community vibes and personality make The Falls at Pike Creek the place to call "home."

Pricing and Floor Plans
1 Bedroom
Kimball
Call for Rent
- 1 Bed
- 1 Bath
- 780 Sq Ft
2 Bedrooms
Sutherland
$1,765 - $1,860
- 2 Beds
- 2 Baths
- 1,031 Sq Ft
- $500 deposit
| Unit | Base Price | Sq Ft | Availability | Unit Details |
|---|---|---|---|---|
| 6915-211 | $1,765 | 1,031 | Now | |
| 6935-203 | $1,765 | 1,031 | Now | |
| 6925-210 | $1,860 | 1,031 | Now |
Sutherland 2
$1,875
- 2 Beds
- 2 Baths
- 1,118 Sq Ft
- $500 deposit
| Unit | Base Price | Sq Ft | Availability | Unit Details |
|---|---|---|---|---|
| 6915-203 | $1,875 | 1,118 | Now |
Victoria
$1,905
- 2 Beds
- 2 Baths
- 1,030 Sq Ft
- $500 deposit
| Unit | Base Price | Sq Ft | Availability | Unit Details |
|---|---|---|---|---|
| 6935-209 | $1,905 | 1,030 | Now |
Wentworth
$1,920 - $1,945
- 2 Beds
- 2 Baths
- 975 Sq Ft
- $500 deposit
| Unit | Base Price | Sq Ft | Availability | Unit Details |
|---|---|---|---|---|
| 6935-201 | $1,920 | 975 | Now | |
| 6905-301 | $1,945 | 975 | Now |
3 Bedrooms
Niagra
$2,300 - $2,380
- 3 Beds
- 2 Baths
- 1,183 Sq Ft
- $500 deposit
| Unit | Base Price | Sq Ft | Availability | Unit Details |
|---|---|---|---|---|
| 6935-214 | $2,300 | 1,183 | Now | |
| 6925-102 | $2,355 | 1,183 | Now | |
| 6915-314 | $2,380 | 1,183 | Now |
Fees and Policies
The fees below are based on community-supplied data and may exclude additional fees and utilities. Use the Rent Estimate Calculator to determine your monthly and one-time costs based on your requirements.
Property Fee Disclaimer: Based on community-supplied data and independent market research. Subject to change without notice. May exclude fees for mandatory or optional services and usage-based utilities.
Community Details
Property Information
- Built in 2022
- 90 units/3 stories
Lease Options
- 8 - 20 Month Leases
Community Amenities
Property Services
- Controlled Access
- Package Service
Shared Community
- Clubhouse
- Elevator
Fitness & Recreation
- Fitness Center
- Playground
- Pool
Additional Amenities
- Off-Leash Dog Park
- Outdoor Kitchen
- Pickleball Court
- TV Lounges
- Walking Trails
Apartment Features
Indoor Features
- Air Conditioning
- Cable Ready
- Storage Space
- Washer/Dryer
- Ceiling Fans
- High Speed Internet Access
- Smoke Free
Kitchen Features & Appliances
- Dishwasher
- Disposal
- Microwave
- Refrigerator
- Stainless Steel Appliances
Model Details
- Vaulted Ceiling
- Walk-In Closets
- Window Coverings
- Balcony
Additional Amenities
- Stainless Steel Appliances*
Matterport 3D Tours
Map
- 7115 75th St
- 7251 Green Bay Rd
- 7626 Green Bay Rd
- 7015 61st Ave
- 6110 Greenbay Rd
- 6401 60th St
- 7849 Green Bay Rd
- 6602 59th Ave
- 8221 65th Place
- 5723 65th St
- 7209 57th Ave Unit 103
- 6800 55th Ave
- 6108 57th Ave
- 8200 Lexington Place Unit 12
- 5326 68th St
- 8581 Lexington Place Unit 4
- 6318 51st Ave
- 5120 62nd St
- 5409 58th St
- 7801 88th Ave Unit 29
- 6109 73rd St
- 6809 60th Ave
- 5430 64th Ave
- 8055 Lexington Place
- 5732 80th St
- 7801 88th Ave Unit 62
- 7801 88th Ave Unit 10
- 7801 88th Ave Unit 1
- 8600 82nd St
- 9300 Prairie Ridge Blvd
- 7900 94th Ave
- 8920 83rd St
- 9511 81st St
- 7403 98th Ave
- 4021 Harding Rd
- 8023 98th Cir
- 5209 45th St
- 6037 39th Ave
- 7324 38th Ave
Ask me questions while you tour the home.