
Seller's Agent in 2023
Ben Goldstein
LENNAR REALTY
(844) 277-5790
9,475 Total Sales
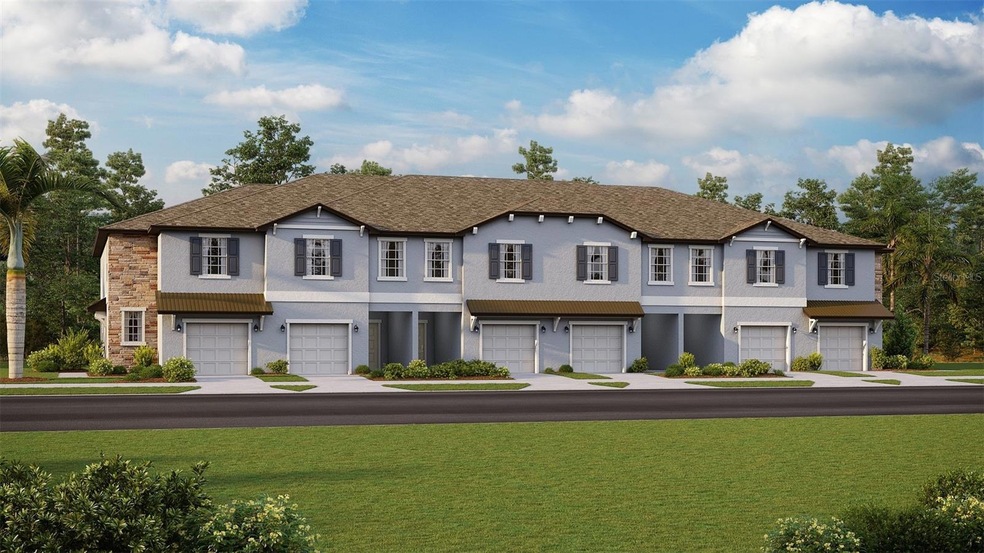
Estimated Value: $264,218 - $277,000
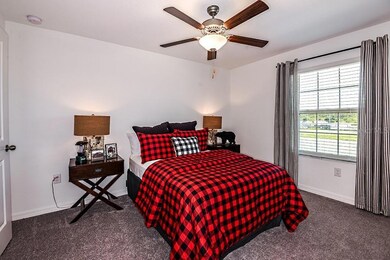
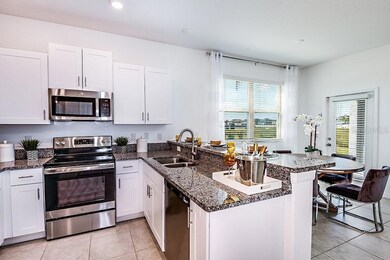
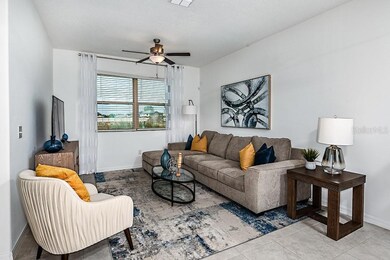
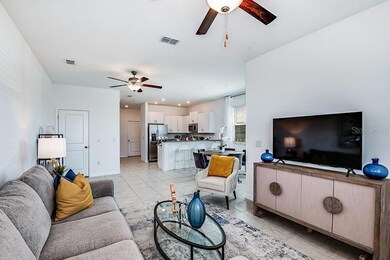
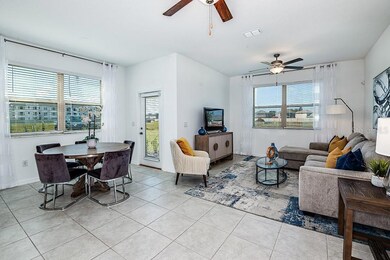
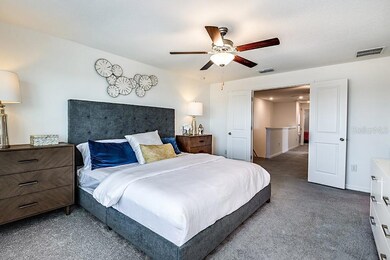
Under Construction. This two-story townhome enjoys a contemporary open design among the first-floor kitchen, living room and dining room. Upstairs caters to intimate spaces with a versatile loft area, the comfortable owner’s suite and two bedrooms with a Jack-and-Jill style bathroom. Welcome to Abbott Square, a masterplan community of new single-family homes, townhomes and villas for sale in Zephyrhills, FL. Homeowners can gather with friends at the future onsite clubhouse or cool off at the swimming pool with a kid-friendly splash park, along with a multitude of other great amenities. Minutes from the community are local golf courses, schools, recreation sites and the opportunity for water sport activities, such as fishing and boating. Interior photos disclosed are different from the actual model being built.
Last Agent to Sell the Property
LENNAR REALTY Brokerage Phone: 813-917-9080 License #3191880 Listed on: 05/03/2023
We collect this data history from publicly available records. To have your information removed, we recommend requesting removal directly through your county’s website.
We collect this data history from publicly available records. To have your information removed, we recommend requesting removal directly through your county’s website.
| Date | Buyer | Sale Price | Title Company |
|---|---|---|---|
| $283,300 | Lennar Title |
We collect this data history from publicly available records. To have your information removed, we recommend requesting removal directly through your county’s website.
| Date | Status | Borrower | Loan Amount |
|---|---|---|---|
| Open | $278,114 |
We collect this data history from publicly available records. To have your information removed, we recommend requesting removal directly through your county’s website.
| Date | Event | Price | List to Sale | Price per Sq Ft |
|---|---|---|---|---|
| 11/17/2023 11/17/23 | Sold | $283,245 | 0.0% | $159 / Sq Ft |
| 05/16/2023 05/16/23 | Pending | -- | -- | -- |
| 05/11/2023 05/11/23 | Price Changed | $283,245 | -0.9% | $159 / Sq Ft |
| 05/03/2023 05/03/23 | For Sale | $285,845 | -- | $160 / Sq Ft |
We collect this data history from publicly available records. To have your information removed, we recommend requesting removal directly through your county’s website.
| Year | Tax Paid | Tax Assessment Tax Assessment Total Assessment is a certain percentage of the fair market value that is determined by local assessors to be the total taxable value of land and additions on the property. | Land | Improvement |
|---|---|---|---|---|
| 2026 | $6,384 | $233,647 | $31,053 | $202,594 |
| 2025 | $6,384 | $233,647 | $31,053 | $202,594 |
| 2024 | $6,384 | $248,589 | $34,283 | $214,306 |
| 2023 | $2,278 | $34,283 | $34,283 | $0 |
| 2022 | $301 | $13,713 | $13,713 | $0 |
Seller's Agent in 2023
Ben Goldstein
LENNAR REALTY
(844) 277-5790
9,475 Total Sales
S
Buyer's Agent in 2023
Stellar Non-Member Agent
FL_MFRMLS
Source: Stellar MLS
MLS Number: T3443875
APN: 04-26-21-0140-00100-0480
Disclaimer: Certain information contained herein is derived from information provided by parties other than Homes.com. All information provided is deemed reliable, but is not guaranteed to be accurate and should be independently verified.
All data is obtained from various sources and may not have been verified by broker or MLS GRID. Supplied Open House Information is subject to change without notice. All information should be independently reviewed and verified for accuracy. Properties may or may not be listed by the office/agent presenting the information. Some IDX listings have been excluded from this website. IDX information is provided exclusively for personal, non-commercial use, and may not be used for any purpose other than to identify prospective properties consumers may be interested in purchasing. Information is deemed reliable but not guaranteed.
Listings courtesy of Stellar MLS as distributed by MLS GRID.
Based on information submitted to the MLS GRID
Listing Information presented by local MLS brokerage: Ten-X - (888)-952-6393
Ask me questions while you tour the home.