
Richard Cox
The New England Real Estate Company, LLC
(207) 975-8325
34 Total Sales
1 in Bridgton
$350,000 Price
Estimated Value: $365,000 - $851,000
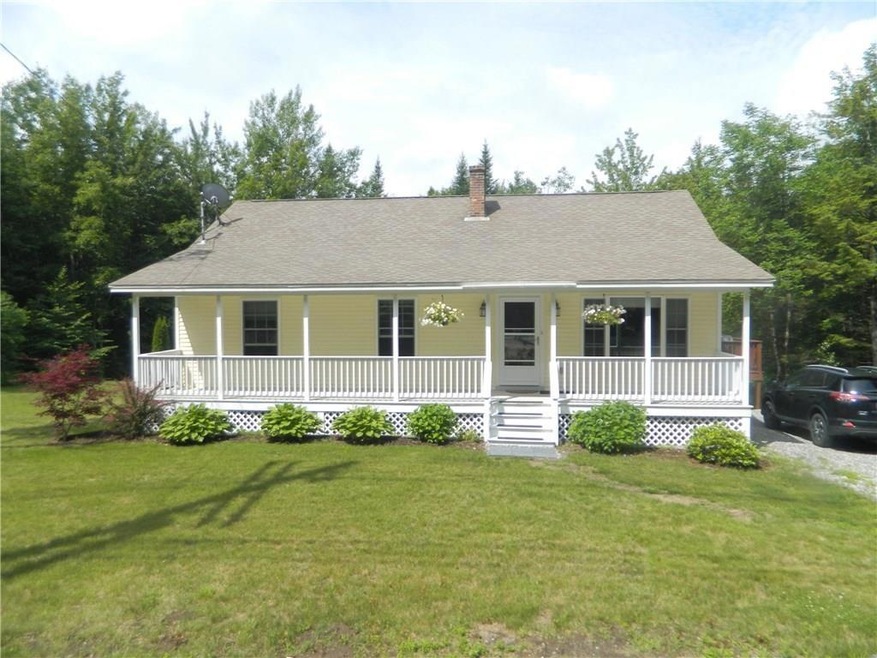
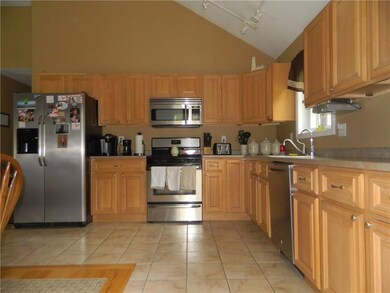
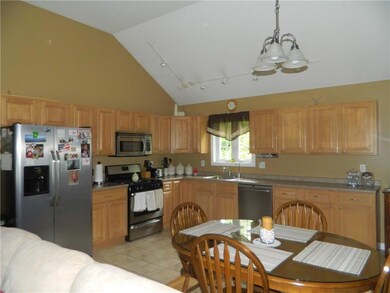
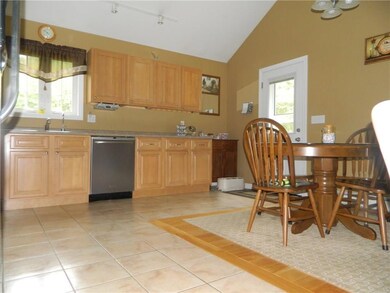
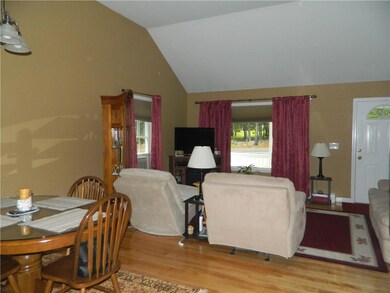
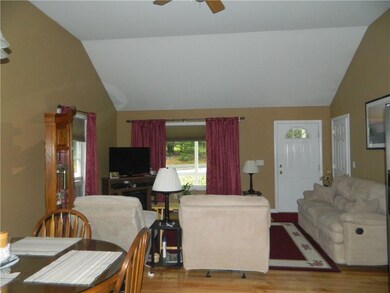
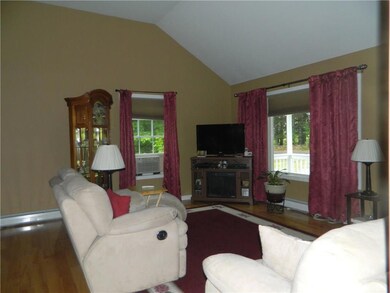
Like new and move in ready! This 3 Bedroom, open concept design, Ranch provides for a nice flow and comfortable feel. Enjoy a relaxing beverage, a good book, a conversation with friends, or a little nap time on the farmer's porch. Want additional space, the walk/out, daylight basement provides for many options for creating more living space. Close to Sebago Lake State Park, golf courses, Long Lake, Naples Causeway, Shawnee Peak ski area and more. Easy commute to Portland. This well maintained property awaits its new owners!
Last Agent to Sell the Property
Town Square Realty Group Brokerage Email: steve@townsquarerg.com Listed on: 07/02/2018
Last Buyer's Agent
Rick Yost
Keller Williams Realty
We collect this data history from publicly available records. To have your information removed, we recommend requesting removal directly through your county’s website.
Richard Cox
The New England Real Estate Company, LLC
(207) 975-8325
34 Total Sales
1 in Bridgton
$350,000 Price
Julie Chin
KW Coastal and Lakes & Mountains Realty/N Conway
(855) 443-8990
168 Total Sales
2 in Bridgton
$110K - $135K Price Range
Louise Brochu
Cameron Prestige, LLC
(603) 932-5497
81 Total Sales
3 in Bridgton
$625K - $1.4M Price Range
Tanner Wheeler
Senne Residential LLC
(888) 718-3698
143 Total Sales
2 in Bridgton
$470,000 Price Range
Davian Akers
Keller Williams Realty
(207) 544-4158
126 Total Sales
3 in Bridgton
$175K - $335K Price Range
Stanley Tupaj
Kezar Realty
(207) 515-8442
75 Total Sales
2 in Bridgton
$347K - $380K Price Range
We collect this data history from publicly available records. To have your information removed, we recommend requesting removal directly through your county’s website.
| Date | Buyer | Sale Price | Title Company |
|---|---|---|---|
| -- | -- | ||
| Krawczyk Richard J | -- | -- |
We collect this data history from publicly available records. To have your information removed, we recommend requesting removal directly through your county’s website.
| Date | Status | Borrower | Loan Amount |
|---|---|---|---|
| Open | $185,710 | ||
| Closed | Borella Kyle R | $186,558 | |
| Closed | Krawczyk Richard J | $167,979 | |
| Closed | Krawczyk Richard J | $165,888 | |
| Previous Owner | Klimek Nicholas | $167,226 |
We collect this data history from publicly available records. To have your information removed, we recommend requesting removal directly through your county’s website.
| Date | Event | Price | List to Sale | Price per Sq Ft | Prior Sale |
|---|---|---|---|---|---|
| 11/05/2022 11/05/22 | Off Market | $190,000 | -- | -- | |
| 09/12/2018 09/12/18 | Sold | $190,000 | +0.1% | $162 / Sq Ft | |
| 08/12/2018 08/12/18 | Pending | -- | -- | -- | |
| 07/02/2018 07/02/18 | For Sale | $189,900 | +17.2% | $161 / Sq Ft | |
| 10/05/2015 10/05/15 | Sold | $162,000 | -2.1% | $138 / Sq Ft | View Prior Sale |
| 08/22/2015 08/22/15 | Pending | -- | -- | -- | |
| 09/03/2014 09/03/14 | For Sale | $165,500 | -- | $141 / Sq Ft |
We collect this data history from publicly available records. To have your information removed, we recommend requesting removal directly through your county’s website.
| Year | Tax Paid | Tax Assessment Tax Assessment Total Assessment is a certain percentage of the fair market value that is determined by local assessors to be the total taxable value of land and additions on the property. | Land | Improvement |
|---|---|---|---|---|
| 2025 | $2,965 | $359,437 | $94,800 | $264,637 |
| 2024 | $2,866 | $168,085 | $36,800 | $131,285 |
| 2023 | $2,891 | $168,085 | $36,800 | $131,285 |
| 2022 | $2,555 | $168,085 | $36,800 | $131,285 |
| 2021 | $2,488 | $168,085 | $36,800 | $131,285 |
| 2020 | $2,513 | $168,085 | $36,800 | $131,285 |
| 2019 | $2,521 | $168,085 | $36,800 | $131,285 |
| 2018 | $2,488 | $168,085 | $36,800 | $131,285 |
| 2017 | $2,572 | $168,085 | $36,800 | $131,285 |
| 2016 | $2,496 | $168,085 | $36,800 | $131,285 |
| 2015 | $2,584 | $187,954 | $46,000 | $141,954 |
| 2014 | $2,643 | $187,953 | $46,000 | $141,953 |
Seller's Agent in 2018
Steve Cabana
Town Square Realty Group
(207) 651-2125
79 Total Sales
RY
Buyer's Agent in 2018
Rick Yost
Keller Williams Realty
Buyer's Agent in 2018
Richard Yost
NextHome NorthEast Realty
(207) 838-7773
149 Total Sales
LK
Seller's Agent in 2015
Lauri Kinser
Better Homes & Gardens Real Estate/The Masiello Group
Source: Maine Listings
MLS Number: 1359053
APN: BRGT-000006-000000-000035-000007A
Disclaimer: Certain information contained herein is derived from information provided by parties other than Homes.com. All information provided is deemed reliable, but is not guaranteed to be accurate and should be independently verified.
Listing data is derived in whole or in part from Maine Real Estate Information System, Inc. (d/b/a Maine Listings) and is for consumers' personal, noncommercial use only. Dimensions are approximate and not guaranteed. All data should be independently verified.
© 2026 Maine Real Estate Information System, Inc. All Rights Reserved. Equal Housing Opportunity.
Homes.com, LLC, 17600 Laguna Canyon Rd Irvine, CA 92618 (888)-952-6393

Ask me questions while you tour the home.