
Gina Wertz
Best Choice Realty LLC
(209) 962-2373
91 Total Sales
2 in Sandpoint
$610K - $955K Price Range


Estimated Value: $591,315
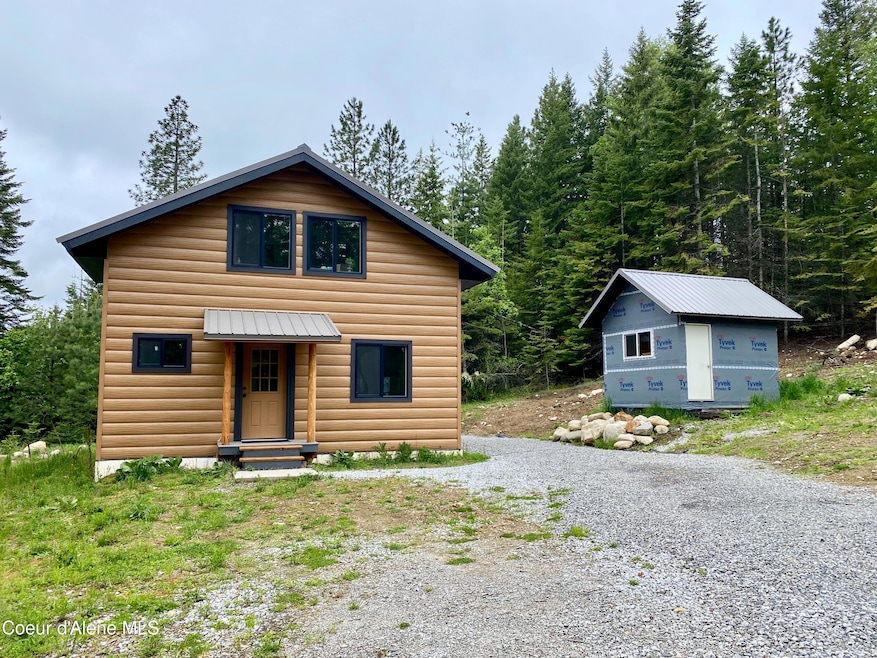
The custom built 2 story home and 16'x24' detached 1 car garage is ready for you to customize finishing touches to your desire. Designed with an open concept with one bedroom & 3/4 bathroom on the main floor, and two bedrooms and a full bathroom on the second floor. The open kitchen, dining and living room, with wood burning stove, access the back deck taking in an abundance of nature and wildlife. Well insulated, 8 GPM well, septic, 200 AMP panel, 40 gallon water heater located in the large crawlspace, ''Tru-Log'' steel log siding, circular driveway, standing seam metal roof, dual pane windows, wood stove, Pioneer ductless split air conditioner, front and back Trex decking, Insulated shed/bunkhouse wired for electricity. Stiebel Eltron Electric Heaters in all bedrooms. All nestled in the woods on 6.30 acres with room for a shop.
Last Agent to Sell the Property
Keller Williams Realty - Sandpoint Branch License #SP37281 Listed on: 05/25/2024
We collect this data history from publicly available records. To have your information removed, we recommend requesting removal directly through your county’s website.
Gina Wertz
Best Choice Realty LLC
(209) 962-2373
91 Total Sales
2 in Sandpoint
$610K - $955K Price Range
Alexxis Raugust
John L Scott, Spokane Valley
(509) 401-8742
66 Total Sales
3 in Sandpoint
$195K - $820K Price Range
Will Nicholson
LPT Realty, LLC
(267) 878-3057
40 Total Sales
32 in Sandpoint
$77K - $1.4M Price Range
Darci Price
CENTURY 21 FOUR SEASONS REALTY
(208) 603-4916
77 Total Sales
1 in Sandpoint
$365,000 Price
Danielle Lopez
PUREWEST REAL ESTATE
(986) 946-4900
63 Total Sales
19 in Sandpoint
$337K - $1.2M Price Range
Terry Stevens
HERITAGE SHORES REALTY, INC.
(208) 603-4535
33 Total Sales
1 in Sandpoint
$415,000 Price
We collect this data history from publicly available records. To have your information removed, we recommend requesting removal directly through your county’s website.
| Date | Buyer | Sale Price | Title Company |
|---|---|---|---|
| -- | North Idaho Title | ||
| -- | Titleone | ||
| -- | North Idaho Title Co Sand |
We collect this data history from publicly available records. To have your information removed, we recommend requesting removal directly through your county’s website.
| Date | Status | Borrower | Loan Amount |
|---|---|---|---|
| Open | $215,000 |
We collect this data history from publicly available records. To have your information removed, we recommend requesting removal directly through your county’s website.
| Date | Event | Price | List to Sale | Price per Sq Ft | Prior Sale |
|---|---|---|---|---|---|
| 06/18/2024 06/18/24 | Sold | -- | -- | -- | |
| 06/18/2024 06/18/24 | Sold | -- | -- | -- | View Prior Sale |
| 05/29/2024 05/29/24 | Pending | -- | -- | -- | |
| 05/29/2024 05/29/24 | Pending | -- | -- | -- | |
| 05/25/2024 05/25/24 | For Sale | $495,000 | 0.0% | $322 / Sq Ft | |
| 05/24/2024 05/24/24 | For Sale | $495,000 | -- | $322 / Sq Ft |
We collect this data history from publicly available records. To have your information removed, we recommend requesting removal directly through your county’s website.
| Year | Tax Paid | Tax Assessment Tax Assessment Total Assessment is a certain percentage of the fair market value that is determined by local assessors to be the total taxable value of land and additions on the property. | Land | Improvement |
|---|---|---|---|---|
| 2025 | $1,403 | $451,718 | $146,426 | $305,292 |
| 2024 | $1,732 | $451,718 | $146,426 | $305,292 |
| 2023 | $572 | $351,073 | $146,341 | $204,732 |
| 2022 | $572 | $120,256 | $120,256 | $0 |
| 2021 | $874 | $124,929 | $124,929 | $0 |
| 2020 | $45 | $3,582 | $3,582 | $0 |
| 2019 | $475 | $3,408 | $3,408 | $0 |
| 2018 | $825 | $68,143 | $68,143 | $0 |
| 2017 | $825 | $113,571 | $0 | $0 |
| 2016 | $25 | $3,263 | $0 | $0 |
| 2015 | -- | $2,725 | $0 | $0 |
| 2014 | -- | $2,725 | $0 | $0 |
Seller's Agent in 2024
Julie Nolan
Keller Williams Realty - Sandpoint Branch
(208) 255-2059
52 Total Sales
T
Seller Co-Listing Agent in 2024
Tom Nolan
Keller Williams Realty - Sandpoint Branch
(208) 597-2025
31 Total Sales
Buyer's Agent in 2024
John Freitag
eXp Realty
(651) 808-1309
3 Total Sales
N
Buyer's Agent in 2024
NON AGENT
NON AGENCY
Source: Coeur d'Alene Multiple Listing Service
MLS Number: 24-4950
APN: RP041-700-000050A
Disclaimer: Certain information contained herein is derived from information provided by parties other than Homes.com. All information provided is deemed reliable, but is not guaranteed to be accurate and should be independently verified.
IDX information is provided exclusively for personal, non-commercial use, and may not be used for any purpose other than to identify prospective properties consumers may be interested in purchasing.
Information is deemed reliable but not guaranteed.
Ask me questions while you tour the home.