NOT LISTED FOR SALE

697 Peco Rd Grants Pass, OR 97526

3 Beds
3 Baths
3,845 Sq Ft
5.14 Acre Lot

Sale Details

Date Sold: October 12, 2021

Last sale price $530,000 $138 Per Sq Ft

69 Days on Market

Highlights

  • Spa
  • Pond View
  • Deck
  • RV Access or Parking
  • Open Floorplan
  • Contemporary Architecture

About This Home

As of October 2021

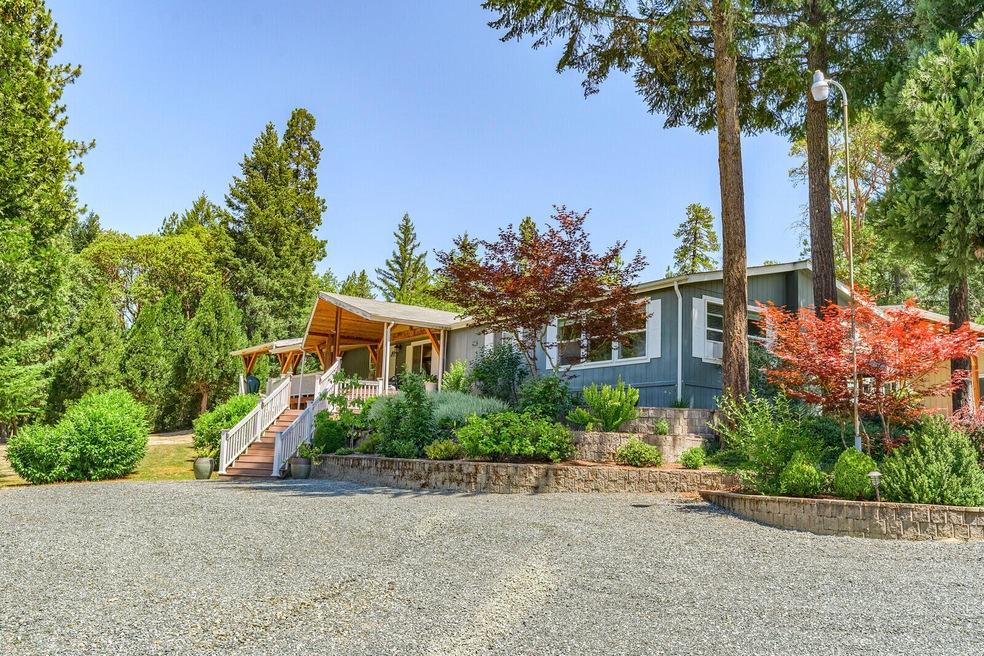
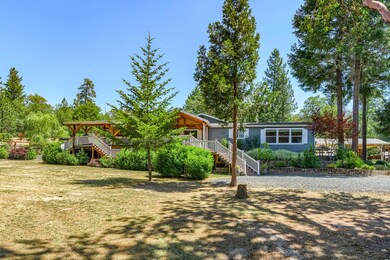
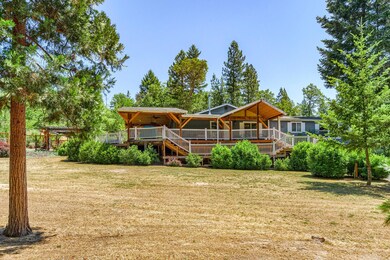
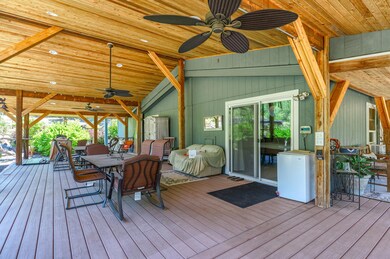
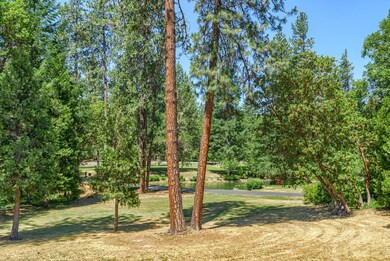
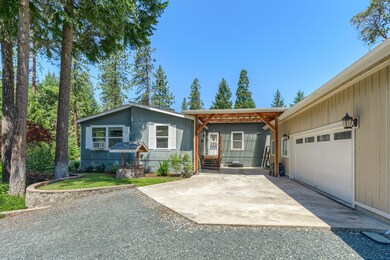
Live the Oregon Dream in the country on this 5.14 acre lot with lovely 2 bed (plus an office), 2 full bath manuf home with an attached, stick framed guest apartment (1 bed, 1 bath), for a total of 3045 sq ft. . Perfect for guests or in-laws. Main home features vaulted ceilings, split floor plan, large kitchen with lsland, an abundance of windows, formal dining room and huge master suite. Entertain on the enormous covered deck that overlooks the neighbor's pond and the gently rolling land. Exterior feat also include 2 car garage plus workshop area, carport, a few equipment sheds, fabulous fenced garden area and plenty of room to roam. Finish the gorgeous water feature that has been started, that will cascade down the slope. The property has a lovely creek that runs through. Is this YOUR NEW HOME?

Last Agent to Sell the Property

Suzy Reel

Real Estate Cafe LLC License #200202144 Listed on: 08/03/2021

Last Buyer's Agent

Cristina Coney

eXp Realty, LLC License #201238706

eXp Realty, LLC

Property Details

Home Type

  • Mobile/Manufactured

Est. Annual Taxes

  • $2,556

Year Built

  • Built in 1998

Lot Details

  • 5.14 Acre Lot
  • No Common Walls
  • Fenced
  • Drip System Landscaping
  • Corner Lot
  • Front Yard Sprinklers
  • Garden

Parking

  • 2 Car Detached Garage
  • Detached Carport Space
  • Workshop in Garage
  • Garage Door Opener
  • Gravel Driveway
  • RV Access or Parking

Property Views

  • Pond
  • Territorial

Home Design

  • Contemporary Architecture
  • Pillar, Post or Pier Foundation
  • Frame Construction
  • Composition Roof
  • Modular or Manufactured Materials
  • Concrete Perimeter Foundation

Interior Spaces

  • 3,845 Sq Ft Home
  • 1-Story Property
  • Open Floorplan
  • Vaulted Ceiling
  • Ceiling Fan
  • Skylights
  • Double Pane Windows
  • Vinyl Clad Windows
  • Family Room
  • Living Room
  • Dining Room
  • Home Office

Kitchen

  • Eat-In Kitchen
  • Breakfast Bar
  • Range
  • Microwave
  • Dishwasher
  • Kitchen Island
  • Laminate Countertops

Flooring

  • Carpet
  • Laminate

Bedrooms and Bathrooms

  • 3 Bedrooms
  • Walk-In Closet
  • In-Law or Guest Suite
  • 3 Full Bathrooms
  • Bathtub with Shower

Laundry

  • Laundry Room
  • Dryer
  • Washer

Home Security

  • Carbon Monoxide Detectors
  • Fire and Smoke Detector

Outdoor Features

  • Spa
  • Deck
  • Fire Pit
  • Separate Outdoor Workshop
  • Outdoor Storage
  • Storage Shed

Additional Homes

  • 800 SF Accessory Dwelling Unit
  • Accessory Dwelling Unit (ADU)

Schools

  • Ft Vannoy Elementary School
  • Fleming Middle School
  • North Valley High School

Utilities

  • Cooling System Mounted To A Wall/Window
  • Forced Air Heating System
  • Heating System Uses Wood
  • Heat Pump System
  • Private Water Source
  • Well
  • Water Heater
  • Septic Tank
  • Leach Field

Additional Features

  • Sprinklers on Timer
  • Manufactured Home With Land

Community Details

  • No Home Owners Association
  • The community has rules related to covenants, conditions, and restrictions

Listing and Financial Details

  • Exclusions: Tenants' personal property & small hot tub.
  • Tax Lot 200
  • Assessor Parcel Number R305402

Property Details

Home Type

Mobile/Manufactured

Est. Annual Taxes

$2,556

Year Built

Built in 1998

Lot Details

5.14 Acres

Parking

2

Listing Details

  • Architectural Style: Contemporary
  • Body Type: Double Wide
  • Directions: Azalea to Peco, at fork, stay left on Peco, then first driveway on the right.
  • Garage Yn: Yes
  • Unit Levels: One
  • Lot Size Acres: 5.14
  • Prop. Type: Residential
  • New Construction: No
  • Property Sub Type: Manufactured On Land
  • Road Surface Type: Paved
  • Subdivision Name: N/A
  • Year Built: 1998
  • Co List Office Phone: 541-659-1620
  • Outside Inclusions: d/w (2); range (2); micro; wshr/dryr; hot tub;
  • MLS Status: Closed
  • General Property Information Elementary School: Ft Vannoy Elem
  • General Property Information Middle Or Junior School: Fleming Middle
  • General Property Information High School: North Valley High
  • General Property Information:Zoning2: Rr5; Rural Res
  • General Property Information Senior Community YN: No
  • General Property Information Audio Surveillance on Premises YN: No
  • Road Surface Type:Paved: Yes
  • View Territorial: Yes
  • Documents CCRs: Yes
  • Location Tax and Legal:Tax Lot: 200
  • General Property Information Accessory Dwelling Unit YN: Yes
  • General Property Information ADU SqFt: 800.0
  • General Property Information New Construction YN: No
  • Appliances Refrigerators: Yes
  • Appliances Dryer: Yes
  • Appliances Microwave: Yes
  • Washers: Yes
  • Body Type Double Wide: Yes
  • Common Walls:No Common Walls: Yes
  • Construction Materials Manufactured House: Yes
  • Flooring Laminate: Yes
  • Foundation Details PillarPostPier: Yes
  • Levels:One: Yes
  • Security Features:Carbon Monoxide Detector(s): Yes
  • Security Features:Smoke Detector(s): Yes
  • Rooms:Kitchen: Yes
  • Rooms:Laundry: Yes
  • Rooms:Living Room2: Yes
  • Other Structures:Workshop: Yes
  • Sewer Standard Leach Field: Yes
  • Water Source:Well: Yes
  • Water Source Private: Yes
  • Flooring:Carpet: Yes
  • Lot Features Drip System: Yes
  • Lot Features Sprinkler Timer(s): Yes
  • Roof:Composition: Yes
  • Rooms:Office2: Yes
  • Architectural Style:Contemporary: Yes
  • Foundation Details Concrete Perimeter: Yes
  • Rooms Eating Area: Yes
  • Other Structures:Storage: Yes
  • ViewPond: Yes
  • Special Features: None

Interior Features

  • Appliances: Dishwasher, Dryer, Microwave, Range, Refrigerator, Washer, Water Heater
  • Has Basement: None
  • Full Bathrooms: 3
  • Total Bedrooms: 3
  • Flooring: Carpet, Laminate
  • Interior Amenities: Breakfast Bar, Ceiling Fan(s), Fiberglass Stall Shower, In-Law Floorplan, Kitchen Island, Laminate Counters, Open Floorplan, Primary Downstairs, Shower/Tub Combo, Vaulted Ceiling(s), Walk-In Closet(s)
  • Window Features: Double Pane Windows, Skylight(s), Vinyl Frames
  • ResoLivingAreaSource: Assessor
  • Appliances Dishwasher: Yes
  • Appliances Range: Yes
  • Interior Features:Laminate Counters: Yes
  • Interior Features:Open Floorplan: Yes
  • Interior Features:Primary Downstairs: Yes
  • Interior Features:Kitchen Island: Yes
  • Interior Features ShowerTub Combo: Yes
  • Interior Features:Ceiling Fans: Yes
  • Interior Features:Walk-In Closet(s): Yes
  • Other Rooms:Dining Room: Yes
  • Other Rooms:Family Room2: Yes
  • Interior Features:Breakfast Bar: Yes
  • Interior Features:Vaulted Ceiling(s): Yes
  • Interior Features:In-Law Floorplan: Yes

Exterior Features

  • Common Walls: No Common Walls
  • Construction Type: Frame, Manufactured House
  • Exterior Features: Deck, Fire Pit, Spa/Hot Tub
  • Foundation Details: Concrete Perimeter, Pillar/Post/Pier
  • Lot Features: Corner Lot, Drip System, Fenced, Garden, Landscaped, Sprinkler Timer(s), Sprinklers In Front
  • Other Structures: Storage, Workshop
  • Roof: Composition
  • View: Pond, Territorial
  • Exclusions: Tenants' personal property & small hot tub.
  • Lot Features:Fenced: Yes
  • Window Features:Vinyl Frames: Yes
  • Exterior Features:Deck: Yes
  • Exterior Features:Fire Pit: Yes
  • Construction Materials:Frame: Yes
  • Lot Features:Landscaped: Yes
  • Lot Features:Corner Lot: Yes
  • Lot Features:Sprinklers in Front: Yes
  • Window Features:Double Pane Windows: Yes
  • Lot Features:Garden: Yes
  • Window Features:Skylight(s): Yes
  • Exterior Features:SpaHot Tub2: Yes

Garage/Parking

  • Garage Spaces: 2.0
  • Parking Features: Detached, Detached Carport, Driveway, Garage Door Opener, Gravel, RV Access/Parking, Storage, Workshop in Garage
  • Attached Garage: No
  • General Property Information:Garage YN: Yes
  • General Property Information:Garage Spaces: 2.0
  • Parking Features:Detached: Yes
  • Parking Features:Driveway: Yes
  • Parking Features:Garage Door Opener: Yes
  • Parking Features:Gravel: Yes
  • Parking Features:RV AccessParking: Yes
  • Parking Features:Workshop in Garage: Yes
  • Parking Features:Detached Carport: Yes

Utilities

  • Cooling: Heat Pump, Wall/Window Unit(s)
  • Heating: Electric, Forced Air, Heat Pump, Wood
  • Security: Carbon Monoxide Detector(s), Smoke Detector(s)
  • Sewer: Septic Tank, Standard Leach Field
  • Water Source: Private, Well
  • Cooling Y N: Yes
  • HeatingYN: Yes
  • Water Heater: Yes
  • Heating:Forced Air: Yes
  • Heating:Wood: Yes
  • Sewer Septic Tank: Yes
  • HeatingCooling:Heat Pump: Yes
  • Heating:Electric2: Yes
  • Heating:Heat Pump2: Yes

Condo/Co-op/Association

  • Association: No
  • Senior Community: No

Association/Amenities

  • General Property Information:Association YN: No

Schools

  • Elementary School: Ft Vannoy Elem
  • High School: North Valley High
  • Middle Or Junior School: Fleming Middle

Lot Info

  • Additional Parcels: No
  • Lot Size Sq Ft: 223898.4
  • Parcel #: R305402
  • Irrigation Water Rights: No
  • ResoLotSizeUnits: Acres
  • Zoning Description: Rr5; Rural Res
  • ResoLotSizeUnits: Acres

Tax Info

  • Tax Annual Amount: 2556.14
  • Tax Lot: 200
  • Tax Year: 2020

Ownership History

We collect this data history from publicly available records. To have your information removed, we recommend requesting removal directly through your county’s website.

Date Name Owned For Owner Type

Purchase Details

Listed on
Aug 3, 2021
Closed on
Oct 7, 2021
Sold by
Bought by
Seller's Agent
Suzy Reel
Real Estate Cafe LLC
Buyer's Agent
Cristina Coney
eXp Realty, LLC
List Price
$589,000
Sold Price
$530,000
Premium/Discount to List
-$59,000
-10.02%

Purchase Details

Closed on
Mar 15, 2011
Sold by
Bought by

Purchase Details

Closed on
May 4, 2010
Sold by
Bought by
Source: Public Records
Create a Home Valuation Report for This Property
The Home Valuation Report is an in-depth analysis detailing your home's value as well as a comparison with similar homes in the area

Purchase History

We collect this data history from publicly available records. To have your information removed, we recommend requesting removal directly through your county’s website.

Date Buyer Sale Price Title Company
$530,000 First American Title
-- None Available
-- None Available
Source: Public Records

Mortgage History

We collect this data history from publicly available records. To have your information removed, we recommend requesting removal directly through your county’s website.

Date Status Borrower Loan Amount
Closed $150,000
Source: Public Records

Property History

We collect this data history from publicly available records. To have your information removed, we recommend requesting removal directly through your county’s website.

Date Event Price List to Sale Price per Sq Ft
10/12/2021 10/12/21 Sold $530,000 -10.0% $138 / Sq Ft
09/08/2021 09/08/21 Pending -- -- --
07/01/2021 07/01/21 For Sale $589,000 -- $153 / Sq Ft
Source: Oregon Datashare

Tax History

We collect this data history from publicly available records. To have your information removed, we recommend requesting removal directly through your county’s website.

Year Tax Paid Tax Assessment Tax Assessment Total Assessment is a certain percentage of the fair market value that is determined by local assessors to be the total taxable value of land and additions on the property. Land Improvement
2025 $2,312 $318,850 -- --
2024 $2,312 $309,570 -- --
2023 $1,892 $300,560 $0 $0
2022 $1,909 $291,810 -- --
2021 $1,790 $283,320 $0 $0
2020 $2,479 $275,070 $0 $0
2019 $1,803 $268,770 $0 $0
2018 $1,686 $239,900 $0 $0
2017 $1,686 $232,920 $0 $0
2016 $1,431 $226,140 $0 $0
2015 $1,382 $219,560 $0 $0
2014 $1,347 $213,170 $0 $0
Source: Public Records

Agents Affiliated with this Home

  • Section Image
  • Section Image
See All Agents

Map

Source: Oregon Datashare

MLS Number: 220126276

Oregon Datashare
Your Personal Tour Guide

Ask me questions while you tour the home.