
Gary Grossman
Coldwell Banker Realty
(224) 628-7003
153 Total Sales
1 in Crystal Lake
$330,000 Price
Estimated Value: $296,000 - $324,000
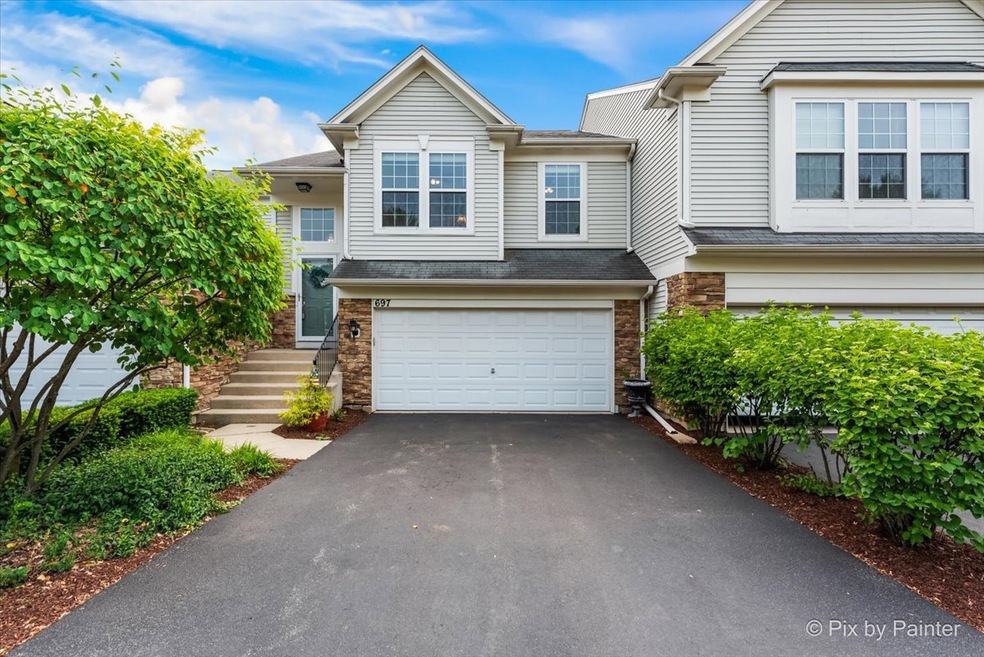
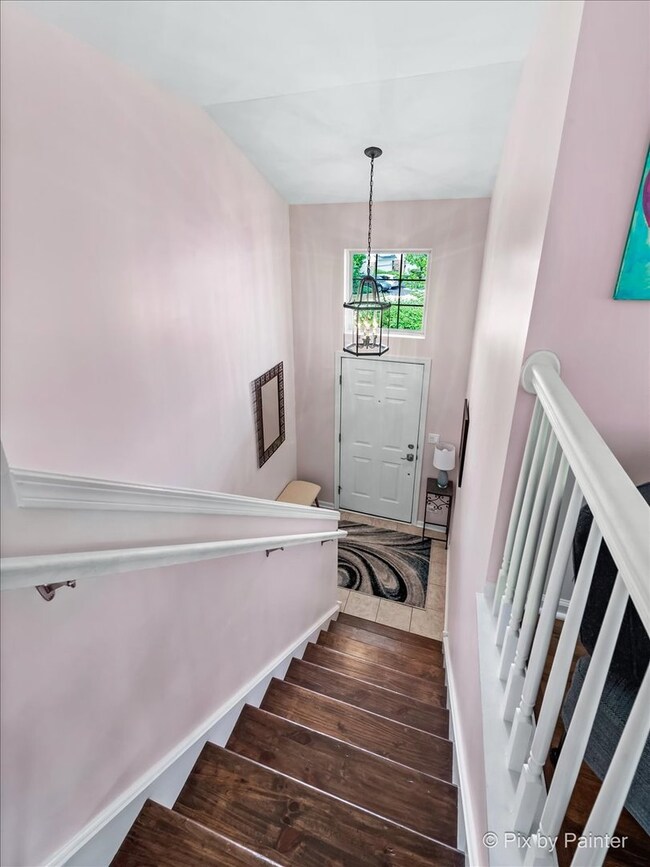
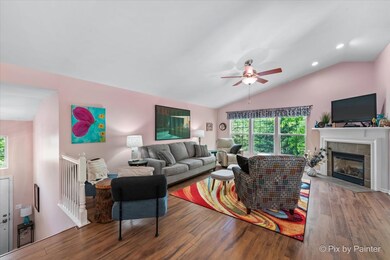
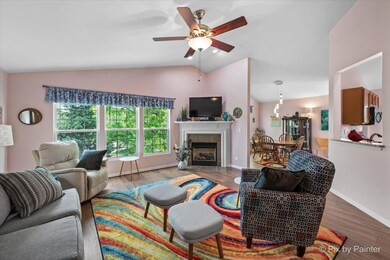
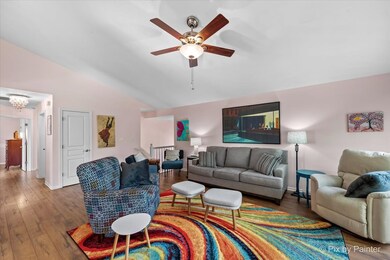
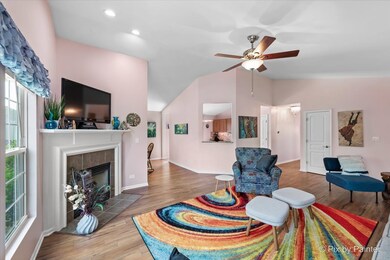
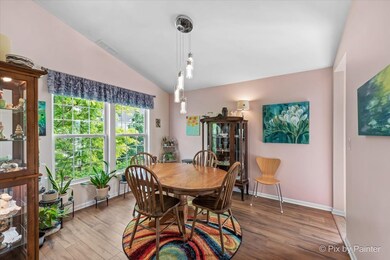
Welcome to the townhomes of Lakeside Pointe! Walk into this spacious, well maintained 3 bedroom, 2 bathroom 2nd floor, end unit ranch filled with natural light. You are greeted by a large living space with vaulted ceilings and gas fireplace that opens to a generous dining room. Kitchen features stainless steel appliances, granite counter tops and maple cabinets with access to a great outdoor deck space overlooking the walking path and green space. Walk through the double doors to the primary suite with large walk-in closet and ensuite bath featuring double sink vanity, separate soaker tub and glass shower. Two additional bedrooms with generous closet space and an additional full bath round out the unit. Brand new washer and dryer installed in Feb. 2023. Unbeatable location close to shopping, restaurants, Metra, and Three Oaks Recreation Park and more!
We collect this data history from publicly available records. To have your information removed, we recommend requesting removal directly through your county’s website.
Gary Grossman
Coldwell Banker Realty
(224) 628-7003
153 Total Sales
1 in Crystal Lake
$330,000 Price
Christine Kernes
Keller Williams Thrive-Twin Lakes
(901) 446-3205
20 Total Sales
1 in Crystal Lake
$240,200 Price
Jeffrey Padesky
Real Broker, LLC
(847) 241-1543
114 Total Sales
2 in Crystal Lake
$242K - $425K Price Range
Tracy Nosalik
Keller Williams Success Realty
(708) 854-1869
105 Total Sales
11 in Crystal Lake
$200K - $620K Price Range
Kevin Wilgenbusch
RE/MAX Plaza
(224) 300-7406
46 Total Sales
2 in Crystal Lake
$295K - $359K Price Range
Chris Vernald
Engel & Voelkers Chicago
(708) 859-7250
162 Total Sales
4 in Crystal Lake
$98K - $420K Price Range
We collect this data history from publicly available records. To have your information removed, we recommend requesting removal directly through your county’s website.
| Date | Buyer | Sale Price | Title Company |
|---|---|---|---|
| $270,000 | None Listed On Document | ||
| Deborah Schulte-Bennett Revocable Living Trus | $252,000 | Chicago Title | |
| Montoya Gerardo | $192,000 | Fidelity National Title | |
| Carlson Dustin M | $104,500 | None Available | |
| Lutsch Jeffrey M | -- | First United Title Svcs Inc | |
| Vonwachenfeldt Laurie B | $233,945 | None Available |
We collect this data history from publicly available records. To have your information removed, we recommend requesting removal directly through your county’s website.
| Date | Status | Borrower | Loan Amount |
|---|---|---|---|
| Open | $216,000 | ||
| Previous Owner | Deborah Schulte-Bennett Revoca | $200,000 | |
| Previous Owner | Montoya Gerardo | $188,522 | |
| Previous Owner | Carlson Dustin M | $345,000 | |
| Previous Owner | Lutsch Jeffrey M | $218,225 | |
| Previous Owner | Lutsch Jeffrey M | $230,912 | |
| Previous Owner | Vonwachenfeldt Laurie B | $35,541 | |
| Previous Owner | Vonwachenfeldt Laurie B | $189,556 |
We collect this data history from publicly available records. To have your information removed, we recommend requesting removal directly through your county’s website.
| Date | Event | Price | List to Sale | Price per Sq Ft | Prior Sale |
|---|---|---|---|---|---|
| 08/11/2023 08/11/23 | Sold | $270,000 | 0.0% | $173 / Sq Ft | |
| 06/12/2023 06/12/23 | Pending | -- | -- | -- | |
| 06/08/2023 06/08/23 | For Sale | $269,900 | +7.1% | $173 / Sq Ft | |
| 08/15/2022 08/15/22 | Sold | $252,000 | 0.0% | $161 / Sq Ft | View Prior Sale |
| 07/03/2022 07/03/22 | Pending | -- | -- | -- | |
| 06/30/2022 06/30/22 | For Sale | $252,000 | +31.3% | $161 / Sq Ft | |
| 09/16/2019 09/16/19 | Sold | $192,000 | +1.1% | $123 / Sq Ft | View Prior Sale |
| 08/05/2019 08/05/19 | Pending | -- | -- | -- | |
| 08/02/2019 08/02/19 | Price Changed | $189,900 | -2.6% | $121 / Sq Ft | |
| 07/13/2019 07/13/19 | For Sale | $195,000 | -- | $125 / Sq Ft |
We collect this data history from publicly available records. To have your information removed, we recommend requesting removal directly through your county’s website.
| Year | Tax Paid | Tax Assessment Tax Assessment Total Assessment is a certain percentage of the fair market value that is determined by local assessors to be the total taxable value of land and additions on the property. | Land | Improvement |
|---|---|---|---|---|
| 2024 | $6,061 | $79,590 | $7,071 | $72,519 |
| 2023 | $5,818 | $71,183 | $6,324 | $64,859 |
| 2022 | $5,189 | $60,785 | $5,708 | $55,077 |
| 2021 | $4,890 | $56,629 | $5,318 | $51,311 |
| 2020 | $4,757 | $54,625 | $5,130 | $49,495 |
| 2019 | $4,620 | $52,283 | $4,910 | $47,373 |
| 2018 | $5,196 | $51,018 | $4,536 | $46,482 |
| 2017 | $5,188 | $48,062 | $4,273 | $43,789 |
| 2016 | $5,084 | $45,078 | $4,008 | $41,070 |
| 2013 | -- | $39,531 | $3,739 | $35,792 |
Seller's Agent in 2023
Beth Repta
LPT Realty
(847) 668-2384
344 Total Sales
Buyer's Agent in 2023
Brenna Noble
Keller Williams Inspire
(847) 421-3427
77 Total Sales
PL
Seller's Agent in 2022
Paola Lintner
New Millennium Ventures Inc
WL
Seller Co-Listing Agent in 2022
William Lintner
New Millennium Ventures Inc
(847) 204-2455
19 Total Sales
Seller's Agent in 2019
Maureen Forgette
Century 21 Integra
(815) 354-4236
171 Total Sales
AF
Seller Co-Listing Agent in 2019
Adam Forgette
CENTURY 21 Roberts & Andrews
Source: Midwest Real Estate Data (MRED)
MLS Number: 11802991
APN: 19-10-105-007
Disclaimer: Certain information contained herein is derived from information provided by parties other than Homes.com. All information provided is deemed reliable, but is not guaranteed to be accurate and should be independently verified.
All data is obtained from various sources and may not have been verified by broker or MLS GRID. Supplied Open House Information is subject to change without notice. All information should be independently reviewed and verified for accuracy. Properties may or may not be listed by the office/agent presenting the information. Some IDX listings have been excluded from this website.
Listings courtesy of Midwest Real Estate Data (MRED) as distributed by MLS GRID.
Based on information submitted to the MLS GRID
Ask me questions while you tour the home.