
Greg Martin
Responds Quickly
MartinGroup Properties Inc
(980) 600-2597
554 Total Sales
1 in West Jefferson
$230,000 Price


Estimated Value: $354,511
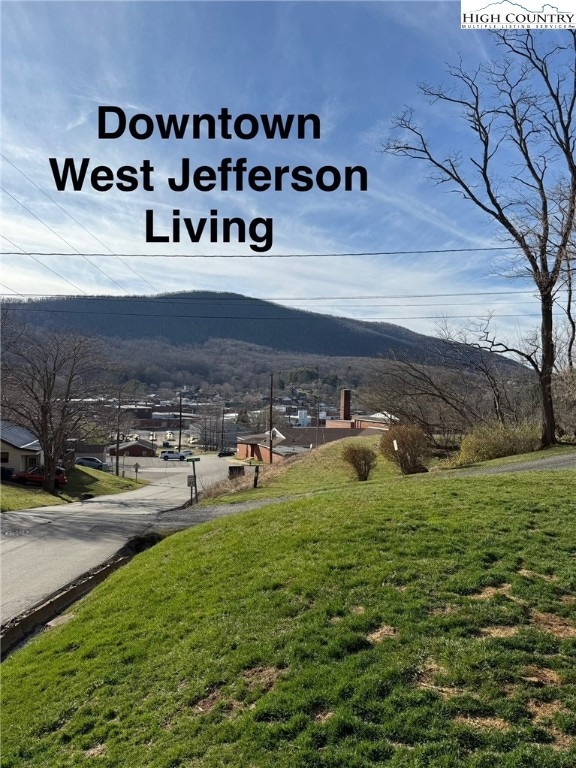
$4,000.00 BUYER INCENTIVE WITH ACCEPTABLE OFFER BY MARCH 28! Experience the perfect blend of urban convenience and natural beauty in this stunning downtown property! This property features numerous updates, including new appliances and a recently installed HVAC system (2023), ensuring comfort year-round. The durable metal roof, installed in 2020, adds to the home's appeal, while recent updates enhance its overall charm. Nestled in the heart of downtown, this home offers breathtaking mountain views that will leave you in awe every day. Enjoy the luxury of being just steps away from vibrant shops, cozy coffee shops, and delightful dining options, making your everyday adventures easily accessible. With its location, you can savor the excitement of West Jefferson while retreating to the serenity of your picturesque surroundings. Embrace the lifestyle you've always dreamed of—where mountain vistas meet the hustle and bustle of downtown living!
We collect this data history from publicly available records. To have your information removed, we recommend requesting removal directly through your county’s website.
Greg Martin
MartinGroup Properties Inc
(980) 600-2597
554 Total Sales
1 in West Jefferson
$230,000 Price
Tammra Granger
Premier Sotheby's International Realty
(980) 580-8722
67 Total Sales
2 in West Jefferson
$158K - $159K Price Range
Justin Hackler
Boone Realty
(828) 457-8741
85 Total Sales
5 in West Jefferson
$18K - $856K Price Range
Corrinne Loucks
Realty One Group Results
(828) 374-1766
82 Total Sales
4 in West Jefferson
$40K - $425K Price Range
Andrea B Reeves
Regency Properties
(336) 489-4750
298 Total Sales
145 in West Jefferson
$6K - $1.8M Price Range
Randy Justice
EXP Realty LLC Mooresville
(828) 392-6046
98 Total Sales
1 in West Jefferson
$90,000 Price
We collect this data history from publicly available records. To have your information removed, we recommend requesting removal directly through your county’s website.
| Date | Buyer | Sale Price | Title Company |
|---|---|---|---|
| $208,000 | Dustin N Stacy Pllc | ||
| -- | None Available | ||
| -- | None Available |
We collect this data history from publicly available records. To have your information removed, we recommend requesting removal directly through your county’s website.
| Date | Status | Borrower | Loan Amount |
|---|---|---|---|
| Open | $257,600 | ||
| Previous Owner | $204,232 |
We collect this data history from publicly available records. To have your information removed, we recommend requesting removal directly through your county’s website.
| Date | Event | Price | List to Sale | Price per Sq Ft |
|---|---|---|---|---|
| 04/29/2025 04/29/25 | Sold | $322,000 | -2.4% | $274 / Sq Ft |
| 03/10/2025 03/10/25 | Price Changed | $329,900 | -2.9% | $281 / Sq Ft |
| 02/25/2025 02/25/25 | Price Changed | $339,900 | -2.9% | $289 / Sq Ft |
| 02/18/2025 02/18/25 | For Sale | $349,900 | -- | $298 / Sq Ft |
We collect this data history from publicly available records. To have your information removed, we recommend requesting removal directly through your county’s website.
| Year | Tax Paid | Tax Assessment Tax Assessment Total Assessment is a certain percentage of the fair market value that is determined by local assessors to be the total taxable value of land and additions on the property. | Land | Improvement |
|---|---|---|---|---|
| 2025 | $914 | $207,700 | $25,000 | $182,700 |
| 2024 | $914 | $207,700 | $25,000 | $182,700 |
| 2023 | $893 | $203,000 | $25,000 | $178,000 |
| 2022 | $561 | $80,500 | $5,000 | $75,500 |
| 2021 | $561 | $80,500 | $5,000 | $75,500 |
| 2020 | $845 | $80,500 | $5,000 | $75,500 |
| 2019 | $835 | $80,500 | $5,000 | $75,500 |
| 2018 | $481 | $81,500 | $4,000 | $77,500 |
| 2016 | $483 | $81,500 | $4,000 | $77,500 |
| 2015 | $480 | $81,500 | $4,000 | $77,500 |
| 2014 | $480 | $87,500 | $4,000 | $83,500 |
A
Seller's Agent in 2025
Allison Horner
Gatewood Group Real Estate
(828) 269-2929
31 Total Sales
Seller Co-Listing Agent in 2025
Jodi Tate
Blue Door Group Real Estate
(336) 269-1051
359 Total Sales
R
Buyer's Agent in 2025
Ruth Walker
Keller Williams High Country
(919) 274-4280
92 Total Sales
Source: High Country Association of REALTORS®
MLS Number: 253792
APN: 19223-001-663
Disclaimer: Certain information contained herein is derived from information provided by parties other than Homes.com. All information provided is deemed reliable, but is not guaranteed to be accurate and should be independently verified.
IDX information is provided exclusively for consumers' personal, non-commercial use, that it may not be used for any purpose other than to identify prospective properties consumers may be interested in purchasing. Data is deemed reliable but is not guaranteed accurate by the MLS.
Ask me questions while you tour the home.