
Candis Langford
MAXREV
(239) 266-7219
35 Total Sales
2 in Old Town
$45K - $165K Price Range
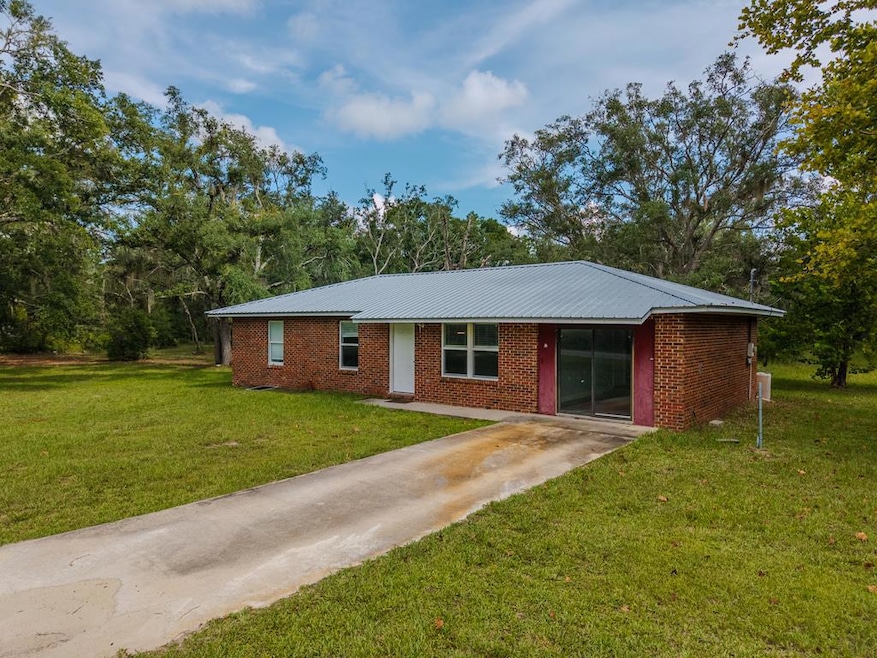


Charming Brick Home on Over an Acre! Welcome to this charming 3-bedroom, 1-bath brick home built in 1989, offering the perfect opportunity for a first-time buyer or anyone looking for a peaceful country setting. Nestled on 1.14 acres along a county-maintained paved road, this home combines privacy with convenience. Inside, you'll find a comfortable layout with plenty of natural light. While it may need a little TLC to make it your own, the home is in great overall condition and ready for your personal touches. The spacious lot provides endless possibilities—room for a garden, outdoor entertaining, or even future expansion. The location is perfect for community to Gainesville or Steinhatchee. This area is well known for being laid back relaxed, great fishing and scalloping. If you're searching for a starter home with room to grown and that has solid bones or a fishing and scalloping getaway come check out this brick home today.
Last Agent to Sell the Property
eXp Realty LLC Brokerage Phone: 8888838509 License #BK3081299 Listed on: 09/10/2025
Last Buyer's Agent
Non Member
Non-Member
Candis Langford
MAXREV
(239) 266-7219
35 Total Sales
2 in Old Town
$45K - $165K Price Range
Robert Turnipseed
Hometown Realty of North Fl. Inc.
(352) 614-0442
56 Total Sales
6 in Old Town
$32K - $368K Price Range
Faisal Awan
Realty One Group Plus
(352) 900-1585
50 Total Sales
1 in Old Town
$25,000 Price
Joe Brown
MOMENTUM REALTY - OCALA
(352) 292-8859
133 Total Sales
1 in Old Town
$53,000 Price
Tammy Bryan
Compass Realty of North Florida
(352) 646-3592
101 Total Sales
11 in Old Town
$24K - $325K Price Range
Joseph Jordan
Florida Homes Rlty. & Mtg. LLC
(689) 209-1952
50 Total Sales
1 in Old Town
$5,000 Price
We collect this data history from publicly available records. To have your information removed, we recommend requesting removal directly through your county’s website.
| Date | Event | Price | List to Sale | Price per Sq Ft | Prior Sale |
|---|---|---|---|---|---|
| 03/05/2026 03/05/26 | Sold | $205,000 | 0.0% | $155 / Sq Ft | |
| 01/27/2026 01/27/26 | Price Changed | $205,000 | +3.0% | $155 / Sq Ft | |
| 01/25/2026 01/25/26 | Pending | -- | -- | -- | |
| 12/31/2025 12/31/25 | For Sale | $199,000 | 0.0% | $150 / Sq Ft | |
| 12/24/2025 12/24/25 | Pending | -- | -- | -- | |
| 09/10/2025 09/10/25 | For Sale | $199,000 | +895.0% | $150 / Sq Ft | |
| 04/27/2017 04/27/17 | Sold | $20,000 | -36.5% | $15 / Sq Ft | View Prior Sale |
| 03/28/2017 03/28/17 | Pending | -- | -- | -- | |
| 03/18/2017 03/18/17 | For Sale | $31,500 | -- | $24 / Sq Ft |
We collect this data history from publicly available records. To have your information removed, we recommend requesting removal directly through your county’s website.
| Year | Tax Paid | Tax Assessment Tax Assessment Total Assessment is a certain percentage of the fair market value that is determined by local assessors to be the total taxable value of land and additions on the property. | Land | Improvement |
|---|---|---|---|---|
| 2025 | $1,917 | $84,600 | $5,800 | $78,800 |
| 2024 | $1,770 | $79,800 | $5,800 | $74,000 |
| 2023 | $1,642 | $68,002 | $0 | $0 |
| 2022 | $1,530 | $66,400 | $5,800 | $60,600 |
| 2021 | $1,391 | $56,200 | $5,500 | $50,700 |
| 2020 | $1,209 | $53,600 | $5,500 | $48,100 |
| 2019 | $1,119 | $48,000 | $5,500 | $42,500 |
| 2018 | $1,125 | $48,000 | $0 | $0 |
| 2017 | $307 | $40,401 | $0 | $0 |
| 2016 | $476 | $41,800 | $5,500 | $36,300 |
| 2015 | $471 | $41,200 | $4,900 | $36,300 |
| 2014 | $471 | $38,983 | $0 | $0 |
Seller's Agent in 2026
Ami Sams
eXp Realty LLC
(850) 843-2660
27 Total Sales
NM
Buyer's Agent in 2026
Non Member
Non-Member
PW
Seller's Agent in 2017
Pam Wessels
Anchor Trust Properties Inc.
(352) 498-7770
66 Total Sales
Source: Dixie Gilchrist Levy Counties Board of REALTORS®
MLS Number: 795665
Ask me questions while you tour the home.