
Tonya Byrd
Keller Williams Realty Atl. Partners
(770) 525-9412
68 Total Sales
10 in South Fulton
$265K - $489K Price Range
Estimated Value: $320,325
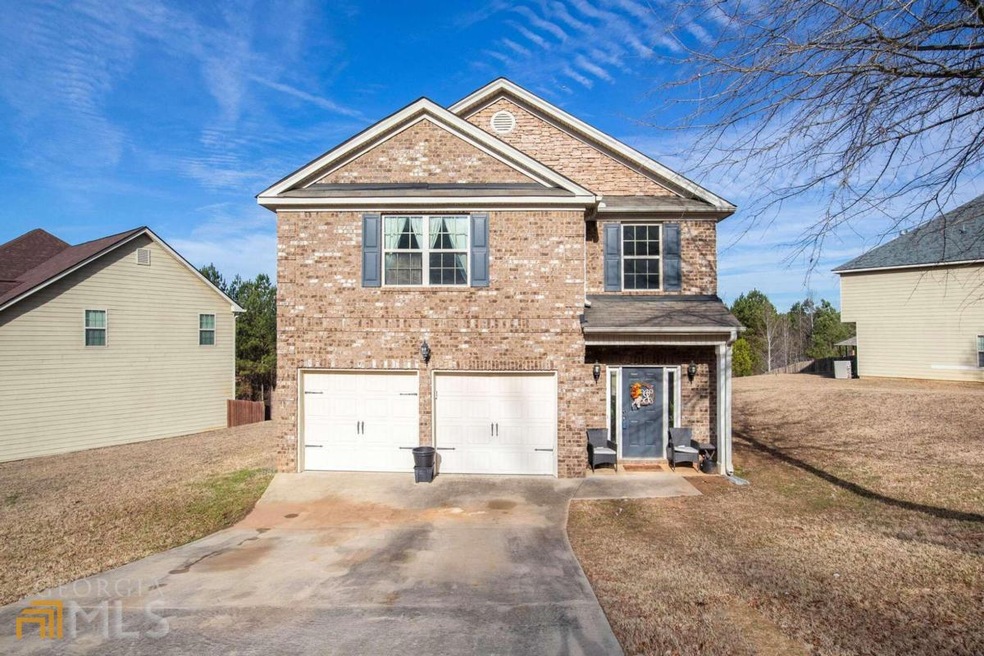
A Must See!! Don't miss the opportunity to own this gorgeous 4 bedroom 3 full bath home. Real wood floors throughout the main level. Large kitchen with Island and Granite countertops that opens up to a spacious living room. All 4 bedrooms are large with walkin closets. Minutes away from great schools, shops and entertainment.
Last Agent to Sell the Property
Mark Spain Real Estate License #178501 Listed on: 01/30/2023
We collect this data history from publicly available records. To have your information removed, we recommend requesting removal directly through your county’s website.
Tonya Byrd
Keller Williams Realty Atl. Partners
(770) 525-9412
68 Total Sales
10 in South Fulton
$265K - $489K Price Range
Kimberly B. Jones
REMAX Around Atlanta
(770) 288-5096
93 Total Sales
2 in South Fulton
$347,000 Price Range
Joseph Elkourie
Compass
(770) 824-1628
95 Total Sales
2 in South Fulton
$410,000 Price Range
Edward Harper
Bush Real Estate Group
(470) 347-1436
81 Total Sales
8 in South Fulton
$163K - $257K Price Range
Shanda Hall McRae
Keller Williams West Atlanta
(470) 458-3613
72 Total Sales
15 in South Fulton
$200K - $486K Price Range
Gabrielle Mason
Atlanta Communities
(877) 750-2174
47 Total Sales
2 in South Fulton
$253,000 Price Range
We collect this data history from publicly available records. To have your information removed, we recommend requesting removal directly through your county’s website.
| Date | Buyer | Sale Price | Title Company |
|---|---|---|---|
| $335,000 | -- | ||
| $170,000 | -- | ||
| $115,000 | -- | ||
| $114,730 | -- | ||
| $175,000 | -- |
We collect this data history from publicly available records. To have your information removed, we recommend requesting removal directly through your county’s website.
| Date | Status | Borrower | Loan Amount |
|---|---|---|---|
| Open | $328,932 | ||
| Previous Owner | $170,000 | ||
| Previous Owner | $174,055 |
We collect this data history from publicly available records. To have your information removed, we recommend requesting removal directly through your county’s website.
| Date | Event | Price | List to Sale | Price per Sq Ft | Prior Sale |
|---|---|---|---|---|---|
| 03/14/2023 03/14/23 | Sold | $335,000 | 0.0% | $116 / Sq Ft | |
| 02/10/2023 02/10/23 | Pending | -- | -- | -- | |
| 01/30/2023 01/30/23 | For Sale | $335,000 | +97.1% | $116 / Sq Ft | |
| 12/15/2015 12/15/15 | Sold | $170,000 | +0.1% | $57 / Sq Ft | View Prior Sale |
| 09/30/2015 09/30/15 | Pending | -- | -- | -- | |
| 09/26/2015 09/26/15 | For Sale | $169,900 | -- | $57 / Sq Ft |
We collect this data history from publicly available records. To have your information removed, we recommend requesting removal directly through your county’s website.
| Year | Tax Paid | Tax Assessment Tax Assessment Total Assessment is a certain percentage of the fair market value that is determined by local assessors to be the total taxable value of land and additions on the property. | Land | Improvement |
|---|---|---|---|---|
| 2025 | $3,917 | $101,680 | $29,440 | $72,240 |
| 2023 | $2,574 | $91,200 | $19,800 | $71,400 |
| 2022 | $3,576 | $91,200 | $19,800 | $71,400 |
| 2021 | $3,545 | $88,560 | $19,240 | $69,320 |
| 2020 | $3,330 | $81,840 | $14,840 | $67,000 |
| 2019 | $2,853 | $72,240 | $15,280 | $56,960 |
| 2018 | $2,377 | $59,720 | $13,200 | $46,520 |
| 2017 | $1,875 | $46,000 | $9,920 | $36,080 |
| 2016 | $1,875 | $46,000 | $9,920 | $36,080 |
| 2015 | $1,356 | $50,280 | $10,880 | $39,400 |
| 2014 | -- | $50,280 | $10,880 | $39,400 |
Seller's Agent in 2023
Mark Spain
Mark Spain
(678) 537-8980
9,881 Total Sales
J
Seller Co-Listing Agent in 2023
Jonathan Monroe
Mark Spain
67 Total Sales
Buyer's Agent in 2023
Porsche Ellis
Vylla Home
(404) 434-4802
36 Total Sales
Z
Seller's Agent in 2015
Zareh Najarian
Jar House Acquisitions
D
Buyer's Agent in 2015
Derwin Benito
Integrity Professionals Realty
Source: Georgia MLS
MLS Number: 10126574
APN: 09F-3100-0140-549-5
Disclaimer: Certain information contained herein is derived from information provided by parties other than Homes.com. All information provided is deemed reliable, but is not guaranteed to be accurate and should be independently verified.
The data relating to real estate for sale on this web site comes in part from the Broker Reciprocity Program of Georgia MLS. Real estate listings held by brokerage firms other than Redfin are marked with the Broker Reciprocity logo and detailed information about them includes the name of the listing brokers. Information deemed reliable but not guaranteed. Copyright 2026 Georgia MLS. All rights reserved.
Ask me questions while you tour the home.