
Seller's Agent in 2021
Renea Carter
RE/MAX Summit
(803) 983-1575
100 Total Sales
Estimated Value: $77,000 - $505,000
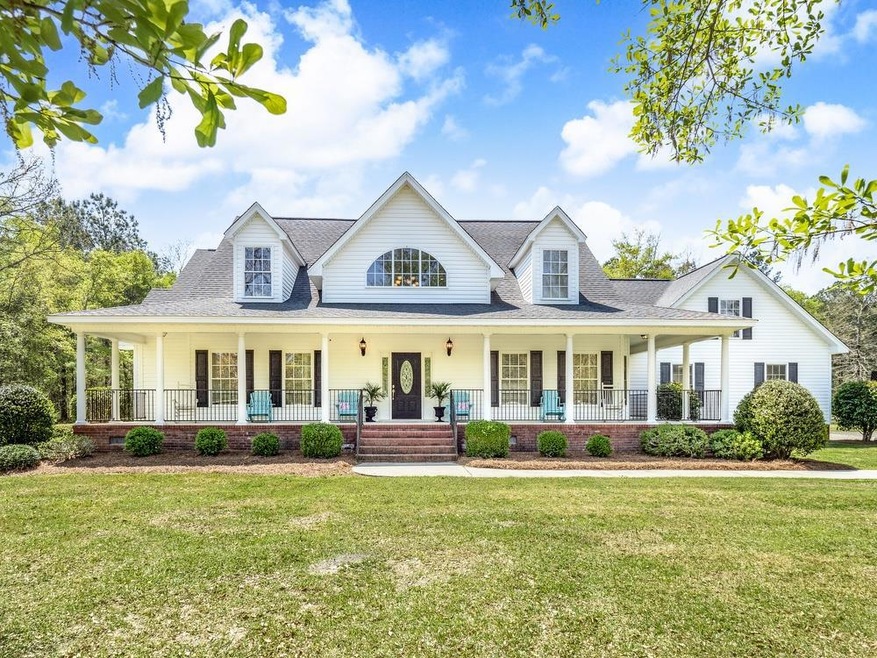
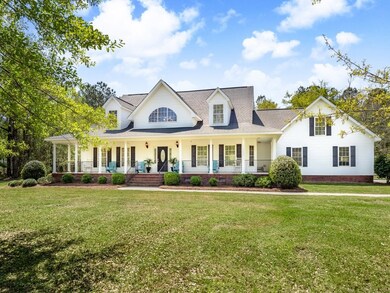
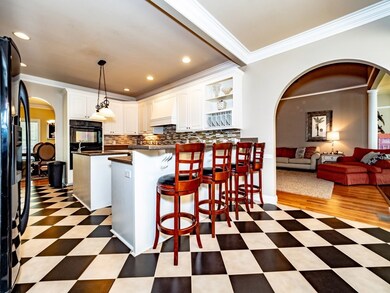
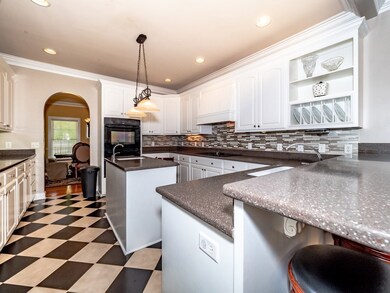
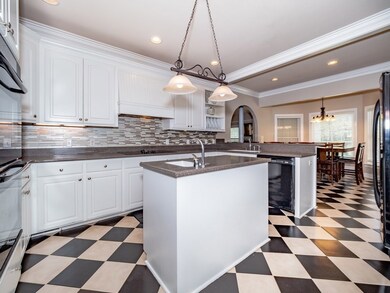
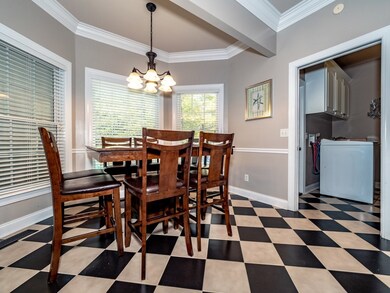
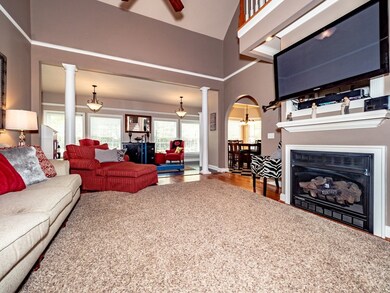
Immaculate 4 bedroom, 3 1/2 bath home sits on 3 acres.Spacious kitchen w/ceramic tile floors,Corian counter top, backsplash, island,Double ovens,lots of counter space & cabinets,pantry,recessed lighting,Family room w/hardwood floors & gas logs.Sun porch.Office with built-ins Large master bath w/jetted tub.Gas water heater.Central vacuum system.Small backup water heater 2 bedrooms upstairs has built in drawers in nook for extra storage.All full baths have ceramic tile flooring.Bonus room also as a reading nook with light. 4th bedroom with full bath off Bonus room, could also be used as a sitting area for 4th bedroom or a home school area. 2 back porches & large front porch. 220 volt outlet under garage to plug in generator if ever needed. Seller does not want to close before the end of June
Last Agent to Sell the Property
RE/MAX Summit Brokerage Phone: 803-469-2100 License #98532 Listed on: 04/09/2021
Last Buyer's Agent
RE/MAX Summit Brokerage Phone: 803-469-2100 License #98532 Listed on: 04/09/2021
We collect this data history from publicly available records. To have your information removed, we recommend requesting removal directly through your county’s website.
We collect this data history from publicly available records. To have your information removed, we recommend requesting removal directly through your county’s website.
| Date | Buyer | Sale Price | Title Company |
|---|---|---|---|
| $377,500 | None Available | ||
| $225,000 | None Available |
We collect this data history from publicly available records. To have your information removed, we recommend requesting removal directly through your county’s website.
| Date | Status | Borrower | Loan Amount |
|---|---|---|---|
| Open | $391,090 | ||
| Previous Owner | $170,000 | ||
| Previous Owner | $311,708 | ||
| Previous Owner | $144,000 | ||
| Previous Owner | $158,800 | ||
| Previous Owner | $170,000 | ||
| Previous Owner | $180,000 |
We collect this data history from publicly available records. To have your information removed, we recommend requesting removal directly through your county’s website.
| Date | Event | Price | List to Sale | Price per Sq Ft |
|---|---|---|---|---|
| 07/16/2021 07/16/21 | Sold | $377,500 | +0.7% | $108 / Sq Ft |
| 04/15/2021 04/15/21 | Pending | -- | -- | -- |
| 04/09/2021 04/09/21 | For Sale | $375,000 | -- | $108 / Sq Ft |
We collect this data history from publicly available records. To have your information removed, we recommend requesting removal directly through your county’s website.
| Year | Tax Paid | Tax Assessment Tax Assessment Total Assessment is a certain percentage of the fair market value that is determined by local assessors to be the total taxable value of land and additions on the property. | Land | Improvement |
|---|---|---|---|---|
| 2025 | $2,108 | $13,650 | $360 | $13,290 |
| 2024 | $2,108 | $13,650 | $360 | $13,290 |
| 2023 | $2,108 | $13,650 | $360 | $13,290 |
| 2022 | $6,662 | $20,480 | $540 | $19,940 |
| 2021 | $1,678 | $10,750 | $360 | $10,390 |
| 2020 | $1,583 | $9,620 | $360 | $9,260 |
| 2019 | $1,545 | $9,620 | $360 | $9,260 |
| 2018 | $1,447 | $9,620 | $360 | $9,260 |
| 2017 | $1,427 | $9,620 | $360 | $9,260 |
| 2016 | $1,711 | $10,870 | $370 | $10,500 |
| 2015 | $1,776 | $11,220 | $370 | $10,850 |
| 2014 | $1,776 | $11,220 | $370 | $10,850 |
| 2013 | -- | $11,220 | $370 | $10,850 |
Seller's Agent in 2021
Renea Carter
RE/MAX Summit
(803) 983-1575
100 Total Sales
Source: Sumter Board of REALTORS®
MLS Number: 147171
APN: 333-00-02-044
Disclaimer: Certain information contained herein is derived from information provided by parties other than Homes.com. All information provided is deemed reliable, but is not guaranteed to be accurate and should be independently verified.
The data relating to real estate for sale on this web site comes in part from the Internet Data exchange (“IDX”) program of the Sumter Board of Realtors. IDX information is provided exclusively for consumers' personal, non-commercial use and may not be used for any purpose other than to identify prospective properties consumers may be interested in purchasing. Listings held by brokerage firms other than Ten-X are indicated by detailed information about them such as the name of the listing firms.
Information deemed reliable but not guaranteed.
Copyright© 2026 Sumter Board of Realtors. All Rights Reserved.
Ask me questions while you tour the home.